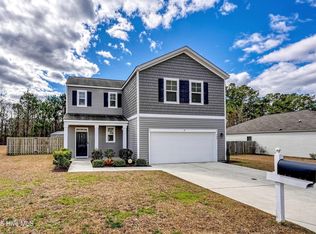
Come explore this roomy two-story home in Leland's friendly SeaBrooke neighborhood. Thoughtfully designed, this house offers 4 spacious bedrooms, 2.5 bathrooms, and a roomy 2-car garage. Perfectly situated on a .23-acre fenced lot overlooking peaceful woods—perfect for a little extra privacy and relaxation.
You will feel at home in the open-concept layout, where the bright dining area flows between the living room and the kitchen. The kitchen is ready for all cooking adventures with modern appliances, stylish granite countertops, a center island with bar seating, gray cabinets, fresh lighting, and a generous walk-in pantry. The open layout is easy and comfortable whether you're enjoying a quiet night in or entertaining friends. The handy flex room on the first floor is perfect as a home office, play space, or cozy spot to relax. Easy-care LVP flooring throughout entire home (No Carpet) means less work and more time to enjoy your home.
All four bedrooms with a spacious landing are upstairs. The owner's suite features an en suite bathroom with dual sinks, a soaking tub, and a walk-in shower plus a large walk in closet. The laundry room is upstairs making chores much simpler!
Retreat to the outdoors in the fully fenced backyard, including entry gates on both sides. Plenty of entertainment space with over 38' of deck & covered patio inviting you to relax by the firepit, soak up the sunshine, or escape from the heat under the gazebo with full zip up screen.
Just a short stroll brings you to SeaBrooke's many amenities—a sparkling pool, cozy cabana with a fireplace, playground, picnic area, and sidewalks throughout the neighborhood. The convenient location puts you minutes from Leland's shopping, dining, and medical facilities, close to beaches, and less than 15 minutes to downtown Wilmington; this home truly offers the best mix of comfort, convenience, and community!
Sold for $366,000
$366,000
733 Avington Lane NE, Leland, NC 28451
4beds
2,445sqft
Single Family Residence
Built in 2018
10,018 Square Feet Lot
$365,700 Zestimate®
$150/sqft
$2,685 Estimated rent
Home value
$365,700
$347,000 - $384,000
$2,685/mo
Zestimate® history
Owner options
List your home for rent
$2,685/mo
Rent Zestimate®
Find your next renter with Zillow Rental Manager. Plus, with online applications, you can quickly screen prospective tenants – for free.
$2,685/mo
Rent Zestimate®
Refinance and save
$2,756/mo
Est. payment
Refinancing to a lower rate could help reduce your monthly payments and save thousands over the life of the loan.
$2,756/mo
Est. payment
Explore your selling options
Work with a Zillow partner agent
Leverage their expertise and Zillow's premium Showcase listings to get your home seen by more buyers.
Get startedList with your own agent
Get your home in front of millions of buyers by listing it on Zillow.
Learn how to do itSell it yourself
Take full control of how buyers see your home on Zillow by listing For Sale by Owner (FSBO).
List your homeWhat's special
Zillow last checked:
Listing updated:
Listed by:
Laura Mathis 910-515-8286,
Coldwell Banker Sea Coast Advantage-Leland
Bought with:
Laura Mathis, 275989
Coldwell Banker Sea Coast Advantage-Leland
Source: Hive MLS,MLS#: 100545034 Originating MLS: Cape Fear Realtors MLS, Inc.
Originating MLS: Cape Fear Realtors MLS, Inc.Facts & features
Interior
Bedrooms & bathrooms
- Bedrooms: 4
- Bathrooms: 3
- Full bathrooms: 2
- 1/2 bathrooms: 1
Rooms
- Room types: Master Bedroom, Bedroom 2, Bedroom 3, Bedroom 4, Living Room, Dining Room, Office, Laundry
Primary bedroom
- Description: Primary Retreat
- Level: Second
- Dimensions: 20 x 13
Bedroom 2
- Level: Second
- Dimensions: 11.4 x 12
Bedroom 3
- Level: Second
- Dimensions: 11 x 12
Bedroom 4
- Level: Second
- Dimensions: 11.8 x 12
Dining room
- Level: Main
- Dimensions: 14 x 10.5
Kitchen
- Level: Main
- Dimensions: 11.2 x 11.1
Laundry
- Level: Second
- Dimensions: 8 x 6
Living room
- Level: Main
- Dimensions: 18 x 15.5
Office
- Level: Main
- Dimensions: 12 x 12
Heating
- Heat Pump, Electric
Cooling
- Central Air, Heat Pump
Appliances
- Included: Electric Oven, Built-In Microwave, Self Cleaning Oven, Refrigerator, Dishwasher
- Laundry: Laundry Room
Features
- Walk-in Closet(s), High Ceilings, Entrance Foyer, Kitchen Island, Ceiling Fan(s), Pantry, Walk-in Shower, Blinds/Shades, Walk-In Closet(s)
- Flooring: LVT/LVP
- Basement: None
- Attic: Access Only
Interior area
- Total structure area: 2,445
- Total interior livable area: 2,445 sqft
Property
Parking
- Total spaces: 2
- Parking features: Garage Faces Front, Paved
- Has attached garage: Yes
Features
- Levels: Two
- Patio & porch: Open, Covered, Deck, Patio, Porch
- Fencing: Back Yard,Wood
- Has view: Yes
- View description: See Remarks
- Frontage type: See Remarks
Lot
- Size: 10,018 Square Feet
- Dimensions: 96 x 129 x 60 x 136
Details
- Additional structures: Gazebo
- Parcel number: 046lc025
- Zoning: Co-R-7500
- Special conditions: Standard
Construction
Type & style
- Home type: SingleFamily
- Property subtype: Single Family Residence
Materials
- Vinyl Siding, Wood Frame
- Foundation: Slab
- Roof: Architectural Shingle
Condition
- New construction: No
- Year built: 2018
Utilities & green energy
- Sewer: Public Sewer
- Water: Public
- Utilities for property: Sewer Connected, Water Connected
Green energy
- Energy efficient items: Lighting
Community & HOA
Community
- Security: Smoke Detector(s)
- Subdivision: SeaBrooke
HOA
- Has HOA: Yes
- Amenities included: Cabana, Pool, Maintenance Common Areas, Management, Picnic Area, Playground, Sidewalks
- HOA fee: $600 annually
- HOA name: Premier Management
- HOA phone: 910-679-3012
Location
- Region: Leland
Financial & listing details
- Price per square foot: $150/sqft
- Tax assessed value: $375,690
- Annual tax amount: $1,684
- Date on market: 12/22/2025
- Cumulative days on market: 182 days
- Listing agreement: Exclusive Right To Sell
- Listing terms: Cash,Conventional,FHA,USDA Loan,VA Loan
- Road surface type: Paved
Price history
| Date | Event | Price |
|---|---|---|
| 4/16/2026 | Sold | $366,000-0.8%$150/sqft |
Source:  Hive MLS #100545034 Report a problem Hive MLS #100545034 Report a problem | ||
| 2/12/2026 | Contingent | $369,000$151/sqft |
Source: Hive MLS #100545034 Report a problem | ||
| 12/22/2025 | Listed for sale | $369,000$151/sqft |
Source: Hive MLS #100545034 Report a problem | ||
| 12/18/2025 | Contingent | $369,000$151/sqft |
Source: Hive MLS #100545034 Report a problem | ||
| 12/11/2025 | Listed for sale | $369,000-4.3%$151/sqft |
Source: Hive MLS #100545034 Report a problem | ||
| 11/28/2025 | Listing removed | $385,600$158/sqft |
Source: Hive MLS #100521622 Report a problem | ||
| 8/22/2025 | Price change | $385,600-3.6%$158/sqft |
Source: Hive MLS #100521622 Report a problem | ||
| 7/29/2025 | Listed for sale | $399,900+6.6%$164/sqft |
Source: Hive MLS #100521622 Report a problem | ||
| 8/9/2023 | Sold | $375,000+1.4%$153/sqft |
Source: Hive MLS #100394532 Report a problem | ||
| 7/20/2023 | Pending sale | $370,000$151/sqft |
Source: Hive MLS #100394532 Report a problem | ||
| 7/14/2023 | Listed for sale | $370,000+58.5%$151/sqft |
Source: Hive MLS #100394532 Report a problem | ||
| 11/19/2018 | Sold | $233,500$96/sqft |
Source: Public Record Report a problem | ||
Public tax history
| Year | Property taxes | Tax assessment |
|---|---|---|
| 2025 | $1,685 +3.6% | $375,690 |
| 2024 | $1,627 +1.9% | $375,690 +2.5% |
| 2023 | $1,596 +6.8% | $366,700 +49.3% |
| 2022 | $1,494 +1.9% | $245,600 |
| 2021 | $1,466 | $245,600 |
| 2020 | $1,466 | $245,600 |
| 2019 | $1,466 | $245,600 +445.8% |
| 2018 | -- | $45,000 |
| 2017 | $228 | $45,000 |
| 2016 | $228 | $45,000 |
| 2015 | $228 | $45,000 |
Find assessor info on the county website
Neighborhood: 28451
Nearby homes
- $345,0003 bd2 ba1.6k sqft739 Avington Ln NE, Leland, NC 28451Off Market
- $435,9004 bd3 ba2.5k sqft729 Avington Ln NE, Leland, NC 28451Off Market
- $337,2003 bd2 ba1.6k sqft734 Avington Ln NE, Leland, NC 28451Off Market
- $361,0004 bd3 ba1.9k sqft745 Avington Ln NE, Leland, NC 28451Sold
- $182,900-- bd-- ba-- sqft8016 Sullivan Ln NE, Leland, NC 28451Off Market
- $375,9004 bd3 ba2.3k sqft725 Avington Ln NE, Leland, NC 28451Off Market
- $325,9003 bd2 ba1.6k sqft720 Avington Ln NE, Leland, NC 28451Off Market
- $355,6004 bd2 ba1.8k sqft751 Avington Ln NE, Leland, NC 28451Off Market
Nearby schools
GreatSchools rating
- 4/10Town Creek MiddleGrades: 5-8Distance: 4.6 mi
- 4/10North Brunswick HighGrades: 9-12Distance: 3.4 mi
- 8/10Town Creek ElementaryGrades: K-4Distance: 4.7 mi
Schools provided by the listing agent
- Elementary: Belville
- Middle: Leland
- High: North Brunswick
Source: Hive MLS. This data may not be complete. We recommend contacting the local school district to confirm school assignments for this home.
Get a cash offer in 3 minutes
Find out how much your home could sell for in as little as 3 minutes with a no-obligation cash offer.
Estimated market value
$365,700
Get a cash offer in 3 minutes
Find out how much your home could sell for in as little as 3 minutes with a no-obligation cash offer.
Estimated market value
$365,700
- North Carolina
- Brunswick County
- Leland
- 28451
- 733 Avington Lane NE
Nearby cities
Nearby zip codes
Other Leland Topics
