Rustic Elegance & Lakefront Luxury on Bear Creek Reservoir Built in 2022, this custom lakefront home pairs rustic charm with thoughtful design in one of the most picturesque settings on Bear Creek Reservoir. With nearly 200 feet of private shoreline, the property offers exceptional access to one of the area's most scenic and peaceful bodies of water-known for its quiet atmosphere, natural beauty, and opportunities for kayaking, fishing, and wildlife viewing. Inside, reclaimed handscraped oak floors and solid knotty alder doors set the tone for warm, rustic sophistication. The open-concept main floor features a stunning stacked stone fireplace and a chef's kitchen with an oversized honed granite island-ideal for gathering and entertaining. The primary suite and two additional bedrooms are conveniently located on the main level. Upstairs, a spacious bonus room with a full bath offers flexible living space. The fully finished terrace level is ADA-compliant and thoughtfully designed as a complete in-law suite, with two bedrooms, two bathrooms, a full kitchen, living area, and a large laundry room-perfect for multigenerational living. Step outside to your own private pool overlooking Bear Creek Reservoir, where peaceful lake views and wooded surroundings provide a serene escape. Behind the scenes, this home is loaded with premium upgrades: spray foam insulation, double interior wall insulation for sound and energy efficiency, a tankless water heater, and a built-in dog wash station in the spacious 3-car garage. Every inch of this home was thoughtfully designed-blending rustic elegance with modern comfort in a truly special lakefront setting.
Sold for $1,245,000
$1,245,000
733 Bear Creek Lane, Bogart, GA 30622
5beds
--sqft
Single Family Residence
Built in 2022
1.55 Acres Lot
$1,228,200 Zestimate®
$--/sqft
$4,398 Estimated rent
Home value
$1,228,200
$1.06M - $1.44M
$4,398/mo
Zestimate® history
Owner options
List your home for rent
$4,398/mo
Rent Zestimate®
Find your next renter with Zillow Rental Manager. Plus, with online applications, you can quickly screen prospective tenants – for free.
$4,398/mo
Rent Zestimate®
Refinance and save
$7,853/mo
Est. payment
Refinancing to a lower rate could help reduce your monthly payments and save thousands over the life of the loan.
$7,853/mo
Est. payment
Explore your selling options
Work with a Zillow partner agent
Leverage their expertise and Zillow's premium Showcase listings to get your home seen by more buyers.
Get startedList with your own agent
Get your home in front of millions of buyers by listing it on Zillow.
Learn how to do itSell it yourself
Take full control of how buyers see your home on Zillow by listing For Sale by Owner (FSBO).
List your homeWhat's special
Zillow last checked:
Listing updated:
Listed by:
Cheri Cherry 706-621-0018,
Dwell Real Estate
Bought with:
Non Member
ATHENS AREA ASSOCIATION OF REALTORS
Source: Hive MLS,MLS#: CM1025693 Originating MLS: Athens Area Association of REALTORS
Originating MLS: Athens Area Association of REALTORSFacts & features
Interior
Bedrooms & bathrooms
- Bedrooms: 5
- Bathrooms: 6
- Full bathrooms: 5
- 1/2 bathrooms: 1
- Main level bathrooms: 3
- Main level bedrooms: 3
Bedroom 1
- Level: Main
- Dimensions: 0 x 0
Bedroom 1
- Level: Lower
- Dimensions: 0 x 0
Bedroom 2
- Level: Lower
- Dimensions: 0 x 0
Bedroom 2
- Level: Main
- Dimensions: 0 x 0
Bedroom 3
- Level: Main
- Dimensions: 0 x 0
Bathroom 1
- Level: Main
- Dimensions: 0 x 0
Bathroom 1
- Level: Upper
- Dimensions: 0 x 0
Bathroom 1
- Level: Lower
- Dimensions: 0 x 0
Bathroom 2
- Level: Lower
- Dimensions: 0 x 0
Bathroom 2
- Level: Main
- Dimensions: 0 x 0
Bathroom 3
- Level: Main
- Dimensions: 0 x 0
Heating
- Central
Cooling
- Central Air, Electric
Appliances
- Included: Dishwasher, Disposal, Oven, Range
Features
- Ceiling Fan(s), Cathedral Ceiling(s), Kitchen Island, Pantry, Vaulted Ceiling(s)
- Flooring: Tile, Wood
- Basement: Bathroom,Full,Partially Finished
- Number of fireplaces: 1
- Fireplace features: Gas
Interior area
- Finished area above ground: 3,140
- Finished area below ground: 1,836
Property
Parking
- Total spaces: 4
- Parking features: Garage Door Opener
- Garage spaces: 3
Features
- Patio & porch: Porch, Deck, Screened
- Exterior features: Deck, Other, Landscape Lights
- Fencing: Yard Fenced
- On waterfront: Yes
- Waterfront features: Lake
Lot
- Size: 1.55 Acres
- Features: Sloped, Sprinkler System
- Topography: Sloping
Details
- Parcel number: 059A 018A
Construction
Type & style
- Home type: SingleFamily
- Property subtype: Single Family Residence
Materials
- Brick, Stone, Wood Siding
Condition
- Year built: 2022
Utilities & green energy
- Sewer: Septic Tank
- Water: Public
Community & HOA
Community
- Features: Sidewalks
- Subdivision: Bear Creek Estates
HOA
- Has HOA: Yes
- HOA fee: $200 annually
Location
- Region: Bogart
Financial & listing details
- Tax assessed value: $958,200
- Annual tax amount: $9,346
- Date on market: 5/15/2025
- Cumulative days on market: 12 days
- Listing agreement: Exclusive Right To Sell
- Inclusions: Ceiling Fans
Price history
| Date | Event | Price |
|---|---|---|
| 6/27/2025 | Sold | $1,245,000-4.2% |
Source:  Hive MLS #CM1025693 Report a problem Hive MLS #CM1025693 Report a problem | ||
| 5/27/2025 | Pending sale | $1,300,000 |
Source: Hive MLS #1025693 Report a problem | ||
| 5/7/2025 | Listed for sale | $1,300,000+1305.4% |
Source:  GAMLS #10517203 Report a problem GAMLS #10517203 Report a problem | ||
| 4/22/2020 | Sold | $92,500-7.4% |
Source:  GAMLS #8606328 Report a problem GAMLS #8606328 Report a problem | ||
| 6/11/2019 | Listed for sale | $99,900 |
Source: SVN ; Smith Group Commercial Real Estate #969599 Report a problem | ||
Public tax history
| Year | Property taxes | Tax assessment |
|---|---|---|
| 2025 | $9,871 +5.6% | $383,280 +4.9% |
| 2024 | $9,346 +58.3% | $365,280 +73.4% |
| 2023 | $5,904 +399.5% | $210,680 +452.1% |
| 2022 | $1,182 +2.3% | $38,160 |
| 2021 | $1,156 -12.4% | $38,160 |
| 2020 | $1,319 -1.3% | $38,160 |
| 2019 | $1,336 -0.8% | $38,160 |
| 2018 | $1,347 -0.5% | $38,160 |
| 2017 | $1,354 +0.5% | $38,160 |
| 2016 | $1,347 -0.5% | $38,160 |
| 2015 | $1,354 -0.4% | $38,160 |
| 2014 | $1,360 -0.7% | $38,160 |
| 2013 | $1,369 | $38,160 |
| 2012 | -- | -- |
| 2011 | -- | -- |
| 2010 | -- | -- |
Find assessor info on the county website
Neighborhood: 30622
Nearby homes
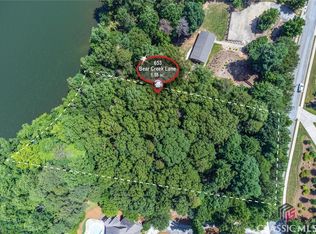
- $170,0001.55 Acres653 Bear Creek Ln, Bogart, GA 30622Sold
- $973,9001.52 Acres769 Bear Creek Ln, Bogart, GA 30622Off Market

- $100-- bd-- ba-- sqft689 Bear Creek Ln, Bogart, GA 30622Off Market
- $451,800-- bd2 ba1.9k sqft748 Bear Creek Ln, Bogart, GA 30622Off Market

- $584,1004 bd4 ba3k sqft714 Bear Creek Ln, Bogart, GA 30622Off Market
- $456,2003 bd2 ba2.1k sqft760 Bear Creek Ln, Bogart, GA 30622Off Market
- $645,0004 bd4 ba-- sqft690 Bear Creek Ln, Bogart, GA 30622Sold
- $140,0002.2 Acres827 Bear Creek Ln, Bogart, GA 30622Sold
Nearby schools
GreatSchools rating
- 7/10South Jackson Elementary SchoolGrades: PK-5Distance: 6.6 mi
- 6/10East Jackson Comprehensive High SchoolGrades: 8-12Distance: 11.6 mi
- 7/10East Jackson Middle SchoolGrades: 6-7Distance: 11.9 mi
Schools provided by the listing agent
- Elementary: South Jackson
- Middle: East Jackson Co. Middle School
- High: E. Jackson Co. Comprehensive
Source: Hive MLS. This data may not be complete. We recommend contacting the local school district to confirm school assignments for this home.


Get pre-qualified for a loan
At Zillow Home Loans, we can pre-qualify you in as little as 5 minutes with no impact to your credit score.An equal housing lender. NMLS #10287.
Sell for more on Zillow
Get a Zillow Showcase℠ listing at no additional cost and you could sell for .
$1,228,200
2% more
+$24,564
With Zillow Showcase(estimated)
$1,252,764
- Georgia
- Jackson County
- Bogart
- 30622
- 733 Bear Creek Lane
Nearby cities
Nearby zip codes
Other Bogart Topics
