Location location location! This beautiful timeless traditional is nestled on a premium lot & situated right in the heart of all the city has to offer! Nature enthusiasts will love the serene & tranquil feel this home provides, as the property is nestled on a cul-de-sac lot, surrounded by mature shade trees, and right next to the neighborhood walking trail & park! Once inside, you are welcomed by an abundance of natural light, and an open, airy formal living & formal dining that provides plenty of space for those large holiday gatherings. The thoughtfully designed kitchen and family room will certainly be the setting for many future parties, offering a vaulted-beamed ceiling, cozy brick fireplace, and great indoor-outdoor flow that leads out to a fabulous backyard with a sparkling PebbleTec pool! The main level office has a closet and can flex as a 4th bedroom option if desired. The primary retreat offers an ensuite with dual sinks, walk-in shower, and large soaking tub to unwind after a long day! 2 additional bedrooms (both with WICs) and a full bathroom complete the 2nd level. Energy efficient windows! Recent updates include: Roof, dishwasher, and water heater. Easy access to major routes, DFW Airport, and a treasure trove of activities, shopping, and dining options to enjoy!
Sold
Price Unknown
733 Bear Run Dr, Grapevine, TX 76051
3beds
2,773sqft
Single Family Residence
Built in 1992
8,755 Square Feet Lot
$640,500 Zestimate®
$--/sqft
$4,923 Estimated rent
Home value
$640,500
$589,000 - $692,000
$4,923/mo
Zestimate® history
Owner options
List your home for rent
$4,923/mo
Rent Zestimate®
Find your next renter with Zillow Rental Manager. Plus, with online applications, you can quickly screen prospective tenants – for free.
$4,923/mo
Rent Zestimate®
Refinance and save
$50/mo
Est. payment
Refinancing to a lower rate could help reduce your monthly payments and save thousands over the life of the loan.
$50/mo
Est. payment
Explore your selling options
Work with a Zillow partner agent
Leverage their expertise and Zillow's premium Showcase listings to get your home seen by more buyers.
Get startedList with your own agent
Get your home in front of millions of buyers by listing it on Zillow.
Learn how to do itSell it yourself
Take full control of how buyers see your home on Zillow by listing For Sale by Owner (FSBO).
List your homeWhat's special
Cozy brick fireplaceGreat indoor-outdoor flowAbundance of natural lightPremium lotCul-de-sac lotLarge soaking tubMature shade trees
Zillow last checked:
Listing updated:
Listed by:
Jenilee Harwell 0585747 817-783-4605,
Redfin Corporation 817-783-4605
Bought with:
Inez Hannegan
Rohter & Company
Source: NTREIS,MLS#: 20812256
Facts & features
Interior
Bedrooms & bathrooms
- Bedrooms: 3
- Bathrooms: 3
- Full bathrooms: 2
- 1/2 bathrooms: 1
Primary bedroom
- Features: En Suite Bathroom, Walk-In Closet(s)
- Level: Second
- Dimensions: 16 x 14
Bedroom
- Features: Walk-In Closet(s)
- Level: Second
- Dimensions: 11 x 12
Bedroom
- Features: Walk-In Closet(s)
- Level: Second
- Dimensions: 11 x 16
Primary bathroom
- Features: Dual Sinks, Garden Tub/Roman Tub, Linen Closet, Stone Counters, Separate Shower
- Level: Second
- Dimensions: 11 x 16
Breakfast room nook
- Level: First
- Dimensions: 8 x 10
Dining room
- Level: First
- Dimensions: 11 x 16
Family room
- Features: Fireplace
- Level: First
- Dimensions: 16 x 18
Other
- Features: Dual Sinks, Solid Surface Counters
- Level: Second
- Dimensions: 14 x 5
Half bath
- Level: First
- Dimensions: 4 x 5
Kitchen
- Features: Breakfast Bar, Eat-in Kitchen, Granite Counters, Kitchen Island, Walk-In Pantry
- Level: First
- Dimensions: 16 x 15
Laundry
- Features: Built-in Features, Closet
- Dimensions: 6 x 7
Living room
- Level: First
- Dimensions: 16 x 13
Office
- Features: Walk-In Closet(s)
- Level: First
- Dimensions: 11 x 13
Heating
- Central, Natural Gas
Cooling
- Central Air, Electric
Appliances
- Included: Convection Oven, Dishwasher, Electric Cooktop, Electric Oven, Disposal, Gas Water Heater, Microwave, Warming Drawer
- Laundry: Electric Dryer Hookup
Features
- Built-in Features, Eat-in Kitchen, High Speed Internet, Open Floorplan, Vaulted Ceiling(s), Wired for Sound
- Flooring: Wood
- Windows: Bay Window(s), Window Coverings
- Has basement: No
- Number of fireplaces: 1
- Fireplace features: Gas Log, Masonry
Interior area
- Total interior livable area: 2,773 sqft
Property
Parking
- Total spaces: 2
- Parking features: Door-Multi, Garage, Garage Door Opener
- Attached garage spaces: 2
Features
- Levels: Two
- Stories: 2
- Patio & porch: Rear Porch, Patio
- Exterior features: Rain Gutters
- Pool features: Gunite, Pool, Pool/Spa Combo, Salt Water
- Fencing: Wood
- Has view: Yes
- View description: Park/Greenbelt
Lot
- Size: 8,755 Square Feet
- Features: Cul-De-Sac, Backs to Greenbelt/Park, Landscaped, Subdivision, Sprinkler System
Details
- Parcel number: 06201199
Construction
Type & style
- Home type: SingleFamily
- Architectural style: Traditional,Detached
- Property subtype: Single Family Residence
Materials
- Brick
- Foundation: Slab
- Roof: Composition
Condition
- Year built: 1992
Utilities & green energy
- Sewer: Public Sewer
- Water: Public
- Utilities for property: Electricity Connected, Natural Gas Available, Sewer Available, Separate Meters, Water Available
Green energy
- Energy efficient items: Windows
Community & HOA
Community
- Features: Trails/Paths
- Security: Smoke Detector(s)
- Subdivision: Glade Crossing III Ph I
HOA
- Has HOA: Yes
- Services included: Association Management
- HOA fee: $50 annually
- HOA name: Glade Crossing Neighborhood Association
- HOA phone: 817-000-0000
Location
- Region: Grapevine
Financial & listing details
- Tax assessed value: $591,179
- Annual tax amount: $7,598
- Date on market: 2/13/2025
- Cumulative days on market: 4 days
- Listing terms: Cash,Conventional,FHA,VA Loan
- Exclusions: Indoor speakers
- Electric utility on property: Yes
Price history
| Date | Event | Price |
|---|---|---|
| 3/19/2025 | Sold | -- |
Source: NTREIS #20812256 Report a problem | ||
| 2/24/2025 | Pending sale | $650,000$234/sqft |
Source: NTREIS #20812256 Report a problem | ||
| 2/18/2025 | Contingent | $650,000$234/sqft |
Source: NTREIS #20812256 Report a problem | ||
| 2/13/2025 | Listed for sale | $650,000$234/sqft |
Source: NTREIS #20812256 Report a problem | ||
Public tax history
| Year | Property taxes | Tax assessment |
|---|---|---|
| 2025 | $1,682 +4.3% | $591,179 |
| 2024 | $1,612 -4.2% | $591,179 +1.5% |
| 2023 | $1,683 -12.2% | $582,292 +52.7% |
| 2022 | $1,917 -0.9% | $381,332 |
| 2021 | $1,934 -0.8% | $381,332 |
| 2020 | $1,950 -17.7% | $381,332 -9.4% |
| 2019 | $2,370 +8.9% | $420,841 +15% |
| 2018 | $2,176 -69.3% | $366,025 -0.5% |
| 2017 | $7,093 +9.6% | $367,936 +6.9% |
| 2016 | $6,471 +9.2% | $344,119 +25.1% |
| 2015 | $5,927 | $275,000 -9.7% |
| 2014 | $5,927 | $304,600 +5.8% |
| 2013 | -- | $288,000 +0.9% |
| 2012 | -- | $285,300 +5.4% |
| 2011 | -- | $270,700 +3.3% |
| 2010 | -- | $262,000 +1.5% |
| 2009 | -- | $258,200 |
| 2008 | -- | $258,200 |
| 2007 | -- | $258,200 +7.3% |
| 2006 | -- | $240,700 |
| 2005 | -- | $240,700 |
| 2004 | -- | $240,700 |
| 2003 | -- | $240,700 +5.9% |
| 2002 | -- | $227,300 +6.8% |
| 2001 | -- | $212,800 +16.9% |
| 2000 | -- | $182,100 |
Find assessor info on the county website
Neighborhood: Glade Crossing
Nearby homes
- $1-- bd-- ba-- sqft701 Bear Run Dr, Grapevine, TX 76051Off Market
- $1-- bd-- ba-- sqft701 Bear Run Dr, Grapevine, TX 76051Off Market
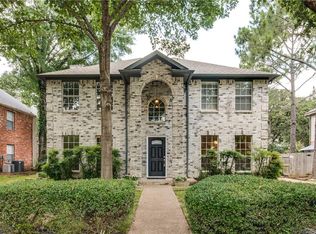
- $591,7004 bd3 ba2.5k sqft731 Bear Run Dr, Grapevine, TX 76051Off Market
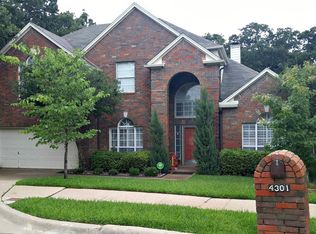
- $667,5004 bd4 ba3.2k sqft4301 Hazy Meadow Ln, Grapevine, TX 76051Off Market
- $487,0004 bd2 ba1.9k sqft4303 Hazy Meadow Ln, Grapevine, TX 76051Off Market
- $--5 bd3 ba3k sqft729 Bear Run Dr, Grapevine, TX 76051Sold
- $581,8004 bd3 ba3k sqft4305 Hazy Meadow Ln, Grapevine, TX 76051Off Market
- $541,8004 bd2 ba2.3k sqft734 Bear Run Dr, Grapevine, TX 76051Off Market
Nearby schools
GreatSchools rating
- 9/10Grapevine Elementary SchoolGrades: PK-5Distance: 0.3 mi
- 9/10Heritage Middle SchoolGrades: 6-8Distance: 1.1 mi
- 7/10Colleyville Heritage High SchoolGrades: 9-12Distance: 0.9 mi
Schools provided by the listing agent
- Elementary: Grapevine
- Middle: Heritage
- High: Colleyville Heritage
- District: Grapevine-Colleyville ISD
Source: NTREIS. This data may not be complete. We recommend contacting the local school district to confirm school assignments for this home.
Get a cash offer in 3 minutes
Find out how much your home could sell for in as little as 3 minutes with a no-obligation cash offer.
Estimated market value
$640,500
Get a cash offer in 3 minutes
Find out how much your home could sell for in as little as 3 minutes with a no-obligation cash offer.
Estimated market value
$640,500
- Texas
- Tarrant County
- Grapevine
- 76051
- Glade Crossing
- 733 Bear Run Dr
