MULTIPLE OFFERS. HIGHEST AND BEST OFFER DEADLINE IS BY 5PM MONDAY MAY 13TH. 3 BR, 2 baths, 2 spacious living areas! Lovely curb appeal and a wonderful front porch welcomes you. This home features an open floor plan, a nice kitchen w-a new built-in gas cooktop & new tile backsplash, fridge, DW, MW. The main living area has beautiful built-ins. The primary bedroom is complete w-walk-in closet & ensuite bath w-separate shower. Relax & unwind under the patio in the backyard where there's room to entertain and for pets to roam. Plus a workshop fully finished w-electrical & insulation, w-the addition of a window unit, the possibilities for this space are limitless. This home has been well maintained w-HVAC, Roof & Water Heater replaced in the last several years. Plus new carpet throughout, fresh paint inside & out, new bathroom tile & a lawn sprinkler system. Extra concrete parking. Perfect location-near DFW Airport, downtown Ft Worth, parks, restaurants, shopping & entertainment!
Sold
Price Unknown
733 Bedford Ct W, Hurst, TX 76053
3beds
1,545sqft
Single Family Residence
Built in 1963
8,712 Square Feet Lot
$-- Zestimate®
$--/sqft
$-- Estimated rent
Home value
Not available
Estimated sales range
Not available
Not available
Zestimate® history
Owner options
List your home for rent
Find your next renter with Zillow Rental Manager. Plus, with online applications, you can quickly screen prospective tenants – for free.
Refinance and save
Refinancing to a lower rate could help reduce your monthly payments and save thousands over the life of the loan.
Explore your selling options
Work with a Zillow partner agent
Leverage their expertise and Zillow's premium Showcase listings to get your home seen by more buyers.
Get startedList with your own agent
Get your home in front of millions of buyers by listing it on Zillow.
Learn how to do itSell it yourself
Take full control of how buyers see your home on Zillow by listing For Sale by Owner (FSBO).
List your homeWhat's special
Zillow last checked:
Listing updated:
Listed by:
Cassie Davis 0511979 972-333-9070,
Berkshire HathawayHS PenFed TX 817-442-5345
Bought with:
Curtis Petersen
INC Realty, LLC
Source: NTREIS,MLS#: 20613802
Facts & features
Interior
Bedrooms & bathrooms
- Bedrooms: 3
- Bathrooms: 2
- Full bathrooms: 2
Primary bedroom
- Features: En Suite Bathroom, Walk-In Closet(s)
- Level: First
- Dimensions: 13 x 11
Bedroom
- Features: Ceiling Fan(s)
- Level: First
- Dimensions: 10 x 11
Bedroom
- Features: Ceiling Fan(s)
- Level: First
- Dimensions: 10 x 12
Primary bathroom
- Features: En Suite Bathroom, Separate Shower
- Level: First
Dining room
- Level: First
- Dimensions: 13 x 8
Family room
- Features: Built-in Features, Ceiling Fan(s), Fireplace
- Level: First
- Dimensions: 18 x 13
Other
- Features: Built-in Features, Linen Closet, Solid Surface Counters
- Level: First
Kitchen
- Features: Breakfast Bar, Built-in Features, Solid Surface Counters
- Level: First
- Dimensions: 11 x 13
Living room
- Level: First
- Dimensions: 12 x 14
Workshop
- Level: First
- Dimensions: 10 x 19
Heating
- Central, Natural Gas
Cooling
- Central Air, Ceiling Fan(s), Electric
Appliances
- Included: Dryer, Dishwasher, Electric Oven, Gas Cooktop, Disposal, Gas Water Heater, Microwave, Refrigerator, Washer
- Laundry: In Garage
Features
- Decorative/Designer Lighting Fixtures, Walk-In Closet(s), Wired for Sound
- Flooring: Carpet, Ceramic Tile
- Windows: Bay Window(s), Window Coverings
- Has basement: No
- Has fireplace: No
Interior area
- Total interior livable area: 1,545 sqft
Property
Parking
- Total spaces: 2
- Parking features: Garage Faces Front, Garage, Garage Door Opener
- Attached garage spaces: 2
Features
- Levels: One
- Stories: 1
- Patio & porch: Covered
- Pool features: None
- Fencing: Chain Link,Wood
Lot
- Size: 8,712 Square Feet
- Features: Interior Lot, Subdivision, Sprinkler System, Few Trees
Details
- Parcel number: 000000
Construction
Type & style
- Home type: SingleFamily
- Architectural style: Traditional,Detached
- Property subtype: Single Family Residence
Materials
- Brick
- Foundation: Slab
- Roof: Composition
Condition
- Year built: 1963
Utilities & green energy
- Sewer: Public Sewer
- Water: Public
- Utilities for property: Electricity Connected, Natural Gas Available, Sewer Available, Separate Meters, Underground Utilities, Water Available
Community & HOA
Community
- Features: Curbs
- Subdivision: Hurst Park North Add
HOA
- Has HOA: No
Location
- Region: Hurst
Financial & listing details
- Tax assessed value: $193,613
- Date on market: 5/10/2024
- Cumulative days on market: 35 days
- Listing terms: Cash,Conventional,FHA,VA Loan
- Exclusions: Flat screen TV
- Electric utility on property: Yes
Price history
| Date | Event | Price |
|---|---|---|
| 6/14/2024 | Sold | -- |
Source: NTREIS #20613802 Report a problem | ||
| 5/14/2024 | Contingent | $319,000$206/sqft |
Source: NTREIS #20613802 Report a problem | ||
| 5/10/2024 | Listed for sale | $319,000+11.9%$206/sqft |
Source: NTREIS #20613802 Report a problem | ||
| 9/15/2023 | Sold | -- |
Source: Ebby Halliday solds #20406632_76053 Report a problem | ||
| 9/14/2023 | Pending sale | $285,000$184/sqft |
Source: NTREIS #20406632 Report a problem | ||
| 9/8/2023 | Contingent | $285,000$184/sqft |
Source: NTREIS #20406632 Report a problem | ||
| 9/6/2023 | Listed for sale | $285,000$184/sqft |
Source: NTREIS #20406632 Report a problem | ||
Public tax history
| Year | Property taxes | Tax assessment |
|---|---|---|
| 2019 | -- | $193,613 +32.3% |
| 2017 | $2,553 +8.3% | $146,387 +1.2% |
| 2016 | $2,358 | $144,676 +39.5% |
| 2015 | -- | $103,700 |
| 2014 | -- | $103,700 |
| 2013 | -- | $103,700 -0.5% |
| 2012 | -- | $104,200 |
| 2011 | -- | $104,200 +6.3% |
| 2010 | -- | $98,000 -8.6% |
| 2009 | -- | $107,200 -5.1% |
| 2008 | -- | $113,000 |
| 2007 | -- | $113,000 |
| 2006 | -- | $113,000 |
| 2005 | -- | $113,000 |
| 2004 | -- | $113,000 +10.1% |
| 2003 | -- | $102,600 +5.7% |
| 2002 | -- | $97,100 +6.9% |
| 2001 | -- | $90,800 +6.7% |
| 2000 | -- | $85,100 |
Find assessor info on the county website
Neighborhood: 76053
Nearby homes
- $306,100-- bd-- ba1.5k sqft733 Bedford Ct W, Hurst, TX 76053Off Market
- $334,4003 bd2 ba2k sqft729 Bedford Ct W, Hurst, TX 76053Off Market
- $288,7003 bd2 ba1.6k sqft737 Bedford Ct W, Hurst, TX 76053Off Market
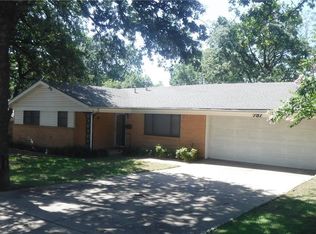
- $294,3003 bd2 ba1.7k sqft732 Edgehill Dr, Hurst, TX 76053Off Market
- $342,8004 bd3 ba2.1k sqft728 Edgehill Dr, Hurst, TX 76053Off Market
- $288,7003 bd2 ba1.6k sqft736 Edgehill Dr, Hurst, TX 76053Off Market
- $317,4003 bd2 ba1.7k sqft725 Bedford Ct W, Hurst, TX 76053Off Market
- $307,6003 bd2 ba1.6k sqft741 Bedford Ct W, Hurst, TX 76053Off Market
Nearby schools
GreatSchools rating
- 7/10Donna Park Elementary SchoolGrades: PK-6Distance: 0.2 mi
- 8/10Bedford Junior High SchoolGrades: 7-9Distance: 2.2 mi
- 7/10Bell High SchoolGrades: 10-12Distance: 1.6 mi
Schools provided by the listing agent
- Elementary: Donna Park
- High: Bell
- District: Hurst-Euless-Bedford ISD
Source: NTREIS. This data may not be complete. We recommend contacting the local school district to confirm school assignments for this home.
- Texas
- Tarrant County
- Hurst
- 76053
- 733 Bedford Ct W
