Welcome to 733 Berkley Plaza, a exquisite updated 3-bedroom, 2.5-bathroom townhome nestled in a tranquil Irving neighborhood. Built in 1986, this 1,554 sq ft residence seamlessly blends classic architecture with modern enhancements. As you step inside, you’ll be greeted by paint updated vinyl flooring on the main level, and plush carpeting upstairs. The kitchen features granite countertops and stainless steel appliances, making it a chef’s delight. The primary bathroom has been thoughtfully updated with contemporary fixtures and finishes. The spacious living area features vaulted ceilings, creating an airy ambiance, while the formal dining room offers an ideal space for gatherings. Enjoy the outdoors with two private patio areas, one conveniently located off the master bedroom. The third bedroom provides flexibility and can serve as a home office overlooking the main living space. this townhome offers a perfect blend of comfort and style.
Sold
Price Unknown
733 Berkley Plz, Irving, TX 75061
3beds
1,554sqft
Townhouse
Built in 1986
5,270 Square Feet Lot
$266,600 Zestimate®
$--/sqft
$2,139 Estimated rent
Home value
$266,600
$240,000 - $296,000
$2,139/mo
Zestimate® history
Owner options
List your home for rent
$2,139/mo
Rent Zestimate®
Find your next renter with Zillow Rental Manager. Plus, with online applications, you can quickly screen prospective tenants – for free.
$2,139/mo
Rent Zestimate®
Refinance and save
$250/mo
Est. payment
Refinancing to a lower rate could help reduce your monthly payments and save thousands over the life of the loan.
$250/mo
Est. payment
Explore your selling options
Work with a Zillow partner agent
Leverage their expertise and Zillow's premium Showcase listings to get your home seen by more buyers.
Get startedList with your own agent
Get your home in front of millions of buyers by listing it on Zillow.
Learn how to do itSell it yourself
Take full control of how buyers see your home on Zillow by listing For Sale by Owner (FSBO).
List your homeWhat's special
Modern enhancementsClassic architectureTwo private patio areasContemporary fixtures and finishesPlush carpetingFormal dining roomStainless steel appliances
Zillow last checked:
Listing updated:
Listed by:
Mikevia Washington 0731316 972-836-9295,
JPAR Dallas 972-836-9295
Bought with:
Tammy Carter
Great Western Realty
Source: NTREIS,MLS#: 20837116
Facts & features
Interior
Bedrooms & bathrooms
- Bedrooms: 3
- Bathrooms: 3
- Full bathrooms: 2
- 1/2 bathrooms: 1
Primary bedroom
- Features: Double Vanity, Jack and Jill Bath, Sink
- Dimensions: 13 x 13
Bedroom
- Features: Walk-In Closet(s)
- Level: Second
- Dimensions: 9 x 18
Bedroom
- Level: Second
- Dimensions: 13 x 13
Living room
- Level: First
- Dimensions: 14 x 15
Heating
- Central, Electric
Cooling
- Central Air, Electric
Appliances
- Included: Dishwasher, Electric Range, Disposal, Microwave, Vented Exhaust Fan
- Laundry: Washer Hookup, Electric Dryer Hookup
Features
- Decorative/Designer Lighting Fixtures, Vaulted Ceiling(s)
- Flooring: Carpet, Ceramic Tile, Luxury Vinyl Plank
- Windows: Bay Window(s), Skylight(s)
- Has basement: No
- Number of fireplaces: 1
- Fireplace features: Wood Burning
Interior area
- Total interior livable area: 1,554 sqft
Property
Parking
- Total spaces: 2
- Parking features: Additional Parking, Door-Single, Garage Faces Rear
- Attached garage spaces: 2
Features
- Levels: Two
- Stories: 2
- Patio & porch: Covered, Deck
- Exterior features: Deck
- Pool features: None
- Fencing: Wood
Lot
- Size: 5,270 Square Feet
- Features: Corner Lot, Landscaped
Details
- Parcel number: 321834000B0170000
Construction
Type & style
- Home type: Townhouse
- Architectural style: Contemporary/Modern
- Property subtype: Townhouse
- Attached to another structure: Yes
Materials
- Brick
- Foundation: Slab
- Roof: Composition
Condition
- Year built: 1986
Utilities & green energy
- Sewer: Public Sewer
- Water: Public
- Utilities for property: Sewer Available, Water Available
Community & HOA
Community
- Security: Carbon Monoxide Detector(s), Fire Alarm
- Subdivision: Hidden Oaks
HOA
- Has HOA: Yes
- Amenities included: Maintenance Front Yard
- Services included: Maintenance Grounds, Trash
- HOA fee: $250 monthly
- HOA name: Blue Hawk Management
- HOA phone: 972-674-3791
Location
- Region: Irving
Financial & listing details
- Tax assessed value: $257,200
- Annual tax amount: $5,499
- Date on market: 2/12/2025
- Cumulative days on market: 42 days
- Listing terms: Cash,Conventional,FHA,VA Loan
Price history
| Date | Event | Price |
|---|---|---|
| 4/25/2025 | Sold | -- |
Source: NTREIS #20837116 Report a problem | ||
| 4/1/2025 | Pending sale | $275,000$177/sqft |
Source: NTREIS #20837116 Report a problem | ||
| 3/27/2025 | Contingent | $275,000$177/sqft |
Source: NTREIS #20837116 Report a problem | ||
| 3/16/2025 | Price change | $275,000-1.8%$177/sqft |
Source: NTREIS #20837116 Report a problem | ||
| 3/13/2025 | Price change | $280,000-1.8%$180/sqft |
Source: NTREIS #20837116 Report a problem | ||
| 2/12/2025 | Listed for sale | $285,000+32.6%$183/sqft |
Source: NTREIS #20837116 Report a problem | ||
| 11/21/2020 | Listing removed | $214,900$138/sqft |
Source: Michael C. Blatney, Broker #14427522 Report a problem | ||
| 10/12/2020 | Pending sale | $214,900$138/sqft |
Source: Michael C. Blatney, Broker #14427522 Report a problem | ||
| 9/5/2020 | Listed for sale | $214,900+16.2%$138/sqft |
Source: Michael C. Blatney, Broker #14427522 Report a problem | ||
| 5/13/2020 | Listing removed | $185,000$119/sqft |
Source: Keller Williams Realty DPR #14333899 Report a problem | ||
| 5/2/2020 | Listed for sale | $185,000$119/sqft |
Source: Keller Williams Realty DPR #14333899 Report a problem | ||
| 7/8/2016 | Sold | -- |
Source: Agent Provided Report a problem | ||
Public tax history
| Year | Property taxes | Tax assessment |
|---|---|---|
| 2025 | $2,311 +6.5% | $257,200 |
| 2024 | $2,170 +8.8% | $257,200 +3.6% |
| 2023 | $1,994 +6.8% | $248,350 |
| 2022 | $1,868 +6.2% | $248,350 +36.7% |
| 2021 | $1,759 +1.3% | $181,610 |
| 2020 | $1,736 +9.4% | $181,610 +6.2% |
| 2019 | $1,586 +9.1% | $170,940 +11.1% |
| 2018 | $1,454 -49.1% | $153,850 +16.5% |
| 2017 | $2,855 +11.4% | $132,090 +9% |
| 2016 | $2,563 +5% | $121,210 +11.4% |
| 2015 | $2,440 | $108,780 |
| 2014 | $2,440 | $108,780 |
| 2013 | -- | -- |
| 2012 | -- | -- |
| 2011 | -- | -- |
| 2010 | -- | -- |
| 2009 | -- | -- |
| 2008 | -- | -- |
| 2007 | -- | -- |
| 2005 | -- | -- |
| 2004 | -- | -- |
| 2003 | -- | -- |
| 2002 | -- | -- |
| 2001 | -- | -- |
Find assessor info on the county website
Neighborhood: Plymouth Park
Nearby homes
- $272,900-- bd2 ba1.5k sqft731 Berkley Plz, Irving, TX 75061Off Market
- $208,200-- bd-- ba1.3k sqft735 Berkley Plz, Irving, TX 75061Off Market

- $213,4002 bd2 ba1.3k sqft729 Berkley Plz, Irving, TX 75061Off Market
- $229,3002 bd2 ba1.5k sqft704 Bel Aire Crst, Irving, TX 75061Off Market
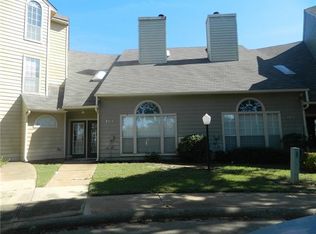
- $151,9001 bd2 ba1.1k sqft737 Berkley Plz, Irving, TX 75061Off Market
- $185,2002 bd2 ba1.3k sqft706 Bel Aire Crst, Irving, TX 75061Off Market
- $168,3001 bd2 ba1k sqft727 Berkley Plz, Irving, TX 75061Off Market
- $186,6002 bd2 ba1k sqft739 Berkley Plz, Irving, TX 75061Off Market
Nearby schools
GreatSchools rating
- 2/10Lively Elementary SchoolGrades: PK-5Distance: 1.2 mi
- 3/10Crockett Middle SchoolGrades: 6-8Distance: 1.9 mi
- 2/10Irving High SchoolGrades: 9-12Distance: 0.3 mi
Schools provided by the listing agent
- Elementary: Lively
- Middle: Dezavala
- High: Irving
- District: Irving ISD
Source: NTREIS. This data may not be complete. We recommend contacting the local school district to confirm school assignments for this home.
Get a cash offer in 3 minutes
Find out how much your home could sell for in as little as 3 minutes with a no-obligation cash offer.
Estimated market value
$266,600
Get a cash offer in 3 minutes
Find out how much your home could sell for in as little as 3 minutes with a no-obligation cash offer.
Estimated market value
$266,600
- Texas
- Dallas County
- Irving
- 75061
- Plymouth Park
- 733 Berkley Plz
