Skip main navigation
Sold
  • Price Unknown

    733 Bethpage Ct, Cibolo, TX 78108

    5beds
    3,025sqft
    Single Family Residence
    Built in 2009
    9,975.24 Square Feet Lot
    $429,300 Zestimate®
    $--/sqft
    $2,775 Estimated rent

    Home value

    $429,300

    $408,000 - $451,000

    $2,775/mo

    Zestimate® history
    Loading
    Loading...

    Owner options

    List your home for rent

    $2,775/mo

    Rent Zestimate®

    Find your next renter with Zillow Rental Manager. Plus, with online applications, you can quickly screen prospective tenants – for free.

    Learn more

    $2,775/mo

    Rent Zestimate®

    Refinance and save

    $390/mo

    Est. payment

    Refinancing to a lower rate could help reduce your monthly payments and save thousands over the life of the loan.

    See today's rates

    $390/mo

    Est. payment

    Explore your selling options

    Work with a Zillow partner agent

    Leverage their expertise and Zillow's premium Showcase listings to get your home seen by more buyers.

    Get started

    List with your own agent

    Get your home in front of millions of buyers by listing it on Zillow.

    Learn how to do it

    Sell it yourself

    Take full control of how buyers see your home on Zillow by listing For Sale by Owner (FSBO).

    List your home

    What's special

    Grill areaBeautiful lotLots of parking spaceCovered porchFlex roomFormal dining roomPrivate bath
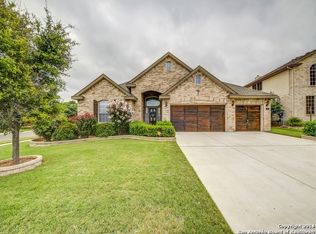
    Prime location in a quiet neighborhood, beautiful lot and room for everyone.This floor plan lends itself to family life and entertaining. The kitchen is equipped with double ovens and recently replaced cooktop. The downstairs bedroom suite with private bath is versatile for guest, older teens or as a mother-in-law suite . Formal dining room can be used as dining or a flex room for an office. Curl up in winter in front of your fireplace and watch tv or retire to your large primary suite upstairs. The upstairs loft offers plenty of space for media room, playroom, library or whatever you have been imagining for your next home. The covered porch, grill area and deck encourage you to invite friends and family to gather. Adding a spa would be easy, because the connection is already there. Lots of parking space in the driveway out front of the 3 car garage. The vegetable garden area is all fenced off and ready for your fall tomatoes to be planted. The tucked away shed gives you open space in your backyard for all kinds of activities.

    Zillow last checked:

    Listing updated:

    Listed by:

    Rhonda Woda TREC #713040 (830) 708-6827,

    Century 21 Middleton

    Source: LERA MLS,MLS#: 1717785MLS Logo

    Facts & features

    Interior

    Bedrooms & bathrooms
    • Bedrooms: 5
    • Bathrooms: 4
    • Full bathrooms: 3
    • 1/2 bathrooms: 1
    Primary bedroom
    • Level: Upper
    • Area: 324
    • Dimensions: 18 x 18
    Bedroom 2
    • Area: 165
    • Dimensions: 15 x 11
    Bedroom 3
    • Area: 182
    • Dimensions: 13 x 14
    Bedroom 4
    • Area: 168
    • Dimensions: 12 x 14
    Bedroom 5
    • Area: 143
    • Dimensions: 11 x 13
    Primary bathroom
    • Features: Tub/Shower Separate, Double Vanity
    • Area: 135
    • Dimensions: 9 x 15
    Dining room
    • Area: 180
    • Dimensions: 15 x 12
    Family room
    • Area: 323
    • Dimensions: 17 x 19
    Kitchen
    • Area: 130
    • Dimensions: 10 x 13
    Heating
    • Central, Electric
    Cooling
    • Ceiling Fan(s), Two Central
    Appliances
    • Included: Cooktop, Built-In Oven, Microwave, Disposal, Dishwasher, Water Softener Owned, Electric Water Heater, Double Oven
    • Laundry: Washer Hookup, Dryer Connection
    Features
    • Two Living Area, Separate Dining Room, Eat-in Kitchen, Two Eating Areas, Breakfast Bar, Pantry, Game Room, Utility Room Inside, Ceiling Fan(s), Chandelier, Central Vacuum
    • Flooring: Carpet, Ceramic Tile
    • Doors: Storm Door(s)
    • Windows: Double Pane Windows, Solar Screens, Window Coverings
    • Has basement: No
    • Number of fireplaces: 1
    • Fireplace features: Living Room
    Interior area
    • Total structure area: 3,025
    • Total interior livable area: 3,025 sqft

    Property

    Parking
    • Total spaces: 3
    • Parking features: Three Car Garage, Garage Door Opener
    • Garage spaces: 3
    Features
    • Levels: Two
    • Stories: 2
    • Patio & porch: Patio, Covered, Deck
    • Exterior features: Barbecue, Sprinkler System
    • Pool features: None, Community
    • Fencing: Privacy
    Lot
    • Size: 9,975 sqft
    • Dimensions: 75 x 133
    • Features: Curbs, Street Gutters, Sidewalks, Streetlights
    Details
    • Additional structures: Shed(s)
    • Parcel number: 1G0264141201600000

    Construction

    Type & style
    • Home type: SingleFamily
    • Architectural style: Traditional
    • Property subtype: Single Family Residence
    Materials
    • Brick, Siding
    • Foundation: Slab
    • Roof: Composition
    Condition
    • Pre-Owned
    • New construction: No
    • Year built: 2009
    Details
    • Builder name: D R Horton

    Utilities & green energy

    • Electric: GVEC
    • Sewer: City of Cibo
    • Water: City of Cibo
    • Utilities for property: City Garbage service

    Community & neighborhood

    Security
    • Security features: Smoke Detector(s), Security System Owned
    Community
    • Community features: Playground, Jogging Trails, Basketball Court
    Location
    • Region: Cibolo
    • Subdivision: Bentwood Ranch

    HOA & financial

    HOA
    • Has HOA: Yes
    • HOA fee: $390 annually
    • Association name: BENTWOOD RANCH HOMEOWNER'S

    Other

    Other facts
    • Listing terms: Conventional,FHA,VA Loan,Cash
    • Road surface type: Paved

    Price history

    DateEventPrice
    10/16/2023Sold--
    Source: LERA MLS #1717785 Report a problem
    9/19/2023Pending sale$442,000$146/sqft
    Source: LERA MLS #1717785 Report a problem
    9/11/2023Contingent$442,000$146/sqft
    Source: LERA MLS #1717785 Report a problem
    9/8/2023Listed for sale$442,000+30.4%$146/sqft
    Source: LERA MLS #1717785 Report a problem
    10/14/2020Sold--
    Source: LERA MLS #1482913 Report a problem
    9/22/2020Pending sale$339,000$112/sqft
    Source: Coldwell Banker D'Ann Harper #1482913 Report a problem
    9/12/2020Listed for sale$339,000$112/sqft
    Source: Coldwell Banker D'Ann Harper #1482913 Report a problem

    Public tax history

    YearProperty taxesTax assessment
    2025$5,787 -15.9%$378,935 -7.9%
    2024$6,881 $411,497 +0.1%
    2023-- $411,084 +10%
    2022-- $373,713 +10%
    2021-- $339,739 +9.1%
    2020$7,099 $311,418 +3.7%
    2019-- $300,298 -3%
    2018$7,244 -1.6%$309,653 -2.5%
    2017$7,362 +2.1%$317,713 +1.5%
    2016$7,210 +7.3%$313,130 +3.9%
    2015$6,722 $301,245 +4.4%
    2014$6,722 $288,575 +5.1%
    2013-- $274,538 +1.1%
    2012-- $271,620 -0.3%
    2011-- $272,307 +16.2%
    2010-- $234,280

    Find assessor info on the county website

    Neighborhood: 78108

    Nearby schools

    GreatSchools rating
    Schools provided by the listing agent
    • Elementary: Wiederstein
    • Middle: Dobie J. Frank
    • High: Steele
    • District: Schertz-Cibolo-Universal City Isd

    Source: LERA MLS. This data may not be complete. We recommend contacting the local school district to confirm school assignments for this home.

    Get a cash offer in 3 minutes
    Find out how much your home could sell for in as little as 3 minutes with a no-obligation cash offer.
    Estimated market value
    $429,300
    Get a cash offer in 3 minutes
    Find out how much your home could sell for in as little as 3 minutes with a no-obligation cash offer.
    Estimated market value
    $429,300