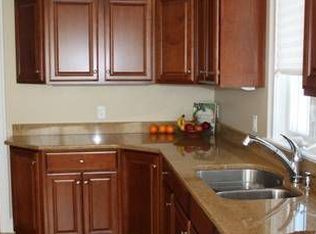
Nestled in a sought-after 55+ community, this elegant end-unit condo offers a perfect blend of comfort and convenience. Features of this unit include a spacious living room with soaring cathedral ceilings, creating an airy and inviting ambiance. The primary bedroom mirrors this stunning feature, adding to the home's sense of grandeur. Designed for modern living, the eat-in kitchen boasts sleek stainless steel appliances, while the dedicated dining area provides an ideal space for gatherings.Both bedrooms are equipped with walk-in designer closets, ensuring ample storage. A private three-season porch overlooks a serene wooded conservation area, perfect for morning coffee or evening relaxation. Additional highlights include a dedicated laundry room, a versatile loft space, and a basement with finishing potential, offering endless possibilities. The walk in attic area on the second floor makes storage easy! Experience low-maintenance, comfortable living in a vibrant community!
Sold for $556,000
$556,000
733 Blue Heron Dr #733, Lancaster, MA 01523
2beds
1,744sqft
Condominium, Townhouse
Built in 2006
0 Square Feet Lot
$581,000 Zestimate®
$319/sqft
$3,981 Estimated rent
Home value
$581,000
$529,000 - $639,000
$3,981/mo
Zestimate® history
Owner options
List your home for rent
$3,981/mo
Rent Zestimate®
Find your next renter with Zillow Rental Manager. Plus, with online applications, you can quickly screen prospective tenants – for free.
$3,981/mo
Rent Zestimate®
Refinance and save
$3,602/mo
Est. payment
Refinancing to a lower rate could help reduce your monthly payments and save thousands over the life of the loan.
$3,602/mo
Est. payment
Explore your selling options
Work with a Zillow partner agent
Leverage their expertise and Zillow's premium Showcase listings to get your home seen by more buyers.
Get startedList with your own agent
Get your home in front of millions of buyers by listing it on Zillow.
Learn how to do itSell it yourself
Take full control of how buyers see your home on Zillow by listing For Sale by Owner (FSBO).
List your homeWhat's special
Versatile loft spaceDedicated laundry roomEat-in kitchenDedicated dining areaPrivate three-season porchSleek stainless steel appliancesWalk-in designer closets
Zillow last checked:
Listing updated:
Listed by:
Mary O'Hagan 978-302-9640,
Barrett Sotheby's International Realty 978-369-6453
Bought with:
Sarah Cameron
Coldwell Banker Realty - Concord
Source: MLS PIN,MLS#: 73347899
Facts & features
Interior
Bedrooms & bathrooms
- Bedrooms: 2
- Bathrooms: 3
- Full bathrooms: 2
- 1/2 bathrooms: 1
Heating
- Central, Forced Air
Cooling
- Central Air
Appliances
- Included: Range, Dishwasher, Microwave, Refrigerator, Washer, Dryer
- Laundry: In Unit, Electric Dryer Hookup, Washer Hookup
Features
- Flooring: Wood, Tile, Carpet
- Has basement: Yes
- Number of fireplaces: 1
- Common walls with other units/homes: End Unit
Interior area
- Total structure area: 1,744
- Total interior livable area: 1,744 sqft
- Finished area above ground: 1,744
Property
Parking
- Total spaces: 2
- Parking features: Attached, Off Street
- Attached garage spaces: 1
- Uncovered spaces: 1
Features
- Patio & porch: Enclosed, Screened, Deck - Composite
- Exterior features: Porch - Enclosed, Porch - Screened, Deck - Composite, Gazebo
Lot
- Size: 0 Square Feet
Details
- Additional structures: Gazebo
- Parcel number: 4588293
- Zoning: RES
Construction
Type & style
- Home type: Townhouse
- Property subtype: Condominium, Townhouse
- Attached to another structure: Yes
Materials
- Frame
- Roof: Shingle
Condition
- Year built: 2006
Utilities & green energy
- Sewer: Private Sewer
- Water: Public
- Utilities for property: for Electric Range, for Electric Dryer, Washer Hookup
Community & HOA
Community
- Features: Shopping, Park, Walk/Jog Trails, Golf, Medical Facility, Laundromat, Conservation Area, Adult Community
- Senior community: Yes
HOA
- Services included: Water, Sewer, Insurance, Maintenance Grounds, Snow Removal, Trash
- HOA fee: $396 monthly
Location
- Region: Lancaster
Financial & listing details
- Price per square foot: $319/sqft
- Tax assessed value: $431,200
- Annual tax amount: $7,400
- Date on market: 1/21/2026
Price history
| Date | Event | Price |
|---|---|---|
| 3/25/2025 | Sold | $556,000+5.1%$319/sqft |
Source: MLS PIN #73347899 Report a problem | ||
| 3/20/2025 | Listed for sale | $529,000+62.8%$303/sqft |
Source: MLS PIN #73347899 Report a problem | ||
| 10/23/2017 | Listing removed | $324,900$186/sqft |
Source: Village Real Estate #72187291 Report a problem | ||
| 7/22/2017 | Price change | $324,900-1.5%$186/sqft |
Source: Village Real Estate #72187291 Report a problem | ||
| 6/22/2017 | Listed for sale | $329,900$189/sqft |
Source: Village Real Estate #72187291 Report a problem | ||
Public tax history
Tax history is unavailable.
Find assessor info on the county website
Neighborhood: 01523
Nearby homes
- $518,4002 bd3 ba1.8k sqft650 Blue Heron Dr, Lancaster, MA 01523Off Market
- $328,0002 bd3 ba1.4k sqft709 Blue Heron Dr, Lancaster, MA 01523Off Market
- $510,2002 bd3 ba1.8k sqft705 Blue Heron Dr UNIT 705, Lancaster, MA 01523Off Market
- $555,2002 bd2 ba1.9k sqft104 Yellow Birch Ln, Lancaster, MA 01523Off Market
- $526,4002 bd2 ba1.6k sqft400 Yellow Birch Ln, Lancaster, MA 01523Off Market
- $506,5002 bd2 ba1.4k sqft653 Red Tail Way, Lancaster, MA 01523Off Market
- $578,2002 bd2 ba1.6k sqft651 Red Tail Way, Lancaster, MA 01523Off Market
- $574,9006 bd2 ba1.7k sqft603 Red Tail Way, Lancaster, MA 01523Off Market
- $582,7002 bd3 ba1.7k sqft555 Red Tail Way, Lancaster, MA 01523Off Market
Nearby schools
GreatSchools rating
- 6/10Mary Rowlandson Elementary SchoolGrades: PK-5Distance: 1.8 mi
- 8/10Luther Burbank Middle SchoolGrades: 6-8Distance: 1.8 mi
- 8/10Nashoba Regional High SchoolGrades: 9-12Distance: 2.1 mi
Get a cash offer in 3 minutes
Find out how much your home could sell for in as little as 3 minutes with a no-obligation cash offer.
Estimated market value
$581,000
Get a cash offer in 3 minutes
Find out how much your home could sell for in as little as 3 minutes with a no-obligation cash offer.
Estimated market value
$581,000
- Massachusetts
- Worcester County
- Lancaster
- 01523
- 733 Blue Heron Dr Unit 733
Nearby cities
Nearby neighborhoods
Nearby zip codes
Other Lancaster Topics
