Do you dream about living on a charming cobblestone street? Welcome to Bradford Aly, where the sense of community runs deep, kids play freely, and everyday moments become cherished memories. And guess what? Your own designated parking spot is just steps away! Come inside this 3-bedroom, 2.5-bathroom gem and just relax. With a wood-burning fireplace and a delightful garden surrounded by ivy-covered brick walls, this home offers a serene retreat right in the heart of the city. Need a home office? We've got you covered. Impeccably maintained by its current owners, every detail of this home exudes move-in-ready perfection, from the honed granite countertops to the thoughtfully designed built-in shelving and cabinets. The recent updates including a newer roof, HVAC system, appliances, and water heater, will ensure peace of mind for years to come. But it's not just the interior that shines. Situated at the intersection of Washington Square West, Society Hill, and Bella Vista, this location boasts an unbeatable Walk Score of 99! From top-rated restaurants to charming boutiques and bustling markets like Whole Foods, everything you need is just a few steps away. Outdoor lovers will appreciate the proximity to Washington Square Park, Independence Mall, and Penn's Landing. And don't worry about your commute. With easy access to Pennsylvania and Jefferson Hospitals, Center City, and major highways like I-95 and I-676, this home offers urban convenience wrapped in historic charm.
Sold for $750,000
$750,000
733 Bradford Aly, Philadelphia, PA 19147
3beds
1,818sqft
Townhouse
Built in 1977
910 Square Feet Lot
$824,200 Zestimate®
$413/sqft
$3,968 Estimated rent
Home value
$824,200
$775,000 - $882,000
$3,968/mo
Zestimate® history
Owner options
List your home for rent
$3,968/mo
Rent Zestimate®
Find your next renter with Zillow Rental Manager. Plus, with online applications, you can quickly screen prospective tenants – for free.
$3,968/mo
Rent Zestimate®
Refinance and save
$4,678/mo
Est. payment
Refinancing to a lower rate could help reduce your monthly payments and save thousands over the life of the loan.
$4,678/mo
Est. payment
Explore your selling options
Work with a Zillow partner agent
Leverage their expertise and Zillow's premium Showcase listings to get your home seen by more buyers.
Get startedList with your own agent
Get your home in front of millions of buyers by listing it on Zillow.
Learn how to do itSell it yourself
Take full control of how buyers see your home on Zillow by listing For Sale by Owner (FSBO).
List your homeWhat's special
Wood - burning fireplaceSociety hillDelightful gardenDesignated parking spotNewer roofBella vistaCenter city
Zillow last checked:
Listing updated:
Listed by:
Joan Matusiak 570-574-3735,
Keller Williams Main Line
Bought with:
Carolyn Perlow, RS282588
Elfant Wissahickon-Chestnut Hill
Source: Bright MLS,MLS#: PAPH2319206
Facts & features
Interior
Bedrooms & bathrooms
- Bedrooms: 3
- Bathrooms: 3
- Full bathrooms: 2
- 1/2 bathrooms: 1
- Main level bathrooms: 3
- Main level bedrooms: 3
Basement
- Area: 0
Heating
- Forced Air, Natural Gas
Cooling
- Central Air, Electric
Appliances
- Included: Microwave, Built-In Range, Dishwasher, Disposal, Dryer, Stainless Steel Appliance(s), Washer, Refrigerator, Gas Water Heater
- Laundry: Lower Level
Features
- Primary Bath(s), Combination Kitchen/Dining, Kitchen Island, Solar Tube(s), Sound System, Bar, Ceiling Fan(s), Open Floorplan
- Flooring: Wood, Carpet, Ceramic Tile
- Windows: Window Treatments
- Basement: Full
- Number of fireplaces: 1
- Fireplace features: Wood Burning
Interior area
- Total structure area: 1,818
- Total interior livable area: 1,818 sqft
- Finished area above ground: 1,818
- Finished area below ground: 0
Property
Parking
- Total spaces: 1
- Parking features: Assigned, Parking Space Conveys, Paved, Private, Parking Lot
- Details: Assigned Parking, Assigned Space #: G - 1st spot on the left when entering the lot
Accessibility
- Accessibility features: None
Features
- Levels: Four
- Stories: 4
- Patio & porch: Brick, Patio
- Pool features: None
- Has view: Yes
- View description: Courtyard
Lot
- Size: 910 Square Feet
- Dimensions: 16.00 x 56.00
Details
- Additional structures: Above Grade, Below Grade
- Parcel number: 053068812
- Zoning: RM1
- Special conditions: Standard
Construction
Type & style
- Home type: Townhouse
- Architectural style: Mid-Century Modern
- Property subtype: Townhouse
Materials
- Brick
- Foundation: Block
- Roof: Flat
Condition
- New construction: No
- Year built: 1977
Utilities & green energy
- Sewer: Public Sewer
- Water: Public
Community & HOA
Community
- Security: Security System
- Subdivision: Washington Sq West
HOA
- Has HOA: No
Location
- Region: Philadelphia
- Municipality: PHILADELPHIA
Financial & listing details
- Price per square foot: $413/sqft
- Tax assessed value: $654,200
- Annual tax amount: $9,157
- Date on market: 2/10/2024
- Listing agreement: Exclusive Agency
- Listing terms: Conventional,Cash,VA Loan,Variable
- Inclusions: Washer, Dryer, Kitchen Appliances
- Exclusions: Mirror At The Top Of The Stairs, Small Office Desk
- Ownership: Fee Simple
Price history
| Date | Event | Price |
|---|---|---|
| 5/7/2024 | Sold | $750,000$413/sqft |
Source:  Bright MLS #PAPH2319206 Report a problem Bright MLS #PAPH2319206 Report a problem | ||
| 3/1/2024 | Pending sale | $750,000$413/sqft |
Source: Bright MLS #PAPH2319206 Report a problem | ||
| 2/12/2024 | Contingent | $750,000$413/sqft |
Source: Bright MLS #PAPH2319206 Report a problem | ||
| 2/10/2024 | Listed for sale | $750,000+57.9%$413/sqft |
Source: Bright MLS #PAPH2319206 Report a problem | ||
| 4/16/2008 | Sold | $475,000$261/sqft |
Source: Public Record Report a problem | ||
Public tax history
| Year | Property taxes | Tax assessment |
|---|---|---|
| 2025 | $9,449 +3.2% | $675,000 +3.2% |
| 2024 | $9,157 | $654,200 |
| 2023 | $9,157 -0.6% | $654,200 |
| 2022 | $9,213 | -- |
| 2021 | $9,213 +3.3% | -- |
| 2018 | $8,917 +6.7% | -- |
| 2017 | $8,357 +30.5% | -- |
| 2016 | $6,405 | -- |
| 2015 | $6,405 | -- |
| 2014 | $6,405 +4.5% | $487,600 +805.9% |
| 2012 | $6,132 | $53,824 |
| 2011 | -- | $53,824 |
| 2010 | -- | $53,824 |
| 2009 | -- | $53,824 |
| 2008 | -- | $53,824 |
| 2007 | -- | $53,824 +7.5% |
| 2006 | -- | $50,080 |
| 2005 | -- | $50,080 |
| 2004 | -- | $50,080 |
| 2003 | -- | $50,080 +6.6% |
| 2002 | -- | $46,976 +8.7% |
| 2000 | -- | $43,200 |
| 1999 | -- | $43,200 |
Find assessor info on the county website
Neighborhood: Washington Square
Nearby homes
- $795,0003 bd2 ba1.8k sqft731 Bradford Aly, Philadelphia, PA 19147Off Market
- $817,1003 bd3 ba2.4k sqft735 Bradford Aly, Philadelphia, PA 19147Off Market
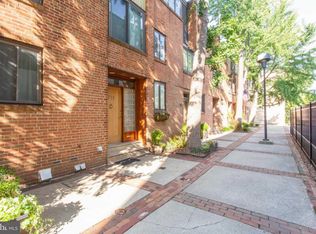
- $750,0003 bd3 ba1.8k sqft729 Bradford Aly, Philadelphia, PA 19147Sold

- $594,3003 bd2 ba1.3k sqft738 Lombard St, Philadelphia, PA 19147Off Market

- $752,6003 bd3 ba1.8k sqft736 Lombard St, Philadelphia, PA 19147Off Market
- $626,2003 bd2 ba1.3k sqft740 Lombard St, Philadelphia, PA 19147Off Market
- $763,7002 bd2 ba1.9k sqft727 Bradford Aly, Philadelphia, PA 19147Off Market
- $603,3003 bd2 ba1.3k sqft734 Lombard St, Philadelphia, PA 19147Off Market
Nearby schools
GreatSchools rating
- 10/10McCall Gen George A SchoolGrades: K-8Distance: 0.2 mi
- 2/10Franklin Benjamin High SchoolGrades: 9-12Distance: 1.5 mi
Schools provided by the listing agent
- District: The School District Of Philadelphia
Source: Bright MLS. This data may not be complete. We recommend contacting the local school district to confirm school assignments for this home.
Get a cash offer in 3 minutes
Find out how much your home could sell for in as little as 3 minutes with a no-obligation cash offer.
Estimated market value
$824,200
Get a cash offer in 3 minutes
Find out how much your home could sell for in as little as 3 minutes with a no-obligation cash offer.
Estimated market value
$824,200
Nearby cities
Nearby neighborhoods
Nearby zip codes
Other Philadelphia Topics
