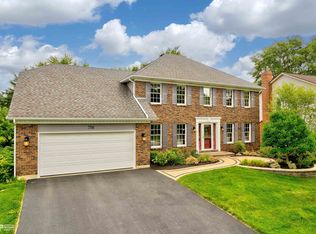
Welcome to 733 Buttonwood Circle, located in one of Naperville's most established neighborhoods. Just a half block from Buttonwood Park and minutes to downtown Naperville, the Metra, shopping, and dining. The property is served by Indian Prairie School District 204. This well-maintained 4-bedroom, 2.5-bath home features major exterior updates including newer windows, roof, and siding. Inside, the spacious floor plan provides the perfect opportunity to update and personalize to your style, while the full unfinished basement offers endless possibilities for future living space. Enjoy a private, mature backyard, inviting wraparound porch, and a neighborhood where homes rarely become available. Come see the potential and imagine making this exceptional property your own.
Pending
$580,000
733 Buttonwood Cir, Naperville, IL 60540
4beds
2,212sqft
Single Family Residence
Built in 1983
0.27 Acres Lot
$-- Zestimate®
$262/sqft
$-- HOA
What's special
Spacious floor planPrivate mature backyardNewer windowsInviting wraparound porch
- 33 days
- 731
- 11
Zillow last checked:
Listing updated:
Listed by:
Lisa Soltesz il-broker@opendoor.com,
Opendoor Brokerage, LLC,
Shelby Hernandez 469-575-3157,
Opendoor Brokerage, LLC
Source: MRED as distributed by MLS GRID,MLS#: 12643262

Facts & features
Interior
Bedrooms & bathrooms
- Bedrooms: 4
- Bathrooms: 3
- Full bathrooms: 2
- 1/2 bathrooms: 1
Rooms
- Room types: Office
Primary bedroom
- Features: Bathroom (Full)
- Level: Second
- Area: 187 Square Feet
- Dimensions: 17X11
Bedroom 2
- Level: Second
- Area: 140 Square Feet
- Dimensions: 10X14
Bedroom 3
- Level: Second
- Area: 99 Square Feet
- Dimensions: 9X11
Bedroom 4
- Level: Second
- Area: 120 Square Feet
- Dimensions: 10X12
Dining room
- Level: Main
- Area: 130 Square Feet
- Dimensions: 10X13
Family room
- Level: Main
- Area: 325 Square Feet
- Dimensions: 25X13
Kitchen
- Level: Main
- Area: 143 Square Feet
- Dimensions: 11X13
Living room
- Level: Main
- Area: 266 Square Feet
- Dimensions: 19X14
Office
- Level: Main
- Area: 143 Square Feet
- Dimensions: 11X13
Heating
- Natural Gas
Cooling
- Central Air
Features
- Basement: Unfinished,Partial
Interior area
- Total structure area: 0
- Total interior livable area: 2,212 sqft
Property
Parking
- Total spaces: 2
- Parking features: Yes, Attached, Garage
- Attached garage spaces: 2
Accessibility
- Accessibility features: No Disability Access
Features
- Stories: 2
Lot
- Size: 0.27 Acres
Details
- Parcel number: 0723403008
- Special conditions: None
Construction
Type & style
- Home type: SingleFamily
- Property subtype: Single Family Residence
Materials
- Vinyl Siding
Condition
- New construction: No
- Year built: 1983
Utilities & green energy
- Sewer: Public Sewer
- Water: Public
Community & HOA
Community
- Subdivision: Buttonwood
HOA
- Services included: None
Location
- Region: Naperville
Financial & listing details
- Price per square foot: $262/sqft
- Tax assessed value: $172,533
- Annual tax amount: $10,213
- Date on market: 7/28/2026
- Ownership: Fee Simple
Estimated market value
Not available
Estimated sales range
Not available
Not available
Price history
| Date | Event | Price |
|---|---|---|
| 8/11/2026 | Pending sale | $580,000$262/sqft |
Source: | ||
| 7/28/2026 | Listed for sale | $580,000$262/sqft |
Source: | ||
| 7/14/2026 | Listing removed | $580,000$262/sqft |
Source: | ||
| 7/9/2026 | Listed for sale | $580,000-2.5%$262/sqft |
Source: | ||
| 6/30/2026 | Sold | $595,000+1%$269/sqft |
Source: Public Record Report a problem | ||
| 6/18/2026 | Price change | $589,000-1%$266/sqft |
Source: | ||
| 5/9/2026 | Listed for sale | $595,000$269/sqft |
Source: | ||
Public tax history
| Year | Property taxes | Tax assessment |
|---|---|---|
| 2024 | $9,771 +5.1% | $172,533 +11.3% |
| 2023 | $9,296 -0.1% | $155,030 +5.3% |
| 2022 | $9,307 +3.4% | $147,190 +3.7% |
| 2021 | $9,001 +0.1% | $141,940 |
| 2020 | $8,988 +4.3% | $141,940 +5.1% |
| 2019 | $8,615 +3.5% | $135,000 +5% |
| 2018 | $8,323 +3% | $128,580 +3.5% |
| 2017 | $8,080 +2.1% | $124,220 +4.2% |
| 2016 | $7,916 +1.2% | $119,210 +5.3% |
| 2015 | $7,819 +2.3% | $113,190 +5.4% |
| 2014 | $7,642 +0.2% | $107,410 -0.7% |
| 2013 | $7,628 +1.2% | $108,150 -2% |
| 2012 | $7,538 +0.5% | $110,390 -6.4% |
| 2011 | $7,497 +2.8% | $117,980 -2.8% |
| 2010 | $7,293 +3.4% | $121,420 -4% |
| 2009 | $7,054 +2.3% | $126,480 +1.8% |
| 2008 | $6,895 +5% | $124,240 +5.8% |
| 2007 | $6,566 +4.9% | $117,430 +7.5% |
| 2006 | $6,260 +3.9% | $109,210 +7.7% |
| 2005 | $6,026 -2.3% | $101,370 +3.8% |
| 2004 | $6,170 +3.3% | $97,660 +6.8% |
| 2003 | $5,972 +8.5% | $91,440 +8.8% |
| 2002 | $5,505 +11.8% | $84,020 +12% |
| 2001 | $4,925 +6% | $75,010 +4.4% |
| 2000 | $4,648 | $71,850 |
Find assessor info on the county website
Monthly payment
Est. payment
Payment breakdown
Explore the cost of this home by adjusting the details. Changes won't be saved.Climate risks
Neighborhood: Buttonwood
Nearby schools
Schools provided by the listing agent
- District: 204
Source: MRED as distributed by MLS GRID. This data may not be complete. We recommend contacting the local school district to confirm school assignments for this home.