Introducing a stunning all-brick custom home that epitomizes luxury and comfort. This residence features warm hardwood flooring, complemented by oversized windows that flood every room with natural light. The expansive windows offer a magnificent backdrop of the lush golf course. The kitchen is both functional and spacious, featuring custom cabinetry and an oversized pantry. The ''split floor plan'' thoughtfully designed with a owner's and in-law suite offering privacy and flexibility. Living room has custom book shelving. Family room boast a stained wood vaulted ceiling and floor to ceiling stone fireplace. Second floor bedroom with an extra-large walk-in closet, a versatile space for various uses/ flex space. Entertain or unwind on the tiered deck and screened porch, enjoy the scenic views and fresh air. This home creates a vacation lifestyle, offering a perfect blend of elegance, comfort, and stunning natural beauty. Floor plan available.
Sold for $560,000
$560,000
733 Chelsea Dr, Sanford, NC 27332
5beds
2,968sqft
Single Family Residence, Residential
Built in 2008
0.35 Acres Lot
$560,400 Zestimate®
$189/sqft
$2,656 Estimated rent
Home value
$560,400
$521,000 - $605,000
$2,656/mo
Zestimate® history
Owner options
List your home for rent
$2,656/mo
Rent Zestimate®
Find your next renter with Zillow Rental Manager. Plus, with online applications, you can quickly screen prospective tenants – for free.
$2,656/mo
Rent Zestimate®
Refinance and save
$4,391/mo
Est. payment
Refinancing to a lower rate could help reduce your monthly payments and save thousands over the life of the loan.
$4,391/mo
Est. payment
Explore your selling options
Work with a Zillow partner agent
Leverage their expertise and Zillow's premium Showcase listings to get your home seen by more buyers.
Get startedList with your own agent
Get your home in front of millions of buyers by listing it on Zillow.
Learn how to do itSell it yourself
Take full control of how buyers see your home on Zillow by listing For Sale by Owner (FSBO).
List your homeWhat's special
Zillow last checked:
Listing updated:
Listed by:
Brandie Carol Oldham 919-618-3708,
Keller Williams Legacy
Bought with:
Chris C Tacia, 235141
Coldwell Banker Advantage #6
Source: Doorify MLS,MLS#: 10055143
Facts & features
Interior
Bedrooms & bathrooms
- Bedrooms: 5
- Bathrooms: 4
- Full bathrooms: 3
- 1/2 bathrooms: 1
Heating
- Central, Electric, Fireplace(s), Forced Air, Heat Pump, Propane
Cooling
- Ceiling Fan(s), Central Air, Electric, Heat Pump
Appliances
- Included: Dishwasher, Disposal, Electric Range, Electric Water Heater, ENERGY STAR Qualified Appliances, Microwave, Plumbed For Ice Maker, Range Hood, Refrigerator, Self Cleaning Oven, Stainless Steel Appliance(s), Tankless Water Heater, Vented Exhaust Fan, Washer/Dryer
- Laundry: Laundry Room, Main Level
Features
- Bookcases, Built-in Features, Cathedral Ceiling(s), Ceiling Fan(s), Coffered Ceiling(s), Crown Molding, Double Vanity, Granite Counters, High Ceilings, In-Law Floorplan, Pantry, Master Downstairs, Recessed Lighting, Second Primary Bedroom, Smooth Ceilings, Tray Ceiling(s), Vaulted Ceiling(s), Walk-In Closet(s), Walk-In Shower, Water Closet
- Flooring: Carpet, Hardwood, Tile
- Doors: French Doors
- Basement: Crawl Space
- Number of fireplaces: 2
- Fireplace features: Family Room, Living Room, Propane, Ventless
Interior area
- Total structure area: 2,968
- Total interior livable area: 2,968 sqft
- Finished area above ground: 2,968
- Finished area below ground: 0
Property
Parking
- Total spaces: 6
- Parking features: Attached, Circular Driveway, Concrete, Driveway, Garage, Garage Faces Side, Oversized, Parking Pad, Private
- Attached garage spaces: 2
- Uncovered spaces: 4
Features
- Levels: One and One Half
- Stories: 2
- Patio & porch: Deck, Rear Porch, Screened
- Exterior features: Rain Gutters
- Has view: Yes
- View description: Golf Course
Lot
- Size: 0.35 Acres
- Features: Cleared, Landscaped, Level, On Golf Course, Views
Details
- Parcel number: 966172733900
- Special conditions: Standard
Construction
Type & style
- Home type: SingleFamily
- Architectural style: Transitional
- Property subtype: Single Family Residence, Residential
Materials
- Brick
- Foundation: Brick/Mortar, Raised
- Roof: Shingle
Condition
- New construction: No
- Year built: 2008
Utilities & green energy
- Sewer: Public Sewer
- Water: Public
Community & HOA
Community
- Features: Clubhouse, Fishing, Gated, Golf, Lake, Street Lights
- Subdivision: Carolina Trace
HOA
- Has HOA: Yes
- Amenities included: Boating, Gated, Golf Course, Pool, Security, Tennis Court(s)
- Services included: Road Maintenance, Security
- HOA fee: $983 annually
Location
- Region: Sanford
Financial & listing details
- Price per square foot: $189/sqft
- Tax assessed value: $550,800
- Annual tax amount: $3,787
- Date on market: 9/27/2024
- Road surface type: Paved
Price history
| Date | Event | Price |
|---|---|---|
| 11/25/2024 | Sold | $560,000-4.3%$189/sqft |
Source:  Doorify MLS #10055143 Report a problem Doorify MLS #10055143 Report a problem | ||
| 10/21/2024 | Pending sale | $585,000$197/sqft |
Source: Doorify MLS #10055143 Report a problem | ||
| 10/12/2024 | Price change | $585,000-4.1%$197/sqft |
Source: Doorify MLS #10055143 Report a problem | ||
| 9/27/2024 | Listed for sale | $610,000-1.6%$206/sqft |
Source: Doorify MLS #10055143 Report a problem | ||
| 9/22/2024 | Listing removed | $620,000$209/sqft |
Source:  Hive MLS #100448490 Report a problem Hive MLS #100448490 Report a problem | ||
| 8/12/2024 | Price change | $620,000-2.4%$209/sqft |
Source: Hive MLS #100448490 Report a problem | ||
| 6/5/2024 | Listed for sale | $635,500+67.2%$214/sqft |
Source:  LPRMLS #726757 Report a problem LPRMLS #726757 Report a problem | ||
| 5/28/2020 | Sold | $380,000$128/sqft |
Source: LPRMLS #628287 Report a problem | ||
| 3/18/2020 | Pending sale | $380,000$128/sqft |
Source: Coldwell Banker Advantage #628287 Report a problem | ||
| 3/5/2020 | Listed for sale | $380,000+717.2%$128/sqft |
Source: COLDWELL BANKER ADVANTAGE #4-BREEZEWOOD #628287 Report a problem | ||
| 6/28/2005 | Sold | $46,500$16/sqft |
Source: Public Record Report a problem | ||
Public tax history
| Year | Property taxes | Tax assessment |
|---|---|---|
| 2025 | $4,517 +14.7% | $550,800 +13.1% |
| 2024 | $3,937 +0.5% | $486,800 |
| 2023 | $3,916 +30.4% | $486,800 +43.8% |
| 2022 | $3,004 | $338,500 |
| 2021 | -- | $338,500 +11.9% |
| 2020 | $2,800 +1.2% | $302,500 |
| 2019 | $2,766 -1.1% | $302,500 +0.4% |
| 2018 | $2,796 +0.2% | $301,400 |
| 2017 | $2,790 | $301,400 |
| 2016 | $2,790 +0.3% | $301,400 |
| 2014 | $2,783 | $301,400 |
| 2013 | -- | $301,400 -3.6% |
| 2012 | -- | $312,700 |
| 2011 | -- | $312,700 |
| 2010 | -- | $312,700 |
Find assessor info on the county website
Neighborhood: 27332
Nearby homes
- $482,2003 bd2 ba2.6k sqft732 Chelsea Dr, Sanford, NC 27332Off Market
- $484,5003 bd2 ba2.3k sqft734 Chelsea Dr, Sanford, NC 27332Off Market
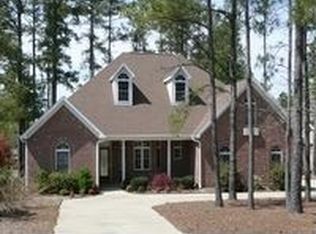
- $336,5003 bd2 ba1.9k sqft670 Chelsea Dr, Sanford, NC 27332Off Market
- $343,8003 bd2 ba2k sqft731 Chelsea Dr, Sanford, NC 27332Off Market
- $475,0003 bd2 ba2.3k sqft735 Chelsea Dr, Sanford, NC 27332Off Market
- $390,0003 bd2 ba2k sqft669 Chelsea Dr, Sanford, NC 27332Sold
- $566,0005 bd3 ba3.3k sqft672 Thames Ct, Sanford, NC 27332Off Market
- $486,9003 bd3 ba2.7k sqft730 Chelsea Dr, Sanford, NC 27332Off Market
Nearby schools
GreatSchools rating
- 8/10J Glenn Edwards Elementary SchoolGrades: K-5Distance: 2.6 mi
- 4/10East Lee Middle SchoolGrades: 6-8Distance: 2 mi
- 3/10Lee County High SchoolGrades: 9-12Distance: 3.3 mi
Schools provided by the listing agent
- Elementary: Lee - J Glenn Edwards
- Middle: Lee - West Lee
- High: Lee - Lee
Source: Doorify MLS. This data may not be complete. We recommend contacting the local school district to confirm school assignments for this home.


Get pre-qualified for a loan
At Zillow Home Loans, we can pre-qualify you in as little as 5 minutes with no impact to your credit score.An equal housing lender. NMLS #10287.
Sell for more on Zillow
Get a Zillow Showcase℠ listing at no additional cost and you could sell for .
$560,400
2% more
+$11,208
With Zillow Showcase(estimated)
$571,608
- North Carolina
- Lee County
- Sanford
- 27332
- 733 Chelsea Dr
Nearby cities
Nearby neighborhoods
Nearby zip codes
Other Sanford Topics
