*** FULLY FENCED YARD *** *** EXTENDED PAVER PATIO *** *** PAID OFF SOLAR PANELS FOR ENERGY EFFICIENCY *** Welcome to 733 Citrus Reserve Blvd - a beautifully maintained Lennar Dover model that blends modern finishes, smart-home features, and an entertainer’s backyard in one of Davenport’s most desirable communities. This single-story 3-bedroom, 2-bath home offers 1,555 sq ft of thoughtfully designed living space with an open-concept layout ideal for everyday living and hosting. Wood-look tile flows throughout the main areas, creating a clean, cohesive feel that pairs perfectly with today’s design trends. The kitchen is the heart of the home, featuring quartz countertops, a center island with breakfast bar seating, 42” white shaker cabinetry, stainless steel appliances, and a walk-in pantry - all opening seamlessly to the dining and living areas. The private owner’s suite offers a spacious walk-in closet and a dual-sink en-suite bath, while the split-bedroom floor plan provides privacy for guests or family. Step outside and you’ll see what sets this home apart - a fully fenced backyard with an extended paver patio designed for outdoor living. Whether you envision an outdoor lounge, firepit gathering area, dining setup, or future summer kitchen, this space delivers flexibility and Florida lifestyle appeal. The large yard offers room to play, entertain, or even add a pool. Additional features include: • Solar panels for improved energy efficiency • Smart home technology including keyless entry & video doorbell • Professionally maintained landscaping • No rear neighbors directly behind Citrus Reserve residents enjoy a resort-style community pool, shaded pavilion, playground, and dog park - all just minutes from I-4, Posner Park (under 6 miles), medical facilities, and Orlando’s world-famous attractions. If you’re looking for move-in ready, energy-efficient, and backyard-forward - this is it.
Sold for $308,000
$308,000
733 CITRUS RESERVE BOULEVARD, DAVENPORT, FL 33837
3beds
1,560sqft
Single Family Residence
Built in 2022
6,050 Square Feet Lot
$306,400 Zestimate®
$197/sqft
$2,049 Estimated rent
Home value
$306,400
$282,000 - $334,000
$2,049/mo
Zestimate® history
Owner options
List your home for rent
$2,049/mo
Rent Zestimate®
Find your next renter with Zillow Rental Manager. Plus, with online applications, you can quickly screen prospective tenants – for free.
$2,049/mo
Rent Zestimate®
Refinance and save
$2,084/mo
Est. payment
Refinancing to a lower rate could help reduce your monthly payments and save thousands over the life of the loan.
$2,084/mo
Est. payment
Explore your selling options
Work with a Zillow partner agent
Leverage their expertise and Zillow's premium Showcase listings to get your home seen by more buyers.
Get startedList with your own agent
Get your home in front of millions of buyers by listing it on Zillow.
Learn how to do itSell it yourself
Take full control of how buyers see your home on Zillow by listing For Sale by Owner (FSBO).
List your homeWhat's special
Modern finishesQuartz countertopsSmart-home featuresStainless steel appliancesProfessionally maintained landscapingWalk-in pantryFully fenced backyard
Zillow last checked:
Listing updated:
Listed by:
Joe Cooper 352-874-5764,
COOPER HOMEFRONT REALTY 352-874-5764
Bought with:
Marcus Woods, 3537910
LPT REALTY, LLC
Source: Stellar MLS,MLS#: G5098022 Originating MLS: Lake and Sumter
Originating MLS: Lake and Sumter
Facts & features
Interior
Bedrooms & bathrooms
- Bedrooms: 3
- Bathrooms: 2
- Full bathrooms: 2
Rooms
- Room types: Attic, Utility Room
Primary bedroom
- Features: Walk-In Closet(s)
- Level: First
- Area: 195 Square Feet
- Dimensions: 13x15
Bedroom 2
- Features: Built-in Closet
- Level: First
- Area: 110 Square Feet
- Dimensions: 11x10
Bedroom 3
- Features: Built-in Closet
- Level: First
- Area: 110 Square Feet
- Dimensions: 11x10
Primary bathroom
- Level: First
Bathroom 2
- Level: First
- Area: 40 Square Feet
- Dimensions: 5x8
Dinette
- Level: First
- Area: 156 Square Feet
- Dimensions: 13x12
Great room
- Level: First
- Area: 195 Square Feet
- Dimensions: 13x15
Kitchen
- Level: First
- Area: 117 Square Feet
- Dimensions: 13x9
Laundry
- Level: First
- Area: 54 Square Feet
- Dimensions: 6x9
Heating
- Central, Solar
Cooling
- Central Air
Appliances
- Included: Dishwasher, Dryer, Microwave, Range, Refrigerator, Washer
- Laundry: Inside
Features
- Ceiling Fan(s), Eating Space In Kitchen, In Wall Pest System, Kitchen/Family Room Combo, Open Floorplan, Primary Bedroom Main Floor, Solid Surface Counters, Solid Wood Cabinets, Split Bedroom, Stone Counters, Thermostat, Walk-In Closet(s)
- Flooring: Carpet, Ceramic Tile
- Doors: Sliding Doors
- Has fireplace: No
Interior area
- Total structure area: 2,002
- Total interior livable area: 1,560 sqft
Property
Parking
- Total spaces: 2
- Parking features: Driveway, Garage Door Opener, Ground Level
- Attached garage spaces: 2
- Has uncovered spaces: Yes
Features
- Levels: One
- Stories: 1
- Patio & porch: Patio, Porch
- Exterior features: Irrigation System, Lighting, Sidewalk
- Fencing: Vinyl
Lot
- Size: 6,050 Square Feet
- Dimensions: 55 x 110 x 55 x 110
- Features: In County, Landscaped, Sidewalk, Unincorporated
- Residential vegetation: Trees/Landscaped
Details
- Parcel number: 272705726012000970
- Special conditions: None
Construction
Type & style
- Home type: SingleFamily
- Property subtype: Single Family Residence
Materials
- Block, Stucco
- Foundation: Slab
- Roof: Shingle
Condition
- New construction: No
- Year built: 2022
Details
- Builder model: Dover
- Builder name: Lennar
- Warranty included: Yes
Utilities & green energy
- Electric: Photovoltaics Seller Owned
- Sewer: Public Sewer
- Water: Public
- Utilities for property: BB/HS Internet Available, Cable Available, Electricity Connected, Phone Available, Public, Sprinkler Meter, Sprinkler Recycled, Street Lights, Underground Utilities, Water Connected
Green energy
- Energy generation: Solar
Community & HOA
Community
- Features: Community Mailbox, Deed Restrictions, Dog Park, Playground, Pool, Sidewalks
- Pet fee: $0 monthly
- Subdivision: CITRUS RESERVE
HOA
- Has HOA: Yes
- Amenities included: Playground, Pool
- Services included: Community Pool, Reserve Fund, Pool Maintenance, Private Road
- HOA fee: $19 monthly
- HOA name: Vesta Property Services, Inc / Stacey Ramdass
- HOA phone: 407-782-7608
Location
- Region: Davenport
Financial & listing details
- Price per square foot: $197/sqft
- Tax assessed value: $247,025
- Annual tax amount: $7,155
- Date on market: 6/7/2025
- Cumulative days on market: 268 days
- Listing terms: Cash,Conventional,FHA,USDA Loan,VA Loan
- Ownership: Fee Simple
- Total actual rent: 0
- Electric utility on property: Yes
- Road surface type: Paved, Asphalt
Price history
| Date | Event | Price |
|---|---|---|
| 4/15/2026 | Sold | $308,000-3.7%$197/sqft |
Source:  Stellar MLS #G5098022 Report a problem Stellar MLS #G5098022 Report a problem | ||
| 3/3/2026 | Pending sale | $319,900$205/sqft |
Source: Stellar MLS #G5098022 Report a problem | ||
| 2/11/2026 | Price change | $319,900-3%$205/sqft |
Source: Stellar MLS #G5098022 Report a problem | ||
| 11/10/2025 | Price change | $329,900-1.5%$211/sqft |
Source: Stellar MLS #G5098022 Report a problem | ||
| 10/16/2025 | Price change | $334,900-1.1%$215/sqft |
Source: Stellar MLS #G5098022 Report a problem | ||
| 8/22/2025 | Price change | $338,750-0.1%$217/sqft |
Source: Stellar MLS #G5098022 Report a problem | ||
| 8/11/2025 | Price change | $338,950-0.1%$217/sqft |
Source: Stellar MLS #G5098022 Report a problem | ||
| 8/4/2025 | Price change | $339,150-0.1%$217/sqft |
Source: Stellar MLS #G5098022 Report a problem | ||
| 7/28/2025 | Price change | $339,350-0.1%$218/sqft |
Source: Stellar MLS #G5098022 Report a problem | ||
| 7/23/2025 | Price change | $339,550-0.1%$218/sqft |
Source: Stellar MLS #G5098022 Report a problem | ||
| 7/19/2025 | Price change | $339,750-0.1%$218/sqft |
Source: Stellar MLS #G5098022 Report a problem | ||
| 7/11/2025 | Price change | $339,950-2%$218/sqft |
Source: Stellar MLS #G5098022 Report a problem | ||
| 6/7/2025 | Listed for sale | $347,000+7.9%$222/sqft |
Source: Stellar MLS #G5098022 Report a problem | ||
| 11/7/2022 | Sold | $321,600+0%$206/sqft |
Source: Public Record Report a problem | ||
| 9/2/2022 | Pending sale | $321,590$206/sqft |
Source: Stellar MLS #T3396460 Report a problem | ||
| 8/30/2022 | Price change | $321,590-3%$206/sqft |
Source: Stellar MLS #T3396460 Report a problem | ||
| 8/16/2022 | Listed for sale | $331,590$213/sqft |
Source: Stellar MLS #T3396460 Report a problem | ||
Public tax history
| Year | Property taxes | Tax assessment |
|---|---|---|
| 2025 | $4,782 +2.2% | $247,025 +2.3% |
| 2024 | $4,677 +5.6% | $241,455 +6.6% |
| 2023 | $4,428 +404.8% | $226,548 +414.9% |
| 2022 | $877 +7.1% | $44,000 +10% |
| 2021 | $819 | $40,000 |
Find assessor info on the county website
Neighborhood: 33837
Nearby homes
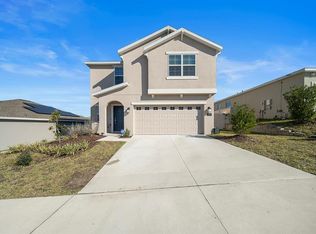
- $389,0005 bd3 ba2.2k sqft729 Citrus Reserve Blvd, Davenport, FL 33837Sold
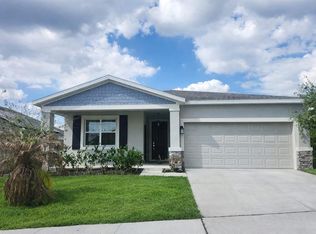
- $365,0004 bd3 ba2k sqft737 Citrus Reserve Blvd, Davenport, FL 33837Sold
- $353,1004 bd3 ba2k sqft1140 Pomelo St, Davenport, FL 33837Off Market
- $354,7004 bd3 ba2k sqft725 Citrus Reserve Blvd, Davenport, FL 33837Off Market
- $326,3004 bd2 ba1.8k sqft741 Citrus Reserve Blvd, Davenport, FL 33837Off Market
- $296,0003 bd2 ba1.5k sqft1136 Pomelo St, Davenport, FL 33837Off Market
- $325,0004 bd2 ba1.8k sqft1132 Pomelo St, Davenport, FL 33837Off Market
- $296,7003 bd2 ba1.5k sqft1148 Pomelo St, Davenport, FL 33837Off Market
Nearby schools
GreatSchools rating
- 2/10Horizons Elementary SchoolGrades: PK-5Distance: 0.5 mi
- 3/10Shelley S. Boone Middle SchoolGrades: 6-8Distance: 4.3 mi
- 2/10Ridge Community High SchoolGrades: 9-12Distance: 0.7 mi
Get a cash offer in 3 minutes
Find out how much your home could sell for in as little as 3 minutes with a no-obligation cash offer.
Estimated market value
$306,400
Get a cash offer in 3 minutes
Find out how much your home could sell for in as little as 3 minutes with a no-obligation cash offer.
Estimated market value
$306,400
- Florida
- Polk County
- Davenport
- 33837
- 733 CITRUS RESERVE BOULEVARD
Nearby cities
Nearby neighborhoods
Nearby zip codes
Other Davenport Topics
