Truly one of the best Lake Views in Lake Arrowhead! The photos don't do it justice! Stunning Lake View Luxurious Mountain Estate is absolutely gorgeous! Property includes a 2nd parcel of land at no cost with LAKE Rights! Architectural vaulted ceilings, Acacia hardwood floors, brick fireplace, wine refrigerator you will see as you enter. You will be mesmerized as you see the gorgeous view of Lake Arrowhead as you enter the open concept floor plan. Entertain your guests inside or outside at the same time without missing any view of anyone. The open floor plan walks you into the wrap around Trex Deck capturing the beautiful scenery of nature all around you. The main level floor features two nice sized bedrooms. Upstairs is a private suite, large sized bedroom along with an entertainment or family room. The lower level features the Master bedroom with a foyer, large walk in closet and upscale restroom. Down the hall you will find an additional large sized bedroom, laundry room with a folding table and closets for personal items. Outside you will see an animal enclosed patio for their secured enjoyment. Outside of the garage there is a small patio where you can enjoy the view of the surrounding trees and the sports court where you can play pickle ball or Basketball. There is also an approval for a spa if the new owner decides to place one on the property. There is also plenty of parking available for up to 10 cars/RV Parking, A/C and a whole house gas generator. 5 minutes from Lake Arrowhead Village.
Sold for $1,400,000
Listed by: eXp Realty of California Inc • Gabriela Aguilar • Contact: 888-584-9427
Bought with: California Realty Pros
$1,400,000
733 Crest Estates Dr, Lake Arrowhead, CA 92352
5beds
3,722sqft
Single Family Residence
Built in 1975
0.76 Acres Lot
$1,376,100 Zestimate®
$376/sqft
$6,050 Estimated rent
Home value
$1,376,100
$1.24M - $1.53M
$6,050/mo
Zestimate® history
Owner options
List your home for rent
$6,050/mo
Rent Zestimate®
Find your next renter with Zillow Rental Manager. Plus, with online applications, you can quickly screen prospective tenants – for free.
$6,050/mo
Rent Zestimate®
Refinance and save
$8,833/mo
Est. payment
Refinancing to a lower rate could help reduce your monthly payments and save thousands over the life of the loan.
$8,833/mo
Est. payment
Explore your selling options
Work with a Zillow partner agent
Leverage their expertise and Zillow's premium Showcase listings to get your home seen by more buyers.
Get startedList with your own agent
Get your home in front of millions of buyers by listing it on Zillow.
Learn how to do itSell it yourself
Take full control of how buyers see your home on Zillow by listing For Sale by Owner (FSBO).
List your homeWhat's special
Sports courtBrick fireplaceUpscale restroomPrivate suiteBeautiful scenery of natureEntertainment or family roomStunning lake view
Zillow last checked:
Listing updated:
Listed by:
Gabriela Aguilar DRE #01398892 714-264-5204,
eXp Realty of California Inc,
Co-Listing Agent: JILL DAYAN DRE #01915756,
Windermere Real Estate
Bought with:
Tony Nasim, DRE #01892824
California Realty Pros
Source: CRMLS,MLS#: OC24104105 Originating MLS: California Regional MLS
Originating MLS: California Regional MLSFacts & features
Interior
Bedrooms & bathrooms
- Bedrooms: 5
- Bathrooms: 4
- Full bathrooms: 3
- 1/2 bathrooms: 1
- Main level bathrooms: 2
- Main level bedrooms: 2
Rooms
- Room types: Bedroom, Family Room, Foyer, Kitchen, Laundry, Living Room, Primary Bathroom, Primary Bedroom, Other, Dining Room
Bedroom
- Features: Bedroom on Main Level
Bathroom
- Features: Bathtub, Dual Sinks, Enclosed Toilet, Full Bath on Main Level, Granite Counters, Linen Closet, Soaking Tub, Separate Shower, Tub Shower, Upgraded
Kitchen
- Features: Built-in Trash/Recycling, Granite Counters, Kitchen Island, Kitchen/Family Room Combo, Pots & Pan Drawers, Remodeled, Updated Kitchen
Other
- Features: Walk-In Closet(s)
Heating
- Central
Cooling
- Central Air
Appliances
- Included: Dishwasher, Disposal, Gas Range, Microwave, Refrigerator, Water To Refrigerator, Dryer, Washer
- Laundry: Laundry Room
Features
- Beamed Ceilings, Breakfast Bar, Ceiling Fan(s), Cathedral Ceiling(s), Separate/Formal Dining Room, Eat-in Kitchen, Granite Counters, High Ceilings, Living Room Deck Attached, Recessed Lighting, Bedroom on Main Level, Entrance Foyer, Walk-In Closet(s)
- Flooring: Carpet, Tile, Wood
- Windows: Double Pane Windows
- Has fireplace: Yes
- Fireplace features: Gas, Gas Starter, Living Room, Primary Bedroom, Wood Burning
- Common walls with other units/homes: No Common Walls
Interior area
- Total interior livable area: 3,722 sqft
Property
Parking
- Total spaces: 6
- Parking features: Driveway, Garage, Off Street, RV Access/Parking, One Space, Side By Side
- Attached garage spaces: 2
- Uncovered spaces: 4
Features
- Levels: Three Or More
- Stories: 3
- Entry location: 1
- Patio & porch: Deck, Patio, Wrap Around
- Exterior features: Sport Court
- Pool features: None
- Spa features: None
- Fencing: None
- Has view: Yes
- View description: Lake, Mountain(s), Trees/Woods
- Has water view: Yes
- Water view: Lake
- Waterfront features: Lake Privileges
Lot
- Size: 0.76 Acres
- Features: 0-1 Unit/Acre, Greenbelt, Landscaped
Details
- Additional parcels included: 0329361040000
- Parcel number: 0335191140000
- Zoning: LA/RS-14M
- Special conditions: Standard
Construction
Type & style
- Home type: SingleFamily
- Architectural style: Custom
- Property subtype: Single Family Residence
Materials
- Roof: Composition
Condition
- Updated/Remodeled,Turnkey
- New construction: No
- Year built: 1975
Utilities & green energy
- Sewer: Septic Tank
- Water: Public
- Utilities for property: Cable Available, Electricity Connected, Natural Gas Connected, Phone Available, Water Connected
Community & HOA
Community
- Features: Dog Park, Hiking, Lake, Mountainous, Near National Forest
- Subdivision: Crest Estates (Cret)
HOA
- Has HOA: Yes
- Amenities included: Maintenance Grounds
- HOA fee: $75 monthly
- HOA name: Crest Estates
- HOA phone: 760-346-1161
Location
- Region: Lake Arrowhead
Financial & listing details
- Price per square foot: $376/sqft
- Tax assessed value: $1,342,116
- Annual tax amount: $16,414
- Date on market: 5/22/2024
- Cumulative days on market: 220 days
- Listing terms: Cash to New Loan,Submit
- Inclusions: Refrigerator, stove, washer and dryer
Price history
| Date | Event | Price |
|---|---|---|
| 1/23/2025 | Sold | $1,400,000-12.4%$376/sqft |
Source:  CRMLS #OC24104105 Report a problem CRMLS #OC24104105 Report a problem | ||
| 1/14/2025 | Pending sale | $1,599,000$430/sqft |
Source: CRMLS #OC24104105 Report a problem | ||
| 1/3/2025 | Listed for sale | $1,599,000$430/sqft |
Source: CRMLS #OC24104105 Report a problem | ||
| 12/31/2024 | Pending sale | $1,599,000$430/sqft |
Source: CRMLS #OC24104105 Report a problem | ||
| 12/18/2024 | Contingent | $1,599,000$430/sqft |
Source: CRMLS #OC24104105 Report a problem | ||
| 9/24/2024 | Price change | $1,599,000-2.8%$430/sqft |
Source: CRMLS #OC24104105 Report a problem | ||
| 8/21/2024 | Price change | $1,645,000-2.9%$442/sqft |
Source: CRMLS #OC24104105 Report a problem | ||
| 5/23/2024 | Listed for sale | $1,695,000+27.4%$455/sqft |
Source: CRMLS #OC24104105 Report a problem | ||
| 3/9/2023 | Sold | $1,330,000-1.5%$357/sqft |
Source: Public Record Report a problem | ||
| 12/23/2022 | Pending sale | $1,350,000$363/sqft |
Source: CRMLS #RW22191031 Report a problem | ||
| 12/16/2022 | Price change | $1,350,000-3.5%$363/sqft |
Source: CRMLS #RW22191031 Report a problem | ||
| 11/3/2022 | Price change | $1,399,000-4.1%$376/sqft |
Source: CRMLS #RW22191031 Report a problem | ||
| 9/27/2022 | Price change | $1,459,000-2.7%$392/sqft |
Source: CRMLS #RW22191031 Report a problem | ||
| 8/31/2022 | Listed for sale | $1,499,000+36.3%$403/sqft |
Source: CRMLS #RW22191031 Report a problem | ||
| 7/15/2019 | Sold | $1,100,000+0%$296/sqft |
Source:  CRMLS #RS19117063 Report a problem CRMLS #RS19117063 Report a problem | ||
| 6/14/2019 | Pending sale | $1,099,733$295/sqft |
Source: First Team Real Estate #RS19117063 Report a problem | ||
| 5/23/2019 | Listed for sale | $1,099,733+478.8%$295/sqft |
Source: First Team Real Estate #RS19117063 Report a problem | ||
| 6/7/2012 | Sold | $190,000-52.5%$51/sqft |
Source: Public Record Report a problem | ||
| 5/26/2009 | Sold | $400,000$107/sqft |
Source: Public Record Report a problem | ||
Public tax history
| Year | Property taxes | Tax assessment |
|---|---|---|
| 2025 | $16,414 +3.8% | $1,342,116 +2% |
| 2024 | $15,808 +14.7% | $1,315,800 +15.9% |
| 2023 | $13,786 +2.1% | $1,134,993 +2% |
| 2022 | $13,505 +1.2% | $1,112,738 +2% |
| 2021 | $13,345 +0% | $1,090,919 +1% |
| 2020 | $13,340 +368.5% | $1,079,733 +404.7% |
| 2019 | $2,848 +11.3% | $213,937 +2% |
| 2018 | $2,558 -1.3% | $209,743 +2% |
| 2017 | $2,590 | $205,630 +2% |
| 2016 | $2,590 +3.1% | $201,598 +1.5% |
| 2015 | $2,512 +1.1% | $198,570 +2% |
| 2014 | $2,486 | $194,680 |
Find assessor info on the county website
Neighborhood: 92352
Nearby homes
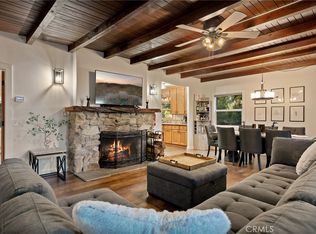
- $602,9993 bd3 ba2k sqft717 Crest Estates Dr, Lake Arrowhead, CA 92352Sold
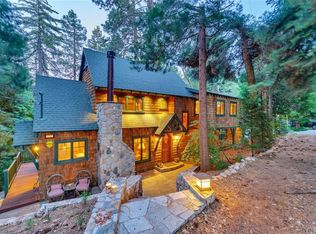
- $931,8004 bd3 ba1.7k sqft757 Crest Estates Dr, Lake Arrowhead, CA 92352Off Market
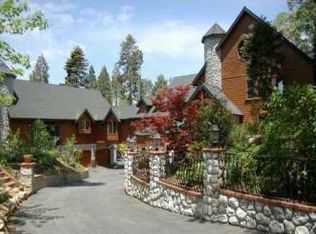
- $1,584,2003 bd6 ba5.8k sqft744 Crest Estates Dr, Lake Arrowhead, CA 92352Off Market
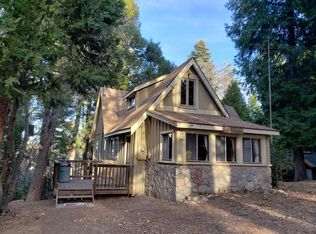
- $384,7003 bd1 ba1.2k sqft707 Crest Estates Dr, Lake Arrowhead, CA 92352Off Market
- $525,0003 bd3 ba1.3k sqft687 Crest Estates Dr, Lake Arrowhead, CA 92352Sold
- $538,4003 bd2 ba1.5k sqft777 Crest Estates Dr, Lake Arrowhead, CA 92352Off Market
- $240,7003 bd1 ba1.1k sqft706 Crest Estates Dr, Lake Arrowhead, CA 92352Off Market
- $889,8003 bd-- ba2.3k sqft770 Crest Estates Dr, Lake Arrowhead, CA 92352Off Market
Nearby schools
GreatSchools rating
- 4/10Lake Arrowhead Elementary SchoolGrades: K-5Distance: 2.4 mi
- 3/10Mary P. Henck Intermediate SchoolGrades: 6-8Distance: 2 mi
- 6/10Rim Of The World Senior High SchoolGrades: 9-12Distance: 1.1 mi
Get a cash offer in 3 minutes
Find out how much your home could sell for in as little as 3 minutes with a no-obligation cash offer.
Estimated market value
$1,376,100
Get a cash offer in 3 minutes
Find out how much your home could sell for in as little as 3 minutes with a no-obligation cash offer.
Estimated market value
$1,376,100
- California
- San Bernardino County
- Lake Arrowhead
- 92352
- 733 Crest Estates Dr
Nearby cities
Nearby neighborhoods
Nearby zip codes
Other Lake Arrowhead Topics
