Skip main navigation
Sold for $390,000
  • $390,000

    733 Devonshire Dr, State College, PA 16803

    4beds
    2,524sqft
    Single Family Residence
    Built in 1968
    0.31 Acres Lot
    $473,200 Zestimate®
    $155/sqft
    $2,785 Estimated rent

    Home value

    $473,200

    $450,000 - $502,000

    $2,785/mo

    Zestimate® history
    Loading
    Loading...

    Owner options

    List your home for rent

    $2,785/mo

    Rent Zestimate®

    Find your next renter with Zillow Rental Manager. Plus, with online applications, you can quickly screen prospective tenants – for free.

    Learn more

    $2,785/mo

    Rent Zestimate®

    Refinance and save

    $2,448/mo

    Est. payment

    Refinancing to a lower rate could help reduce your monthly payments and save thousands over the life of the loan.

    See today's rates

    $2,448/mo

    Est. payment

    Explore your selling options

    Work with a Zillow partner agent

    Leverage their expertise and Zillow's premium Showcase listings to get your home seen by more buyers.

    Get started

    List with your own agent

    Get your home in front of millions of buyers by listing it on Zillow.

    Learn how to do it

    Sell it yourself

    Take full control of how buyers see your home on Zillow by listing For Sale by Owner (FSBO).

    List your home

    What's special

    Gas fireplaceFresh paintNew insulationNew carpetNew granite countersHardwood floors throughoutGreat private office space
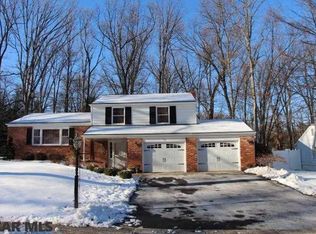
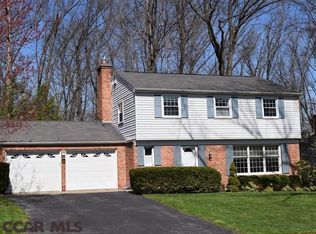
    This nicely updated home is located in popular Park Forest on a beautiful, wooded lot. Enjoy hardwood floors throughout the main and second floor. Charming solid cherry cabinets in the kitchen complimented by new granite counters offering plenty of storage and nice breakfast bar and new ceramic tile flooring. Stay cool in the summer with central air and then cozy up to the stone, wood burning fireplace in the living room during the winter months. Retreat to your primary bedroom suite with a recently updated full bath featuring a stylish new vanity and tub/shower combination. Three additional nice-sized bedrooms complete the second floor along with a newly updated bath. Plenty of room in the lower-level family room with new carpet and a spot perfect to add a wood burning stove or gas fireplace and convenient half bath too. A great private office space and laundry complete the lower level with an entrance to the oversized two car garage. New updates include: freshly painted exterior, newly painted baths, fresh paint in other rooms, new carpet in family room, all new insulation in crawl space.

    Zillow last checked:

    Listing updated:

    Listed by:

    Sharon Allison 814-404-0699,

    Kissinger, Bigatel & Brower,

    Listing Team: Sharon Allison, Suzy Weibel Team

    Bought with:

    Annette Yorks, RS276283

    Perry Wellington Realty, LLC

    Source: Bright MLS,MLS#: PACE2506756MLS Logo

    Facts & features

    Interior

    Bedrooms & bathrooms
    • Bedrooms: 4
    • Bathrooms: 3
    • Full bathrooms: 2
    • 1/2 bathrooms: 1
    Basement
    • Area: 700
    Heating
    • Forced Air, Heat Pump, Electric
    Cooling
    • Central Air, Electric
    Appliances
    • Included: Built-In Range, Dishwasher, Disposal, Oven/Range - Electric, Refrigerator, Water Heater, Electric Water Heater
    • Laundry: Hookup, Lower Level, Washer/Dryer Hookups Only, Laundry Room, Mud Room
    Features
    • Combination Kitchen/Dining, Primary Bath(s), Bathroom - Tub Shower, Upgraded Countertops
    • Flooring: Carpet, Ceramic Tile, Hardwood, Vinyl, Wood
    • Basement: Finished,Walk-Out Access,Windows
    • Number of fireplaces: 1
    • Fireplace features: Glass Doors, Stone, Wood Burning
    Interior area
    • Total structure area: 2,524
    • Total interior livable area: 2,524 sqft
    • Finished area above ground: 1,824
    • Finished area below ground: 700

    Property

    Parking
    • Total spaces: 6
    • Parking features: Storage, Garage Faces Front, Oversized, Asphalt, Attached, Driveway
    • Attached garage spaces: 2
    • Uncovered spaces: 4
    Accessibility
    • Accessibility features: None
    Features
    • Levels: Multi/Split,Two and One Half
    • Stories: 2
    • Pool features: None
    Lot
    • Size: 0.31 Acres
    • Features: Backs to Trees, Wooded
    Details
    • Additional structures: Above Grade, Below Grade
    • Parcel number: 24001C,023,0000
    • Zoning: R
    • Special conditions: Standard

    Construction

    Type & style
    • Home type: SingleFamily
    • Property subtype: Single Family Residence
    Materials
    • Aluminum Siding, Brick, Stick Built
    • Foundation: Block
    • Roof: Shingle
    Condition
    • New construction: No
    • Year built: 1968

    Utilities & green energy

    • Sewer: Public Sewer
    • Water: Public

    Community & neighborhood

    Location
    • Region: State College
    • Subdivision: Park Forest Village
    • Municipality: FERGUSON TWP

    Other

    Other facts
    • Listing agreement: Exclusive Right To Sell
    • Listing terms: Cash,Conventional,FHA
    • Ownership: Fee Simple

    Price history

    DateEventPrice
    9/22/2023Sold$390,000-2.5%$155/sqft
    Source: Bright MLS #PACE2506756 Report a problem
    8/13/2023Pending sale$399,900$158/sqft
    Source: Bright MLS #PACE2506756 Report a problem
    8/3/2023Price change$399,900-4.8%$158/sqft
    Source: Bright MLS #PACE2506756 Report a problem
    7/19/2023Price change$419,900-2.1%$166/sqft
    Source: Bright MLS #PACE2506756 Report a problem
    7/3/2023Listed for sale$429,000+47.9%$170/sqft
    Source: Bright MLS #PACE2506756 Report a problem
    5/20/2021Listing removed--
    Source: Zillow Rental Manager Report a problem
    5/10/2021Listed for rent$1,800+4.3%$1/sqft
    Source: Zillow Rental Manager Report a problem
    12/26/2018Sold$290,000-3.3%$115/sqft
    Source: Public Record Report a problem
    11/14/2018Price change$299,900-2.9%$119/sqft
    Source: Kissinger Bigatel & Brower REALTORS� #63443 Report a problem
    10/27/2018Listed for sale$309,000$122/sqft
    Source: Kissinger Bigatel & Brower REALTORS� #63443 Report a problem
    9/11/2018Listing removed$1,725$1/sqft
    Source: Nittany Property Management, Inc. Report a problem
    6/29/2018Listed for rent$1,725$1/sqft
    Source: Nittany Property Management, Inc. Report a problem

    Public tax history

    YearProperty taxesTax assessment
    2024$4,143 +2.2%$67,720
    2023$4,054 +6.2%$67,720
    2022$3,816 $67,720
    2021$3,816 +15.7%--
    2020$3,297 +0.1%$67,720
    2019$3,292 +14.2%$67,720 +6.2%
    2018$2,882 $63,760
    2017-- $63,760
    2016-- $63,760
    2015-- $63,760
    2014-- $63,760
    2013-- $63,760
    2012-- $63,760
    2011-- $63,760
    2010-- $63,760
    2009-- $63,760
    2006-- $63,760
    2005-- $63,760
    2004-- $63,760
    2003-- $63,760
    2002-- $63,760
    2000-- $63,760

    Find assessor info on the county website

    Neighborhood: Park Forest Village

    Nearby schools

    GreatSchools rating
    Schools provided by the listing agent
    • High: State College Area
    • District: State College Area

    Source: Bright MLS. This data may not be complete. We recommend contacting the local school district to confirm school assignments for this home.

    Get pre-qualified for a loan
    At Zillow Home Loans, we can pre-qualify you in as little as 5 minutes with no impact to your credit score.

    An equal housing lender. NMLS #10287.