Skip main navigation
Sold
  • $369,000

    733 E Washington St, Greencastle, IN 46135

    5beds
    2,851sqft
    Residential, Single Family Residence
    Built in 1890
    0.42 Acres Lot
    $380,200 Zestimate®
    $129/sqft
    $2,778 Estimated rent

    Home value

    $380,200

    Estimated sales range

    Not available

    $2,778/mo

    Zestimate® history
    Loading
    Loading...

    Owner options

    List your home for rent

    $2,778/mo

    Rent Zestimate®

    Find your next renter with Zillow Rental Manager. Plus, with online applications, you can quickly screen prospective tenants – for free.

    Learn more

    $2,778/mo

    Rent Zestimate®

    Refinance and save

    $2,153/mo

    Est. payment

    Refinancing to a lower rate could help reduce your monthly payments and save thousands over the life of the loan.

    See today's rates

    $2,153/mo

    Est. payment

    Explore your selling options

    Work with a Zillow partner agent

    Leverage their expertise and Zillow's premium Showcase listings to get your home seen by more buyers.

    Get started

    List with your own agent

    Get your home in front of millions of buyers by listing it on Zillow.

    Learn how to do it

    Sell it yourself

    Take full control of how buyers see your home on Zillow by listing For Sale by Owner (FSBO).

    List your home

    What's special

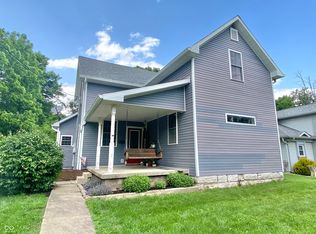
    Welcome to The Valentine House-an absolutely stunning Queen Anne Victorian that effortlessly blends timeless elegance with modern comforts. This stately 5-bedroom, 3.5-bath home is rich with character and architectural beauty, from its re-finished hardwood parquet floors to its stained and leaded glass windows that capture the light in magical ways. Inside, you'll find gracious living spaces including a formal living room with a fireplace and built-in bookcase, a spacious formal dining room, and a charming breakfast room perfect for morning coffee. The remodeled kitchen and bathrooms offer modern functionality while respecting the home's historic integrity. Two main-level primary suites provide flexibility and privacy-ideal for multi-generational living or hosting guests. Every room tells a story, with special features like private porches or balconies off two bedrooms, and extensive storage in the walk-in attic space, generous closets, and a partial basement. The large laundry room adds to the home's practicality. Step outside and enjoy peaceful mornings or festive evenings on the expansive wrap-around front porch or the large covered back porch overlooking the beautifully manicured, privacy-fenced yard. The garden is a true sanctuary, complete with charming perennial beds and a thriving vegetable garden and strawberry patch. Included with the property are a barn/garage and a separate "summer kitchen" building offering even more space for hobbies or storage. A brand-new garage can also be built and is included in the sale price-if the buyer desires. With a durable metal roof and a full exterior repaint scheduled before closing, this home is as turn-key as it is breathtaking. The Valentine House is filled with historic details and thoughtful upgrades that must be seen to be fully appreciated. Don't miss this rare opportunity to own a one-of-a-kind architectural gem that offers both grandeur and warmth. Schedule your private tour today!

    Zillow last checked:

    Listing updated:

    Listing Provided by:

    Eric Wolfe 812-605-0475,

    Prime Real Estate ERA Powered

    Bought with:

    Eric Wolfe

    Prime Real Estate ERA Powered

    Source: MIBOR as distributed by MLS GRID,MLS#: 22041046MLS Logo

    Facts & features

    Interior

    Bedrooms & bathrooms
    • Bedrooms: 5
    • Bathrooms: 4
    • Full bathrooms: 3
    • 1/2 bathrooms: 1
    • Main level bathrooms: 3
    • Main level bedrooms: 2
    Primary bedroom
    • Level: Main
    • Area: 182 Square Feet
    • Dimensions: 14x13
    Bedroom 2
    • Level: Main
    • Area: 169 Square Feet
    • Dimensions: 13x13
    Bedroom 3
    • Level: Upper
    • Area: 169 Square Feet
    • Dimensions: 13x13
    Bedroom 4
    • Level: Upper
    • Area: 154 Square Feet
    • Dimensions: 14x11
    Bedroom 5
    • Level: Upper
    • Area: 143 Square Feet
    • Dimensions: 13x11
    Bonus room
    • Level: Upper
    • Area: 144 Square Feet
    • Dimensions: 16x9
    Breakfast room
    • Features: Tile-Ceramic
    • Level: Main
    • Area: 90 Square Feet
    • Dimensions: 15x6
    Dining room
    • Level: Main
    • Area: 165 Square Feet
    • Dimensions: 15x11
    Kitchen
    • Features: Tile-Ceramic
    • Level: Main
    • Area: 120 Square Feet
    • Dimensions: 12x10
    Laundry
    • Features: Tile-Ceramic
    • Level: Main
    • Area: 25 Square Feet
    • Dimensions: 5x5
    Living room
    • Level: Main
    • Area: 288 Square Feet
    • Dimensions: 18x16
    Heating
    • Zoned, Forced Air, Natural Gas
    Cooling
    • Central Air, Dual
    Appliances
    • Included: Dishwasher, Dryer, Gas Water Heater, MicroHood, Gas Oven, Refrigerator, Tankless Water Heater, Washer
    • Laundry: Main Level
    Features
    • Attic Pull Down Stairs, Double Vanity, Built-in Features, Entrance Foyer, Hardwood Floors, High Speed Internet
    • Flooring: Hardwood
    • Windows: Wood Work Painted
    • Basement: Cellar,Unfinished
    • Attic: Pull Down Stairs
    • Number of fireplaces: 1
    • Fireplace features: Living Room, Non Functional
    Interior area
    • Total structure area: 2,851
    • Total interior livable area: 2,851 sqft
    • Finished area below ground: 0

    Property

    Parking
    • Total spaces: 2
    • Parking features: Detached, Gravel
    • Garage spaces: 2
    Features
    • Levels: Two
    • Stories: 2
    • Patio & porch: Covered, Deck, Porch, Wrap Around
    • Fencing: Fenced,Privacy
    Lot
    • Size: 0.42 Acres
    • Features: City Lot, Sidewalks, Street Lights, Mature Trees
    Details
    • Parcel number: 670921101044000008
    • Special conditions: Sales Disclosure On File
    • Horse amenities: None

    Construction

    Type & style
    • Home type: SingleFamily
    • Architectural style: Victorian
    • Property subtype: Residential, Single Family Residence
    Materials
    • Vinyl Siding, Wood Siding
    • Foundation: Block
    Condition
    • Updated/Remodeled
    • New construction: No
    • Year built: 1890

    Utilities & green energy

    • Water: Public

    Community & neighborhood

    Location
    • Region: Greencastle
    • Subdivision: Eastern Enlargement

    Price history

    DateEventPrice
    7/25/2025Sold$369,000-6.6%$129/sqft
    Source: MIBOR as distributed by MLS GRID #22041046 Report a problem
    5/27/2025Pending sale$395,000+278%$139/sqft
    Source: MIBOR as distributed by MLS GRID #22041046 Report a problem
    4/9/2013Sold$104,500-41.8%$37/sqft
    Source: MIBOR as distributed by MLS GRID #21177636 Report a problem
    2/25/2012Listing removed$179,500$63/sqft
    Source: Coldwell Banker Putnam Real Estate Center #21002239 Report a problem
    1/16/2010Listed for sale$179,500+33.7%$63/sqft
    Source: Visual Tour #21002239 Report a problem
    8/31/2000Sold$134,250$47/sqft
    Source: MIBOR as distributed by MLS GRID #2014248 Report a problem

    Public tax history

    YearProperty taxesTax assessment
    2025$1,721 +14.7%$194,600 +13.1%
    2024$1,501 $172,100 +14.7%
    2023$1,501 +13.5%$150,100
    2022$1,323 $150,100 +13.5%
    2021$1,323 -1.5%$132,300
    2020$1,343 -1.8%$132,300
    2019$1,367 +8.6%$132,300 -1.8%
    2018$1,259 +4.8%$134,700 +0.5%
    2017$1,201 +3.1%$134,000 +1%
    2016$1,164 +18.8%$132,700 +6.8%
    2014$980 +9.5%$124,200 -3.9%
    2013$894 +0.9%$129,300 +1.7%
    2012$886 -12.3%$127,200 -5.1%
    2011$1,011 -5%$134,100
    2010$1,064 +5.3%$134,100
    2009$1,010 $134,100 -0.6%
    2006-- $134,900 +15.3%
    2003-- $117,000

    Find assessor info on the county website

    Neighborhood: 46135

    Nearby schools

    GreatSchools rating
    Schools provided by the listing agent
    • Elementary: Deer Meadow Primary School
    • Middle: Greencastle Middle School
    • High: Greencastle Senior High School

    Source: MIBOR as distributed by MLS GRID. This data may not be complete. We recommend contacting the local school district to confirm school assignments for this home.

    Get pre-qualified for a loan
    At Zillow Home Loans, we can pre-qualify you in as little as 5 minutes with no impact to your credit score.

    An equal housing lender. NMLS #10287.

    Sell for more on Zillow
    Get a Zillow Showcase℠ listing at no additional cost and you could sell for .
    $380,200
    2% more
    +$7,604
    With Zillow Showcase(estimated)
    $387,804