Introducing The White House on East Lawn | A timeless, fully reimagined residence defined by its classic architecture, expansive front porch, and private backyard setting overlooking water and conservation. Inside, the home is designed with a focus on quality, cohesion, and livability. Featuring five bedrooms, each with its own ensuite bath, along with an additional half bath, it offers a rare level of comfort and privacy for both family and guests. The primary suite is located on the first floor, offering a true sense of retreat with serene views of the backyard, pond, and conservation. The spa-inspired bath is finished in marble, featuring a freestanding soaking tub bathed in natural light, a frameless glass shower, and an expansive vanity, creating a space that feels both timeless and indulgent. Additionally, on the first floor are two additional ensuite bedrooms, including a large distinctive multi-room suite ideal for extended family or a secluded guest retreat. A library/office space adds both character and functionality, complete with detailed custom shelving, integrated backlighting, and a whimsical sliding library ladder. At the heart of the home, the kitchen is both refined and highly functional, featuring high-end appliances including a Wolf oven, expansive cabinetry, and a large central island. The large and comfortable family room is anchored by custom built-ins with integrated lighting which creating a warm, cohesive environment ideal for both everyday living and entertaining. The dining room is a true statement space—anchored by a striking, glass-enclosed, temperature-controlled 800-bottle wine room, thoughtfully designed to showcase and preserve a curated collection, and surrounded by rich custom millwork and illuminated stone detailing that create a refined and inviting atmosphere. Adjacent to the wine room and foyer is a sitting area featuring large sliding doors that take you out to the covered patio. Upstairs, two additional ensuite bedrooms are complemented by a dedicated sitting or study area, offering a flexible space for work, study, or quiet retreat. The outdoor living experience is both private and expansive. A covered seating area with retractable screens extends directly from the home, creating a seamless indoor-outdoor environment. The backyard unfolds into a large lawn with a quaint peace garden and a separate fire pit area, all overlooking tranquil water and conservation. Significant recent upgrades enhance both comfort and peace of mind, including double-pane impact-resistant windows, upgraded exterior doors, two new hot water heaters, a new air conditioning system, with the remaining systems and roof being newer. Completing the home is a spacious three-car garage with overhead storage, along with an extended driveway that easily accommodates additional parking. The East Village location offers close proximity to Celebration’s scenic walking trails, a convenient walk to downtown, and is ideally positioned next to the East Village pool and playground. The White House on East Lawn represents a rare opportunity to own a fully turnkey residence, offered partially furnished, that seamlessly blends timeless design, thoughtful renovation, and a serene water and conservation setting.
Sold for $2,645,000
$2,645,000
733 EASTLAWN DRIVE, CELEBRATION, FL 34747
5beds
4,075sqft
Single Family Residence
Built in 2003
0.33 Acres Lot
$2,630,000 Zestimate®
$649/sqft
$7,776 Estimated rent
Home value
$2,630,000
$2.39M - $2.89M
$7,776/mo
Zestimate® history
Owner options
List your home for rent
$7,776/mo
Rent Zestimate®
Find your next renter with Zillow Rental Manager. Plus, with online applications, you can quickly screen prospective tenants – for free.
$7,776/mo
Rent Zestimate®
Refinance and save
$17,734/mo
Est. payment
Refinancing to a lower rate could help reduce your monthly payments and save thousands over the life of the loan.
$17,734/mo
Est. payment
Explore your selling options
Work with a Zillow partner agent
Leverage their expertise and Zillow's premium Showcase listings to get your home seen by more buyers.
Get startedList with your own agent
Get your home in front of millions of buyers by listing it on Zillow.
Learn how to do itSell it yourself
Take full control of how buyers see your home on Zillow by listing For Sale by Owner (FSBO).
List your homeWhat's special
Expansive front porchClassic architectureDouble-pane impact-resistant windowsUpgraded exterior doorsFrameless glass showerExpansive vanity
Zillow last checked:
Listing updated:
Listed by:
Keith Renner 407-361-6371,
NECTAR REAL ESTATE 407-414-4005
Bought with:
Gavin Hatch, 3502711
SERHANT
Source: Stellar MLS,MLS#: S5147182 Originating MLS: Osceola
Originating MLS: Osceola
Facts & features
Interior
Bedrooms & bathrooms
- Bedrooms: 5
- Bathrooms: 6
- Full bathrooms: 5
- 1/2 bathrooms: 1
Primary bedroom
- Features: Walk-In Closet(s)
- Level: First
- Area: 201.25 Square Feet
- Dimensions: 17.5x11.5
Bedroom 2
- Features: Built-in Closet
- Level: First
- Area: 288 Square Feet
- Dimensions: 12x24
Bedroom 3
- Features: Built-in Closet
- Level: First
- Area: 131.25 Square Feet
- Dimensions: 10.5x12.5
Bedroom 4
- Features: Built-in Closet
- Level: Second
- Area: 156 Square Feet
- Dimensions: 13x12
Bedroom 5
- Features: Built-in Closet
- Level: Second
- Area: 225.75 Square Feet
- Dimensions: 10.5x21.5
Dining room
- Features: Built-In Shelving
- Level: First
- Area: 138 Square Feet
- Dimensions: 12x11.5
Kitchen
- Level: First
- Area: 165 Square Feet
- Dimensions: 11x15
Library
- Features: Built-In Shelving
- Level: First
- Area: 126 Square Feet
- Dimensions: 12x10.5
Living room
- Features: Built-In Shelving
- Level: First
- Area: 208 Square Feet
- Dimensions: 13x16
Heating
- Central
Cooling
- Central Air
Appliances
- Included: Cooktop, Dishwasher, Disposal, Dryer, Microwave, Refrigerator, Washer, Wine Refrigerator
- Laundry: Inside, Laundry Room
Features
- Built-in Features, Ceiling Fan(s), Crown Molding, Eating Space In Kitchen, Open Floorplan, Primary Bedroom Main Floor, Solid Surface Counters, Solid Wood Cabinets, Split Bedroom, Tray Ceiling(s)
- Flooring: Carpet, Ceramic Tile, Porcelain Tile
- Doors: Sliding Doors
- Windows: Double Pane Windows
- Has fireplace: No
Interior area
- Total structure area: 4,075
- Total interior livable area: 4,075 sqft
Property
Parking
- Total spaces: 3
- Parking features: Alley Access
- Attached garage spaces: 3
Features
- Levels: Two
- Stories: 2
- Patio & porch: Covered, Front Porch, Patio, Porch, Rear Porch, Screened, Wrap Around
- Exterior features: Fire Pit, Irrigation System, Sidewalk
- Fencing: Fenced
- Has view: Yes
- View description: Trees/Woods, Water, Pond
- Has water view: Yes
- Water view: Water,Pond
Lot
- Size: 0.33 Acres
- Features: Corner Lot
Details
- Parcel number: 072528283100010170
- Zoning: OPUD
- Special conditions: None
Construction
Type & style
- Home type: SingleFamily
- Property subtype: Single Family Residence
Materials
- Block, Wood Frame
- Foundation: Slab
- Roof: Shingle
Condition
- New construction: No
- Year built: 2003
Utilities & green energy
- Sewer: Public Sewer
- Water: Public
- Utilities for property: Cable Available, Fiber Optics, Sewer Connected, Sprinkler Meter, Sprinkler Recycled, Street Lights, Water Connected
Community & HOA
Community
- Features: Clubhouse, Deed Restrictions, Dog Park, Fitness Center, Park, Playground, Pool, Sidewalks, Tennis Court(s)
- Pet fee: $0 monthly
- Subdivision: CELEBRATION EAST VILLAGE UNIT 1
HOA
- Has HOA: Yes
- Amenities included: Clubhouse, Fitness Center, Pickleball Court(s), Playground, Pool, Tennis Court(s), Trail(s)
- HOA fee: $119 monthly
- HOA name: CROA
- HOA phone: 407-566-1200
Location
- Region: Celebration
Financial & listing details
- Price per square foot: $649/sqft
- Tax assessed value: $1,594,700
- Annual tax amount: $23,475
- Date on market: 4/4/2026
- Cumulative days on market: 2 days
- Listing terms: Cash,Conventional
- Ownership: Fee Simple
- Total actual rent: 0
- Road surface type: Asphalt
Price history
| Date | Event | Price |
|---|---|---|
| 5/13/2026 | Sold | $2,645,000-1.9%$649/sqft |
Source:  Stellar MLS #S5147182 Report a problem Stellar MLS #S5147182 Report a problem | ||
| 4/6/2026 | Pending sale | $2,695,000$661/sqft |
Source: Stellar MLS #S5147182 Report a problem | ||
| 4/4/2026 | Listed for sale | $2,695,000+25.9%$661/sqft |
Source: Stellar MLS #S5147182 Report a problem | ||
| 4/15/2024 | Sold | $2,140,000-8%$525/sqft |
Source: Stellar MLS #O6140777 Report a problem | ||
| 2/18/2024 | Pending sale | $2,325,000$571/sqft |
Source: Stellar MLS #O6140777 Report a problem | ||
| 2/5/2024 | Price change | $2,325,000-2.9%$571/sqft |
Source: Stellar MLS #O6140777 Report a problem | ||
| 9/18/2023 | Listed for sale | $2,395,000+22.8%$588/sqft |
Source: Stellar MLS #O6140777 Report a problem | ||
| 7/11/2022 | Sold | $1,950,000-4.9%$479/sqft |
Source: Public Record Report a problem | ||
| 5/16/2022 | Pending sale | $2,049,900$503/sqft |
Source: Stellar MLS #O6008737 Report a problem | ||
| 5/10/2022 | Price change | $2,049,900-2.4%$503/sqft |
Source: Stellar MLS #O6008737 Report a problem | ||
| 3/7/2022 | Listed for sale | $2,100,000+12.2%$515/sqft |
Source: Stellar MLS #O6008737 Report a problem | ||
| 6/30/2018 | Listing removed | $1,871,000$459/sqft |
Source: REGAL R.E. PROFESSIONALS LLC #O5525782 Report a problem | ||
| 4/11/2018 | Listed for sale | $1,871,000+142.4%$459/sqft |
Source: REGAL R.E. PROFESSIONALS LLC #O5525782 Report a problem | ||
| 2/3/2016 | Sold | $771,800-8%$189/sqft |
Source: Public Record Report a problem | ||
| 1/1/2016 | Listed for sale | $839,000+16680%$206/sqft |
Source: ALLISON JAMES ESTATES & HOMES #S4824868 Report a problem | ||
| 12/3/2015 | Sold | $5,000-99.3%$1/sqft |
Source: Public Record Report a problem | ||
| 1/5/2004 | Sold | $743,800$183/sqft |
Source: Public Record Report a problem | ||
Public tax history
| Year | Property taxes | Tax assessment |
|---|---|---|
| 2025 | $23,475 +13.4% | $1,594,700 +8.6% |
| 2024 | $20,694 +2.6% | $1,469,000 +6.5% |
| 2023 | $20,160 +43.5% | $1,379,700 +51.3% |
| 2022 | $14,046 +10.4% | $911,700 +18.9% |
| 2021 | $12,723 -13.7% | $767,000 +1.5% |
| 2020 | $14,740 -4.1% | $756,000 -3.8% |
| 2019 | $15,363 | $785,900 +7% |
| 2018 | $15,363 +4.4% | $734,200 +3.3% |
| 2017 | $14,723 +0.6% | $711,000 +1.6% |
| 2016 | $14,636 +0.4% | $699,900 +2.4% |
| 2015 | $14,584 -0.1% | $683,700 +17.6% |
| 2014 | $14,604 | $581,571 +1.5% |
| 2013 | -- | $572,977 +1.7% |
| 2012 | -- | $563,400 -42.6% |
| 2007 | -- | $981,100 +10.9% |
| 2006 | -- | $884,600 +25.2% |
| 2005 | -- | $706,800 +489% |
| 2004 | -- | $120,000 |
Find assessor info on the county website
Neighborhood: East Village
Nearby homes
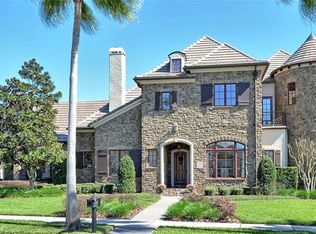
- $3,667,7006 bd7 ba6.4k sqft731 Eastlawn Dr, Celebration, FL 34747Off Market
- $975,2004 bd3 ba2.4k sqft815 Oak Shadows Rd, Celebration, FL 34747Off Market
- $1,234,5004 bd3 ba3k sqft900 Pondview Ct, Celebration, FL 34747Off Market

- $1,794,6005 bd4 ba4.1k sqft732 Eastlawn Dr, Celebration, FL 34747Off Market
- $894,3004 bd2 ba2.4k sqft902 Pondview Ct, Celebration, FL 34747Off Market
- $993,6004 bd2 ba2.2k sqft813 Oak Shadows Rd, Celebration, FL 34747Off Market
- $268,0001 bd1 ba735 sqft809B Oak Shadows Rd, Celebration, FL 34747Off Market
- $1,211,2004 bd4 ba3.5k sqft809 Oak Shadows Rd, Celebration, FL 34747Off Market
Nearby schools
GreatSchools rating
- 9/10Celebration SchoolGrades: K-8Distance: 0.7 mi
- 5/10Celebration High SchoolGrades: 9-12Distance: 1.6 mi
Schools provided by the listing agent
- Elementary: Celebration K-8
- Middle: Celebration K-8
- High: Celebration High
Source: Stellar MLS. This data may not be complete. We recommend contacting the local school district to confirm school assignments for this home.
Get a cash offer in 3 minutes
Find out how much your home could sell for in as little as 3 minutes with a no-obligation cash offer.
Estimated market value
$2,630,000
Get a cash offer in 3 minutes
Find out how much your home could sell for in as little as 3 minutes with a no-obligation cash offer.
Estimated market value
$2,630,000
- Florida
- Osceola County
- Kissimmee
- 34747
- East Village
- 733 EASTLAWN DRIVE
Nearby cities
Nearby neighborhoods
Nearby zip codes
Other Kissimmee Topics
