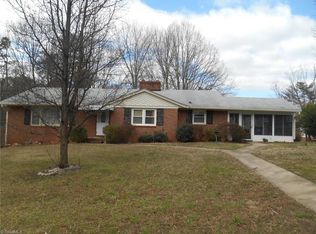
*OFFER DEADLINE: 8/14 @ 12 pm* This mid-century gem hits the market for the very first time! Boasting charming original features w/potential to add your own personal touches! Gorgeous foyer w/original doors, slate tile flooring & original light fixtures sets the stage! Nearby, the spacious living room w/gas FP, bay window & wood floors is bright & inviting. Dining room links to kitchen including an eat-in breakfast area overlooking cozy den w/2nd gas FP! ML bedroom w/en suite bath. Upstairs find 3 bedrooms w/wood floors & full bath. Lower level rec room w/bar area is perfect for entertaining, man cave, or playroom! Ample room for storage. Relax on the screened porch overlooking a huge, well landscaped yard. So much space for play, relaxation & privacy! 1-car garage & main level laundry. Fresh paint throughout + brand new carpet! Enjoy living close to everything! Thruway shopping center, grocery, hospitals, & restaurants are blocks away. Easy access to highways & all parts of W-S!
Sold for $315,000
$315,000
733 Elderwood Ave, Winston Salem, NC 27103
4beds
2,156sqft
Stick/Site Built, Residential, Single Family Residence
Built in 1961
0.29 Acres Lot
$344,900 Zestimate®
$--/sqft
$2,235 Estimated rent
Home value
$344,900
$328,000 - $362,000
$2,235/mo
Zestimate® history
Owner options
List your home for rent
$2,235/mo
Rent Zestimate®
Find your next renter with Zillow Rental Manager. Plus, with online applications, you can quickly screen prospective tenants – for free.
$2,235/mo
Rent Zestimate®
Refinance and save
$1,893/mo
Est. payment
Refinancing to a lower rate could help reduce your monthly payments and save thousands over the life of the loan.
$1,893/mo
Est. payment
Explore your selling options
Work with a Zillow partner agent
Leverage their expertise and Zillow's premium Showcase listings to get your home seen by more buyers.
Get startedList with your own agent
Get your home in front of millions of buyers by listing it on Zillow.
Learn how to do itSell it yourself
Take full control of how buyers see your home on Zillow by listing For Sale by Owner (FSBO).
List your homeWhat's special
Fresh paint throughoutWood floorsSlate tile flooringScreened porchThruway shopping centerCozy denBrand new carpet
Zillow last checked:
Listing updated:
Listed by:
Abby Atwell 336-406-2315,
Keller Williams Realty Elite
Bought with:
Courtney Broach, 318295
KELLER WILLIAMS REALTY
Source: Triad MLS,MLS#: 1115671
Facts & features
Interior
Bedrooms & bathrooms
- Bedrooms: 4
- Bathrooms: 2
- Full bathrooms: 2
- Main level bathrooms: 1
Primary bedroom
- Level: Upper
- Dimensions: 14.5 x 10.67
Bedroom 2
- Level: Upper
- Dimensions: 10.83 x 10.83
Bedroom 3
- Level: Upper
- Dimensions: 10.67 x 9.08
Bedroom 4
- Level: Main
- Dimensions: 11.25 x 10.5
Breakfast
- Level: Main
- Dimensions: 8.33 x 7.42
Den
- Level: Main
- Dimensions: 13 x 11.67
Dining room
- Level: Main
- Dimensions: 10.42 x 9.83
Entry
- Level: Main
- Dimensions: 11.08 x 9.5
Kitchen
- Level: Main
- Dimensions: 10.42 x 8
Laundry
- Level: Main
- Dimensions: 7.17 x 5.33
Living room
- Level: Main
- Dimensions: 21.5 x 12.58
Recreation room
- Level: Lower
- Dimensions: 24.92 x 11
Heating
- Forced Air, Natural Gas
Cooling
- Central Air
Appliances
- Included: Microwave, Built-In Range, Dishwasher, Electric Water Heater
- Laundry: Dryer Connection, Main Level, Washer Hookup
Features
- Ceiling Fan(s), Dead Bolt(s)
- Flooring: Stone, Tile, Vinyl, Wood
- Doors: Storm Door(s)
- Windows: Storm Window(s)
- Basement: Crawl Space
- Attic: Access Only
- Number of fireplaces: 2
- Fireplace features: Gas Log, Den, Living Room
Interior area
- Total structure area: 2,468
- Total interior livable area: 2,156 sqft
- Finished area above ground: 1,828
- Finished area below ground: 328
Property
Parking
- Total spaces: 1
- Parking features: Driveway, Garage, Attached
- Attached garage spaces: 1
- Has uncovered spaces: Yes
Features
- Levels: Multi/Split
- Patio & porch: Porch
- Pool features: None
- Fencing: Fenced
Lot
- Size: 0.29 Acres
- Features: Level, Sloped
Details
- Parcel number: 6815819834
- Zoning: RS9
- Special conditions: Owner Sale
- Other equipment: Sump Pump
Construction
Type & style
- Home type: SingleFamily
- Property subtype: Stick/Site Built, Residential, Single Family Residence
Materials
- Brick, Wood Siding
Condition
- Year built: 1961
Utilities & green energy
- Sewer: Public Sewer
- Water: Public
Community & HOA
Community
- Subdivision: Knollwood Manor
HOA
- Has HOA: No
Location
- Region: Winston Salem
Financial & listing details
- Tax assessed value: $161,600
- Annual tax amount: $2,123
- Date on market: 8/11/2023
- Cumulative days on market: 4 days
- Listing agreement: Exclusive Right To Sell
- Listing terms: Cash,Conventional
Price history
| Date | Event | Price |
|---|---|---|
| 9/5/2023 | Sold | $315,000+12.9% |
Source:  Triad MLS #1115671 Report a problem Triad MLS #1115671 Report a problem | ||
| 8/15/2023 | Pending sale | $279,000 |
Source: Triad MLS #1115671 Report a problem | ||
| 8/11/2023 | Listed for sale | $279,000 |
Source: Triad MLS #1115671 Report a problem | ||
Public tax history
| Year | Property taxes | Tax assessment |
|---|---|---|
| 2025 | $3,060 +35% | $277,600 +71.8% |
| 2024 | $2,267 +4.8% | $161,600 |
| 2023 | $2,164 +1.9% | $161,600 |
| 2022 | $2,123 +1.8% | $161,600 |
| 2021 | $2,085 +17% | $161,600 +25.2% |
| 2020 | $1,783 -0.7% | $129,100 |
| 2019 | $1,796 +5.3% | $129,100 |
| 2018 | $1,705 | $129,100 -15.1% |
| 2016 | $1,705 -13.5% | $152,105 |
| 2015 | $1,971 +3.1% | $152,105 |
| 2014 | $1,912 | $152,105 |
| 2013 | -- | $152,105 -0.2% |
| 2012 | -- | $152,389 |
| 2011 | -- | $152,389 |
| 2010 | -- | $152,389 |
| 2009 | -- | $152,389 +11.6% |
| 2008 | -- | $136,587 |
| 2007 | -- | $136,587 |
| 2006 | -- | $136,587 |
| 2005 | -- | $136,587 +18.1% |
| 2004 | -- | $115,631 |
| 2003 | -- | $115,631 |
| 2002 | -- | $115,631 |
| 2001 | -- | $115,631 +15% |
| 2000 | -- | $100,519 |
Find assessor info on the county website
Neighborhood: Knollwood Manor
Nearby homes
- $294,7002 bd2 ba1.9k sqft729 Elderwood Ave, Winston Salem, NC 27103Off Market
- $351,9003 bd2 ba1.9k sqft739 Elderwood Ave, Winston Salem, NC 27103Off Market
- $285,0004 bd2 ba1.8k sqft742 S Westview Dr, Winston Salem, NC 27103Sold

- $283,1003 bd2 ba1.5k sqft726 Elderwood Ave, Winston Salem, NC 27103Off Market
- $368,4003 bd3 ba1.5k sqft725 Elderwood Ave, Winston Salem, NC 27103Off Market
- $255,3003 bd2 ba1.5k sqft748 S Westview Dr, Winston Salem, NC 27103Off Market
- $410,0003 bd3 ba2k sqft732 Elderwood Ave, Winston Salem, NC 27103Sold
- $299,4003 bd2 ba1.3k sqft741 Elderwood Ave, Winston Salem, NC 27103Off Market
Nearby schools
GreatSchools rating
- 6/10Moore ElementaryGrades: PK-5Distance: 0.4 mi
- 2/10Wiley MiddleGrades: 6-8Distance: 1.7 mi
- 4/10Reynolds HighGrades: 9-12Distance: 1.8 mi
Schools provided by the listing agent
- Elementary: Moore
- Middle: Wiley
- High: Reynolds
Source: Triad MLS. This data may not be complete. We recommend contacting the local school district to confirm school assignments for this home.
Get a cash offer in 3 minutes
Find out how much your home could sell for in as little as 3 minutes with a no-obligation cash offer.
Estimated market value
$344,900
Get a cash offer in 3 minutes
Find out how much your home could sell for in as little as 3 minutes with a no-obligation cash offer.
Estimated market value
$344,900
- North Carolina
- Forsyth County
- Winston-Salem
- 27103
- Knollwood Manor
- 733 Elderwood Ave
