Skip main navigation
Sold
  • Price Unknown

    733 Fairway Ln, Fort Scott, KS 66701

    4beds
    1,922sqft
    Single Family Residence
    Built in 1964
    0.43 Acres Lot
    $239,500 Zestimate®
    $--/sqft
    $1,590 Estimated rent

    Home value

    $239,500

    $228,000 - $251,000

    $1,590/mo

    Zestimate® history
    Loading
    Loading...

    Owner options

    List your home for rent

    $1,590/mo

    Rent Zestimate®

    Find your next renter with Zillow Rental Manager. Plus, with online applications, you can quickly screen prospective tenants – for free.

    Learn more

    $1,590/mo

    Rent Zestimate®

    Refinance and save

    Refinancing to a lower rate could help reduce your monthly payments and save thousands over the life of the loan.

    See today's rates

    Explore your selling options

    Work with a Zillow partner agent

    Leverage their expertise and Zillow's premium Showcase listings to get your home seen by more buyers.

    Get started

    List with your own agent

    Get your home in front of millions of buyers by listing it on Zillow.

    Learn how to do it

    Sell it yourself

    Take full control of how buyers see your home on Zillow by listing For Sale by Owner (FSBO).

    List your home

    What's special

    Roomy primary suiteLaundry roomThree nicely sized bedroomsUpdated fixturesFresh paintNew lvp flooringSoft neutral paint tones
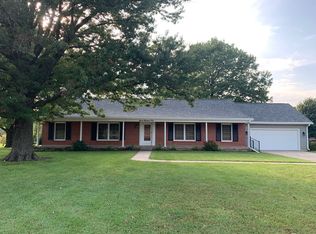
    This sprawling ranch features 4 bedrooms and 2 full bathrooms with nearly 2,000 finished square feet on the main level. The spacious and inviting living, dining, and kitchen areas flow naturally from one space to the next. Sunlight shines in from the oversized windows for a bright and airy look that compliments the soft neutral paint tones and white decorative waistcoating. A roomy primary suite awaits at the end of the hallway, along with three nicely sized bedrooms, a second full bathroom, and the laundry room — offering a practical layout and one-level living. The full unfinished basement offers another 2,000 square feet of endless potential for additional bedrooms, a hobby area, rec room, workout space, storage, or whatever best fits your needs. The basement also houses a pull-in garage for convenient access, and a storm shelter for peace of mind. Thoughtful updates have been completed throughout, including a fully remodeled kitchen centered around a massive island, new LVP flooring, updated fixtures, and fresh paint. All of this is nestled in the highly desirable Country Club Hills neighborhood, just waiting for a new owner to fall in love! Welcome home to Fairway Lane!

    Zillow last checked:

    Listing updated:

    Listing Provided by:

    Bailey Lyons 620-224-7795,

    Lyons Realty Group

    Bought with:

    Bailey Lyons, SP00240689

    Lyons Realty Group

    Source: Heartland MLS as distributed by MLS GRID,MLS#: 2619618MLS Logo

    Facts & features

    Interior

    Bedrooms & bathrooms
    • Bedrooms: 4
    • Bathrooms: 2
    • Full bathrooms: 2
    Primary bedroom
    • Features: Carpet
    • Level: First
    • Area: 208 Square Feet
    • Dimensions: 13 x 16
    Bedroom 1
    • Features: Carpet
    • Level: First
    • Area: 110 Square Feet
    • Dimensions: 10 x 11
    Bedroom 2
    • Features: Carpet
    • Level: First
    • Area: 110 Square Feet
    • Dimensions: 10 x 11
    Bedroom 3
    • Features: Linoleum
    • Level: First
    • Area: 143 Square Feet
    • Dimensions: 11 x 13
    Primary bathroom
    • Features: Linoleum
    • Level: First
    • Area: 64 Square Feet
    • Dimensions: 8 x 8
    Bathroom 1
    • Features: Linoleum
    • Level: First
    • Area: 81 Square Feet
    • Dimensions: 9 x 9
    Family room
    • Level: First
    • Area: 234 Square Feet
    • Dimensions: 13 x 18
    Kitchen
    • Features: Linoleum
    • Level: First
    • Area: 204 Square Feet
    • Dimensions: 12 x 17
    Laundry
    • Features: Linoleum
    • Level: First
    • Area: 221 Square Feet
    • Dimensions: 13 x 17
    Living room
    • Features: Carpet
    • Level: First
    • Area: 325 Square Feet
    • Dimensions: 25 x 13
    Heating
    • Natural Gas
    Cooling
    • Electric
    Appliances
    • Included: Dishwasher, Disposal, Built-In Oven
    • Laundry: Laundry Room, Main Level
    Features
    • Ceiling Fan(s), Custom Cabinets
    • Flooring: Carpet, Vinyl, Wood
    • Windows: Wood Frames
    • Basement: Full,Garage Entrance,Unfinished,Walk-Out Access
    • Has fireplace: No
    Interior area
    • Total structure area: 1,922
    • Total interior livable area: 1,922 sqft
    • Finished area above ground: 1,922
    • Finished area below ground: 0

    Property

    Parking
    • Total spaces: 2
    • Parking features: Basement, Garage Faces Rear
    • Attached garage spaces: 2
    Lot
    • Size: 0.43 Acres
    • Features: City Lot
    Details
    • Parcel number: 2030602003018.000

    Construction

    Type & style
    • Home type: SingleFamily
    • Architectural style: Other
    • Property subtype: Single Family Residence
    Materials
    • Brick/Mortar, Wood Siding
    • Roof: Composition
    Condition
    • Year built: 1964

    Utilities & green energy

    • Sewer: Public Sewer
    • Water: Public

    Community & neighborhood

    Location
    • Region: Fort Scott
    • Subdivision: Other

    HOA & financial

    HOA
    • Has HOA: No

    Other

    Other facts
    • Listing terms: Cash,Conventional,FHA,USDA Loan,VA Loan
    • Ownership: Private

    Price history

    DateEventPrice
    6/26/2026Sold--
    Source: Heartland MLS as distributed by MLS GRID #2619618 Report a problem
    5/21/2026Pending sale$240,000$125/sqft
    Source: Heartland MLS as distributed by MLS GRID #2619618 Report a problem
    5/12/2026Listed for sale$240,000+20.7%$125/sqft
    Source: Heartland MLS as distributed by MLS GRID #2619618 Report a problem
    8/21/2024Sold--
    Source: Heartland MLS as distributed by MLS GRID #2493643 Report a problem
    7/19/2024Pending sale$198,900$103/sqft
    Source: Heartland MLS as distributed by MLS GRID #2493643 Report a problem
    7/1/2024Price change$198,900-4.1%$103/sqft
    Source: Heartland MLS as distributed by MLS GRID #2493643 Report a problem
    6/25/2024Price change$207,500-2.4%$108/sqft
    Source: Heartland MLS as distributed by MLS GRID #2493643 Report a problem
    6/17/2024Listed for sale$212,500+46.7%$111/sqft
    Source: Heartland MLS as distributed by MLS GRID #2493643 Report a problem
    6/18/2021Sold--
    Source: Heartland MLS as distributed by MLS GRID #2308480 Report a problem
    5/5/2021Pending sale$144,900$75/sqft
    Source: Heartland MLS as distributed by MLS GRID #2308480 Report a problem
    5/3/2021Listed for sale$144,900$75/sqft
    Source: Heartland MLS as distributed by MLS GRID #2308480 Report a problem

    Public tax history

    YearProperty taxesTax assessment
    2025-- $21,942 +19.5%
    2024-- $18,360
    2023-- $18,360 +3%
    2022-- $17,825 +23.6%
    2021-- $14,416 +0.4%
    2020-- $14,352 +0.4%
    2019-- $14,288 +1%
    2018-- $14,146 0%
    2017-- $14,147 +0%
    2016-- $14,146 +4%
    2015-- $13,602 -1%
    2014-- $13,739
    2013-- $13,739 +13777.8%
    2012-- $99
    2011-- --
    2010-- $13,739 -1.9%
    2009-- $14,007 -4%
    2008-- $14,590

    Find assessor info on the county website

    Neighborhood: 66701

    Nearby schools

    GreatSchools rating