PRICED TO SELL... Welcome to a well-taken care of and beautifully maintained home in Erie’s Compass neighborhood. This spacious 4-bedroom, 4-bath offers over 4,200 square feet of bright, open living with upscale finishes throughout.
The main floor features soaring 10-foot ceilings, abundant natural light from many large windows, and a dual-sided gas fireplace connecting the great room and dining area. The gourmet kitchen includes granite countertops, walk-in pantry, brand-new Bosch refrigerator and dishwasher, stainless steel appliances, double oven, a gas cooktop, and a large island with a cozy sitting nook perfect for casual meals and morning coffee. Covered back patio—ideal for year-round outdoor enjoyment. Outside, enjoy a professionally mature landscaped yard, gemstone-inspired exterior lighting designed for all-year use. Upstairs, a spacious loft overlooks the main living area, providing extra space. The luxurious primary suite includes two walk-in closets and a spa-inspired bathroom with dual vanities, a soaking tub, and an oversized walk-in shower. Additional bedrooms share a Jack-and-Jill bath, while a main-floor bedroom with en suite offers guest privacy. The home features two HVAC systems for zoned temperature control, a whole-home humidifier, and a fully paid-off Tesla solar panel system with universal attachment. The attached 3-car tandem garage with extra space for storage or work workbench and boasts a new epoxy-coated floor. Bonus: The home has a brand-new roof, providing peace of mind for years to come. Located in the Boulder Valley School District and nestled in a growing neighborhood featuring three parks, including a large city park and open space, with the Coal Creek Trail nearby for long walks and outdoor recreation. Schedule your private showing today! Enjoy a well-maintained, modern home blending luxury, unique custom lighting, sustainable energy, and access to beautiful parks and trails in this move-in ready Erie property.
Sold for $875,000
$875,000
733 Gilpin Circle E, Erie, CO 80516
4beds
4,476sqft
Single Family Residence
Built in 2017
7,671 Square Feet Lot
$862,100 Zestimate®
$195/sqft
$4,530 Estimated rent
Home value
$862,100
$802,000 - $931,000
$4,530/mo
Zestimate® history
Owner options
List your home for rent
$4,530/mo
Rent Zestimate®
Find your next renter with Zillow Rental Manager. Plus, with online applications, you can quickly screen prospective tenants – for free.
$4,530/mo
Rent Zestimate®
Refinance and save
$4,151/mo
Est. payment
Refinancing to a lower rate could help reduce your monthly payments and save thousands over the life of the loan.
$4,151/mo
Est. payment
Explore your selling options
Work with a Zillow partner agent
Leverage their expertise and Zillow's premium Showcase listings to get your home seen by more buyers.
Get startedList with your own agent
Get your home in front of millions of buyers by listing it on Zillow.
Learn how to do itSell it yourself
Take full control of how buyers see your home on Zillow by listing For Sale by Owner (FSBO).
List your homeWhat's special
Dual-sided gas fireplaceSpa-inspired bathroomProfessionally mature landscaped yardLuxurious primary suiteWalk-in pantryJack-and-jill bathGemstone-inspired exterior lighting
Zillow last checked:
Listing updated:
Listed by:
Kelly Engle pixies303@yahoo.com,
Morgan Realty & Associates
Bought with:
Brooke Wilson, 100006327
Banyan Real Estate LLC
Source: REcolorado as distributed by MLS GRID,MLS#: 8134194
Facts & features
Interior
Bedrooms & bathrooms
- Bedrooms: 4
- Bathrooms: 4
- Full bathrooms: 3
- 1/2 bathrooms: 1
- Main level bathrooms: 2
- Main level bedrooms: 1
Primary bedroom
- Description: Beautiful Large Bedroom With Large Window With Ample Of Light
- Level: Upper
Bedroom
- Level: Main
Bedroom
- Level: Upper
Bedroom
- Level: Upper
Primary bathroom
- Description: His And Her Vanities, Granite Counters, Soaking Tub, Large Walk In Shower
- Level: Upper
Bathroom
- Level: Main
Bathroom
- Level: Main
Bathroom
- Level: Upper
Bathroom
- Description: Jack And Jill- Two Sinks, Granite Countertop ,Tile Flooring
- Level: Upper
Dining room
- Description: Open To Kitchen, Double Faced Fireplace
- Level: Main
Family room
- Description: Large Windows, Fireplace And Opens To Kitchen
- Level: Main
Kitchen
- Description: Large Walk In Pantry, Sitting Are And Large Island
- Level: Main
Laundry
- Description: Washer And Dryer Stay With Home. Cabinets, Utility Sink, Counterspace, Tile Flooring
- Level: Upper
Loft
- Description: Open To Foyer, Large Windows, Large Space. Being Used As A Media Room
- Level: Upper
Heating
- Active Solar, Forced Air, Solar
Cooling
- Central Air
Appliances
- Included: Convection Oven, Cooktop, Dishwasher, Disposal, Double Oven, Humidifier, Microwave, Oven, Range, Range Hood, Refrigerator, Self Cleaning Oven, Tankless Water Heater, Water Purifier, Water Softener
Features
- Ceiling Fan(s), Eat-in Kitchen, Entrance Foyer, Five Piece Bath, Granite Counters, High Ceilings, High Speed Internet, Jack & Jill Bathroom, Kitchen Island, Open Floorplan, Pantry, Primary Suite, Radon Mitigation System, Smart Thermostat, Smoke Free, Walk-In Closet(s), Wired for Data
- Flooring: Carpet, Tile, Vinyl, Wood
- Windows: Double Pane Windows, Triple Pane Windows, Window Coverings, Window Treatments
- Basement: Bath/Stubbed,Partial,Sump Pump,Unfinished
- Number of fireplaces: 1
- Fireplace features: Family Room
Interior area
- Total structure area: 4,476
- Total interior livable area: 4,476 sqft
- Finished area above ground: 3,518
- Finished area below ground: 0
Property
Parking
- Total spaces: 3
- Parking features: Concrete, Dry Walled, Electric Vehicle Charging Station(s), Exterior Access Door, Floor Coating, Insulated Garage, Lighted
- Attached garage spaces: 3
Features
- Levels: Two
- Stories: 2
- Patio & porch: Covered, Patio
- Exterior features: Dog Run, Lighting, Private Yard, Rain Gutters
- Fencing: Full
Lot
- Size: 7,671 Square Feet
- Features: Landscaped, Many Trees, Near Public Transit, Sprinklers In Front, Sprinklers In Rear
Details
- Parcel number: R0605367
- Zoning: RES
- Special conditions: Standard
Construction
Type & style
- Home type: SingleFamily
- Property subtype: Single Family Residence
Materials
- Brick, Frame, Wood Siding
- Roof: Composition
Condition
- Year built: 2017
Details
- Builder name: CalAtlantic Homes
Utilities & green energy
- Electric: 110V, 220 Volts, 220 Volts in Garage
- Sewer: Public Sewer
- Water: Public
- Utilities for property: Cable Available, Electricity Connected, Internet Access (Wired)
Community & HOA
Community
- Security: Carbon Monoxide Detector(s), Radon Detector, Smoke Detector(s)
- Subdivision: Compass Flg1
HOA
- Has HOA: Yes
- Amenities included: Park, Playground
- Services included: Trash
- HOA fee: $65 monthly
- HOA name: Advance HOA
- HOA phone: 303-482-2213
Location
- Region: Erie
Financial & listing details
- Price per square foot: $195/sqft
- Annual tax amount: $9,350
- Date on market: 7/24/2025
- Listing terms: 1031 Exchange,Cash,Conventional,Jumbo,Other
- Exclusions: Personal Belongings In And Outside Of Home.
- Ownership: Individual
- Electric utility on property: Yes
- Road surface type: Paved
Price history
| Date | Event | Price |
|---|---|---|
| 8/29/2025 | Sold | $875,000$195/sqft |
Source:  REcolorado as distributed by MLS GRID #8134194 Report a problem REcolorado as distributed by MLS GRID #8134194 Report a problem | ||
| 8/4/2025 | Pending sale | $875,000$195/sqft |
Source: REcolorado as distributed by MLS GRID #8134194 Report a problem | ||
| 7/24/2025 | Listed for sale | $875,000$195/sqft |
Source: REcolorado as distributed by MLS GRID #8134194 Report a problem | ||
Public tax history
Tax history is unavailable.
Neighborhood: 80516
Nearby homes
- $875,0004 bd4 ba4.2k sqft733 Gilpin Cir, Erie, CO 80516Sold

- $853,4003 bd4 ba3.6k sqft723 Gilpin Cir, Erie, CO 80516Off Market
- $837,4003 bd4 ba3.6k sqft743 Gilpin Cir, Erie, CO 80516Off Market
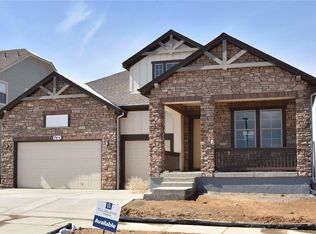
- $847,5002 bd3 ba2.3k sqft713 Gilpin Cir, Erie, CO 80516Off Market
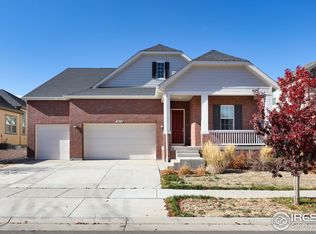
- $929,7004 bd4 ba2.3k sqft1865 Burke Dr, Erie, CO 80516Off Market
- $853,9003 bd3 ba2.3k sqft1855 Burke Dr, Erie, CO 80516Off Market
- $758,5003 bd3 ba2.5k sqft728 Gilpin Cir, Erie, CO 80516Off Market
- $923,9005 bd5 ba4.2k sqft753 Gilpin Cir, Erie, CO 80516Off Market
Nearby schools
GreatSchools rating
- 8/10Meadowlark SchoolGrades: PK-8Distance: 1.7 mi
- 9/10Centaurus High SchoolGrades: 9-12Distance: 3.5 mi
Schools provided by the listing agent
- Elementary: Meadowlark
- Middle: Meadowlark
- High: Centaurus
- District: Boulder Valley RE 2
Source: REcolorado as distributed by MLS GRID. This data may not be complete. We recommend contacting the local school district to confirm school assignments for this home.
Get a cash offer in 3 minutes
Find out how much your home could sell for in as little as 3 minutes with a no-obligation cash offer.
Estimated market value
$862,100
Get a cash offer in 3 minutes
Find out how much your home could sell for in as little as 3 minutes with a no-obligation cash offer.
Estimated market value
$862,100
- Colorado
- Boulder County
- Erie
- 80516
- 733 Gilpin Circle E
Nearby cities
Nearby zip codes
Other Erie Topics
