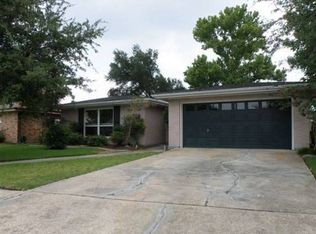
Welcome to 733 Guardian, a three bedroom, two full bath brick ranch on a large corner lot where the square footage on paper does not tell the whole story. Past the 1725 feet of main living space, a 40 foot sunroom adds another 666 square feet of year round room under a wood plank ceiling and exposed beam, the kind of space that turns into a second den, a playroom, or wherever everyone ends up on a Sunday afternoon. An indoor garden runs the length of the windows in the sunroom, adding a lush green space you would not expect to find inside. There is a built in bar just off the kitchen and living area, brand new refrigerator and dishwasher, and a backyard with a hot tub that stays and a 220 outlet already wired for a camper or RV. Two car attached garage, mature trees, Flood Zone X. Real space in a highly desirable Terrytown neighborhood. Call to schedule your showing.
Active
$245,000
733 Guardian Ave, Gretna, LA 70056
3beds
1,725sqft
Single Family Residence
Built in 1971
7,884 Square Feet Lot
$236,700 Zestimate®
$142/sqft
$-- HOA
What's special
Two car attached garageYear round roomLarge corner lotMature trees
- 6 days |
- 793 |
- 72 |
Likely to sell faster than
Zillow last checked:
Listing updated:
Listed by:
Ryan Rogers 504-430-0324,
Snap Realty 504-301-3826
Source: GSREIN,MLS#: 2573375
Facts & features
Interior
Bedrooms & bathrooms
- Bedrooms: 3
- Bathrooms: 2
- Full bathrooms: 2
Primary bedroom
- Level: Lower
- Dimensions: 14 x 14.6
Bedroom
- Level: Lower
- Dimensions: 11.2 x 11.6
Bedroom
- Level: Lower
- Dimensions: 11.9 x 11.5
Den
- Description: Flooring: Carpet
- Level: Lower
- Dimensions: 13 x 13.1
Kitchen
- Description: Flooring: Tile
- Level: Lower
- Dimensions: 10 x 18
Living room
- Description: Flooring: Tile
- Level: Lower
- Dimensions: 24 x 13.5
Sunroom
- Description: Flooring: Other
- Level: Lower
- Dimensions: 40.5 x 13.5
Heating
- Central
Cooling
- Central Air
Appliances
- Included: Cooktop, Microwave, Refrigerator
- Laundry: Washer Hookup, Dryer Hookup
Features
- Attic, Wet Bar, Pull Down Attic Stairs
- Attic: Pull Down Stairs
- Has fireplace: Yes
- Fireplace features: Gas Starter, Wood Burning
Interior area
- Total structure area: 2,391
- Total interior livable area: 1,725 sqft
Property
Parking
- Total spaces: 2
- Parking features: Garage, Two Spaces
- Has garage: Yes
Features
- Levels: One
- Stories: 1
- Pool features: None
- Has spa: Yes
Lot
- Size: 7,884 Square Feet
- Dimensions: 83 x 95 x 83 x 90
- Features: Corner Lot, City Lot
Details
- Parcel number: 0200005361
- Special conditions: None
Construction
Type & style
- Home type: SingleFamily
- Architectural style: Ranch
- Property subtype: Single Family Residence
Materials
- Brick
- Foundation: Slab
- Roof: Shingle
Condition
- Very Good Condition
- Year built: 1971
Utilities & green energy
- Sewer: Public Sewer
- Water: Public
Community & HOA
HOA
- Has HOA: No
Location
- Region: Gretna
Financial & listing details
- Price per square foot: $142/sqft
- Tax assessed value: $146,900
- Annual tax amount: $954
- Date on market: 8/20/2026
Estimated market value
Zestimate®
$236,700
Estimated sales range
$225,000 - $249,000
Rent Zestimate®
$2,075/mo
Price history
| Date | Event | Price |
|---|---|---|
| 8/20/2026 | Listed for sale | $245,000+53.1%$142/sqft |
Source: | ||
| 11/26/2014 | Sold | -- |
Source: | ||
| 10/8/2014 | Pending sale | $160,000$93/sqft |
Source: Crescent City Living, Llc #994195 Report a problem | ||
| 9/4/2014 | Price change | $160,000-5.9%$93/sqft |
Source: Crescent City Living, Llc #994195 Report a problem | ||
| 7/17/2014 | Price change | $170,000-5.6%$99/sqft |
Source: Crescent City Living, Llc #994195 Report a problem | ||
| 6/11/2014 | Listed for sale | $180,000$104/sqft |
Source: Crescent City Living, Llc #994195 Report a problem | ||
Public tax history
| Year | Property taxes | Tax assessment |
|---|---|---|
| 2024 | $954 +10% | $14,690 +4% |
| 2023 | $867 +2.6% | $14,130 |
| 2022 | $845 +6.1% | $14,130 |
| 2021 | $796 +0.7% | $14,130 |
| 2020 | $791 -2.5% | $14,130 |
| 2019 | $811 +7% | $14,130 |
| 2018 | $757 | $14,130 |
| 2017 | $757 +4.3% | $14,130 |
| 2016 | $726 +44.5% | $14,130 |
| 2015 | $503 | $14,130 +15% |
| 2014 | $503 | $12,290 |
| 2013 | -- | $12,290 |
| 2012 | -- | $12,290 +1.2% |
| 2011 | -- | $12,140 |
| 2010 | -- | $12,140 |
| 2009 | -- | $12,140 |
| 2008 | -- | $12,140 +31.7% |
| 2007 | -- | $9,220 |
| 2006 | -- | -- |
| 2005 | -- | -- |
| 2004 | -- | -- |
| 2003 | -- | -- |
| 2002 | -- | -- |
| 2001 | -- | -- |
| 2000 | -- | -- |
Find assessor info on the county website
Monthly payment
Est. payment
Payment breakdown
Explore the cost of this home by adjusting the details. Changes won't be saved.Climate risks
Neighborhood: 70056
Nearby schools
GreatSchools rating
- 5/10Geraldine Boudreaux Elementary SchoolGrades: PK-8Distance: 1.1 mi
- 5/10West Jefferson High SchoolGrades: 9-12Distance: 2.4 mi
- 3/10Livaudais Middle SchoolGrades: 6-8Distance: 0.6 mi
- $328,5003 bd2 ba2k sqft729 Guardian Ave, Gretna, LA 70056Off Market
Save 
- $246,900-- bd-- ba-- sqft730 Hazel Pl, Terrytown, LA 70056Off Market
Save - $287,300-- bd-- ba-- sqft725 Guardian Ave, Terrytown, LA 70056Off Market
Save - $259,800-- bd-- ba-- sqft737 Guardian Ave, Gretna, LA 70056Off Market
Save - $244,900-- bd-- ba-- sqft724 Hazel Pl, Terrytown, LA 70056Off Market
Save - $295,700-- bd-- ba-- sqft736 Guardian Ave, Terrytown, LA 70056Off Market
Save - $291,8003 bd2 ba1.6k sqft740 Guardian Ave, Terrytown, LA 70056Off Market
Save - $294,800-- bd-- ba-- sqft744 Guardian Ave, Gretna, LA 70056Off Market
Save
A local agent can set up tours, give advice and negotiate with sellers.