Skip main navigation
Off market
  • $299,300

    733 Heather Stone Loop #57, Glen Burnie, MD 21061

    3beds
    1,372sqft
    Condo
    Built in 2006
    -- sqft lot
    $299,300 Zestimate®
    $218/sqft
    $2,441 Estimated rent

    Home value

    $299,300

    $284,000 - $314,000

    $2,441/mo

    Zestimate® history
    Loading
    Loading...

    Owner options

    List your home for rent

    $2,441/mo

    Rent Zestimate®

    Find your next renter with Zillow Rental Manager. Plus, with online applications, you can quickly screen prospective tenants – for free.

    Learn more

    $2,441/mo

    Rent Zestimate®

    Refinance and save

    $2,087/mo

    Est. payment

    Refinancing to a lower rate could help reduce your monthly payments and save thousands over the life of the loan.

    See today's rates

    $2,087/mo

    Est. payment

    Explore your selling options

    Work with a Zillow partner agent

    Leverage their expertise and Zillow's premium Showcase listings to get your home seen by more buyers.

    Get started

    List with your own agent

    Get your home in front of millions of buyers by listing it on Zillow.

    Learn how to do it

    Sell it yourself

    Take full control of how buyers see your home on Zillow by listing For Sale by Owner (FSBO).

    List your home

    What's special

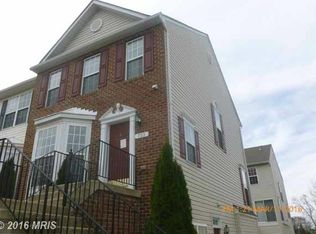
    ***Buyer Closing Assistance is Available! Must see this Beautiful 2.5 Level End Unit Brick Townhome nestled in the "Gated" Community of Crain Summit! As you enter Your New Home, Walk into the Spacious Eat-in Kitchen to prepare your delicious meals! Enjoy the Newer Appliances such as the Refrigerator, Dishwasher, Microwave and Stove. In addition, notice the Recently Replaced Kitchen Sink, Faucet, Garbage disposal! Enjoy the Separate Dining area & Open Living Room which has plenty of space to Entertain~as well as Lounge for a movie night by the Elegant Fireplace! Venture Upstairs to your Spacious Owner's Suite with Private Bathroom tub/shower; as well as two (2) bedrooms that share the 2nd full Bathroom/tub. Lower level has a full-size Washer/Dryer with some Storage area. Walk-out to rear/side Yard for a breath of fresh air. ****Assoc Dues COVER: Roof; Water; Security Gate, Sewer, Snow & Trash Removal, Common Area Maintenance, Lawn Care Front/Side/Back, Assigned Parking, Reserve Funds, Road Maintenance - Amenities: Common Grounds, Jog/Walk Path **PLEASE PRACTICE SOCIAL DISTANCING PROTOCOL WHILE VIEWING THIS HOME. *Community is FHA Approved! Ask me for details on Zero (-0-) Down Payment Financing! As-Is Sale and in great condition!

    This property is off market, which means it's not currently listed for sale or rent on Zillow. This may be different from what's available on other websites or public sources.

    Facts & features

    Interior

    Bedrooms & bathrooms
    • Bedrooms: 3
    • Bathrooms: 3
    • Full bathrooms: 2
    • 1/2 bathrooms: 1
    Heating
    • Forced air, Heat pump
    Appliances
    • Included: Dishwasher, Dryer, Garbage disposal, Microwave, Refrigerator, Washer
    Features
    • Pantry, Walk-In Closet(s), Dining Area, Eat-in Kitchen, Soaking Tub, Carpet, Wood Floors, Sprinkler System, Master Bath(s), Breakfast Area, Kitchen - Table Space, Floor Plan - Traditional, Family Room Off Kitchen
    • Flooring: Hardwood
    • Basement: Y
    Interior area
    • Total interior livable area: 1,372 sqft
    • Finished area below ground: 0

    Property

    Features
    • Exterior features: Brick
    Details
    • Special conditions: Standard

    Construction

    Type & style
    • Home type: Condo
    • Architectural style: Colonial
    Condition
    • Year built: 2006

    Community & HOA

    HOA
    • Has HOA: Yes
    • HOA fee: $272 monthly
    Location
    • Region: Glen Burnie

    Financial & listing details

    • Price per square foot: $218/sqft

    Price history

    DateEventPrice
    8/7/2020Sold$244,900$178/sqft
    Source: Agent Provided Report a problem
    5/25/2020Pending sale$244,900$178/sqft
    Source: RE/MAX Professionals #MDAA432278 Report a problem
    5/22/2020Price change$244,9000%$178/sqft
    Source: RE/MAX Professionals #MDAA432278 Report a problem
    4/27/2020Listed for sale$245,000$179/sqft
    Source: RE/MAX Professionals #MDAA432278 Report a problem

    Public tax history

    Tax history is unavailable.

    Neighborhood: 21061

    Nearby schools

    GreatSchools rating
    Schools provided by the listing agent
    • District: ANNE ARUNDEL COUNTY PUBLIC SCHOOLS

    Source: The MLS. This data may not be complete. We recommend contacting the local school district to confirm school assignments for this home.

    Get a cash offer in 3 minutes
    Find out how much your home could sell for in as little as 3 minutes with a no-obligation cash offer.
    Estimated market value
    $299,300
    Get a cash offer in 3 minutes
    Find out how much your home could sell for in as little as 3 minutes with a no-obligation cash offer.
    Estimated market value
    $299,300