Skip main navigation
Closed
  • Price Unknown

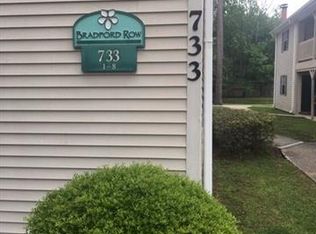
    733 Heavens Dr APT 2, Mandeville, LA 70471

    2beds
    980sqft
    Condominium
    Built in 1984
    -- sqft lot
    $103,300 Zestimate®
    $--/sqft
    $1,406 Estimated rent

    Home value

    $103,300

    $98,000 - $108,000

    $1,406/mo

    Zestimate® history
    Loading
    Loading...

    Owner options

    List your home for rent

    $1,406/mo

    Rent Zestimate®

    Find your next renter with Zillow Rental Manager. Plus, with online applications, you can quickly screen prospective tenants – for free.

    Learn more

    $1,406/mo

    Rent Zestimate®

    Refinance and save

    Refinancing to a lower rate could help reduce your monthly payments and save thousands over the life of the loan.

    See today's rates

    Explore your selling options

    Work with a Zillow partner agent

    Leverage their expertise and Zillow's premium Showcase listings to get your home seen by more buyers.

    Get started

    List with your own agent

    Get your home in front of millions of buyers by listing it on Zillow.

    Learn how to do it

    Sell it yourself

    Take full control of how buyers see your home on Zillow by listing For Sale by Owner (FSBO).

    List your home

    What's special

    Community pondsSmall rear fenced areaSpacious balcony
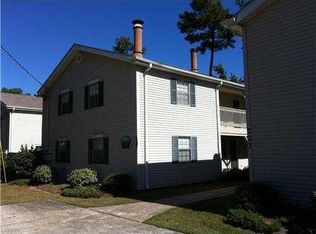
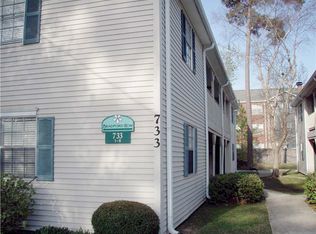
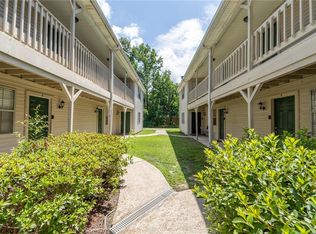
    NEW PRICE! Opportunity is knocking with this updated 2-bedroom, 1.5-bath condo in one of Mandeville’s most convenient and desirable locations! Updated in 2017 and priced to sell, this home offers unbeatable value, location, and condition. Enjoy low-maintenance living next to the community ponds, a pool, and cabana, plus ample parking and easy access to shopping, dining, and major commuter roads. Washer, Dryer, and Refrigerator included! Small rear fenced area, plus spacious balcony. Located in a top-rated school district, this condo is the perfect blend of comfort and convenience! AMAZING VALUE OFFERING!

    Zillow last checked:

    Listing updated:

    Listed by:

    Candy Modeen 985-966-2715,

    McEnery Residential, LLC,

    Melody Barousse 985-630-5774,

    McEnery Residential, LLC

    Bought with:

    Brenda Newfield

    Newfield Realty Group Inc.

    Source: GSREIN,MLS#: 2527485MLS Logo

    Facts & features

    Interior

    Bedrooms & bathrooms
    • Bedrooms: 2
    • Bathrooms: 2
    • Full bathrooms: 1
    • 1/2 bathrooms: 1
    Primary bedroom
    • Description: Flooring: Carpet
    • Level: Second
    • Dimensions: 13.2x12.6
    Bedroom
    • Description: Flooring: Carpet
    • Level: Second
    • Dimensions: 12x11.4
    Dining room
    • Description: Flooring: Tile
    • Level: First
    • Dimensions: 9.8x6.9
    Kitchen
    • Description: Flooring: Tile
    • Level: First
    • Dimensions: 12.7x10.10
    Laundry
    • Description: Flooring: Tile
    • Level: First
    • Dimensions: 9.10x5.8
    Living room
    • Description: Flooring: Tile
    • Level: First
    • Dimensions: 16x11.3
    Heating
    • Central
    Cooling
    • Central Air, 1 Unit
    Appliances
    • Included: Dryer, Dishwasher, Disposal, Microwave, Oven, Range, Refrigerator, Washer
    • Laundry: In Unit
    Features
    • Ceiling Fan(s), Carbon Monoxide Detector, Granite Counters, Pantry, Stainless Steel Appliances, Cable TV
    • Has fireplace: Yes
    • Fireplace features: Wood Burning
    Interior area
    • Total structure area: 1,100
    • Total interior livable area: 980 sqft

    Property

    Parking
    • Total spaces: 2
    • Parking features: Parking Available, Parking Lot, Two Spaces
    Features
    • Levels: Two
    • Stories: 2
    • Patio & porch: Balcony, Porch
    • Exterior features: Balcony, Porch
    • Pool features: Community
    • Waterfront features: Lake
    Lot
    • Features: City Lot
    Details
    • Additional structures: Cabana
    • Parcel number: 61438
    • Special conditions: None

    Construction

    Type & style
    • Home type: Condo
    • Architectural style: Traditional
    • Property subtype: Condominium
    Materials
    • Vinyl Siding
    • Foundation: Slab
    • Roof: Shingle
    Condition
    • Very Good Condition
    • Year built: 1984

    Utilities & green energy

    • Sewer: Public Sewer
    • Water: Public

    Community & HOA

    Community
    • Features: Common Grounds/Area, Pool
    • Security: None
    • Subdivision: Not a Subdivision
    HOA
    • Has HOA: No
    • Amenities included: Clubhouse
    • Services included: Common Areas, Water
    • HOA name: Bradford Row HOA
    • Second HOA fee: $540 monthly
    Location
    • Region: Mandeville

    Financial & listing details

    • Tax assessed value: $88,776
    • Annual tax amount: $1,125
    • Date on market: 10/21/2025

    Price history

    DateEventPrice
    2/26/2026Listing removed$1,395$1/sqft
    Source: GSREIN #2540836 Report a problem
    2/18/2026Price change$1,395-6.7%$1/sqft
    Source: GSREIN #2540836 Report a problem
    2/1/2026Listed for rent$1,495$2/sqft
    Source: GSREIN #2540836 Report a problem
    1/30/2026Sold--
    Source: GSREIN #2527485 Report a problem
    1/16/2026Pending sale$110,000$112/sqft
    Source: GSREIN #2527485 Report a problem
    1/7/2026Price change$110,000-4.3%$112/sqft
    Source: GSREIN #2527485 Report a problem
    10/21/2025Price change$115,000-8%$117/sqft
    Source: GSREIN #2527485 Report a problem
    8/12/2025Price change$125,000-3.8%$128/sqft
    Source: GSREIN #2494935 Report a problem
    5/21/2025Price change$130,000-3.7%$133/sqft
    Source: GSREIN #2494935 Report a problem
    4/3/2025Price change$135,000-15.6%$138/sqft
    Source: GSREIN #2494935 Report a problem
    3/11/2024Price change$160,000-3%$163/sqft
    Source: GSREIN #2422894 Report a problem
    12/12/2023Price change$165,000-5.7%$168/sqft
    Source: GSREIN #2422894 Report a problem
    11/15/2023Listed for sale$175,000+105.9%$179/sqft
    Source: GSREIN #2422894 Report a problem
    4/2/2018Sold--
    Source: GSREIN #2135342 Report a problem
    3/5/2018Pending sale$85,000$87/sqft
    Source: RE/MAX Northlake Associates #2135342 Report a problem
    12/18/2017Listed for sale$85,000$87/sqft
    Source: RE/MAX Northlake Associates #2135342 Report a problem
    3/29/2017Sold--
    Source: Public Record Report a problem

    Public tax history

    YearProperty taxesTax assessment
    2025$1,125 -3.4%$8,878
    2024$1,164 +20.5%$8,878 +28.6%
    2023$966 0%$6,904
    2022$966 +6.9%$6,904
    2021$904 +0.1%$6,904
    2020$903 -3.4%$6,904 +0.2%
    2019$935 -0.1%$6,891
    2018$936 -7.9%$6,891
    2017$1,016 -0.7%$6,891
    2016$1,023 $6,891 +3.1%
    2015$1,023 +0%$6,686
    2014$1,023 -2.1%$6,686
    2013$1,045 -0.5%$6,686
    2012$1,051 -16.6%$6,686 -15.6%
    2011$1,260 -14.6%$7,922 -14.9%
    2010$1,475 $9,304
    Find assessor info on the county website

    Neighborhood: 70471

    Nearby schools

    GreatSchools rating
    Schools provided by the listing agent
    • Elementary: Ponchartrain
    • Middle: Tchefuncte
    • High: Mandeville

    Source: GSREIN. This data may not be complete. We recommend contacting the local school district to confirm school assignments for this home.

    Get a cash offer in 3 minutes
    Find out how much your home could sell for in as little as 3 minutes with a no-obligation cash offer.
    Estimated market value
    $103,300
    Get a cash offer in 3 minutes
    Find out how much your home could sell for in as little as 3 minutes with a no-obligation cash offer.
    Estimated market value
    $103,300