Stylish Brick Ranch in Highly Sought-After East Cobb - Welcome to Stratford! Discover the Perfect Blend of Comfort, Style, and Community in this Beautifully Updated Home located in one of East Cobb's Most Desirable Neighborhoods Stratford, a Swim & Tennis Community known for its Friendly Atmosphere, Mature Trees, and Prime Location. Tucked away in a Peaceful, Well-Established Subdivision, yet just minutes from Premier Shopping, Top-Ranked Schools, and Major Highways, this Marietta Gem offers the Lifestyle you've been looking for. Whether you're commuting to Atlanta or enjoying the charm of East Cobb, Stratford puts you in the center of it all with easy access to I-75, I-285, Sandy Springs, and Downtown Atlanta. Step inside to find a Warm and Inviting Interior filled with Thoughtful Updates. Gleaming Hardwood Floors, Classic Crown Molding, and a Light-Filled, Open Concept Fireside Family Room welcome you home. Just beyond, a Stunning Sunroom with Floor-to-Ceiling Windows and Sophisticated Stone Tile Flooring offers a Serene Spot to Unwind, Entertain, or Soak in the Views of your Private Backyard Oasis. The Updated Kitchen is the Heart of the Home, featuring Rich Stained Cabinets, Granite Countertops, Stainless Steel Appliances, and a Seamless Flow into the Family and Dining Rooms Perfect for Hosting Gatherings or Enjoying Quiet Nights In. A Formal Dining Room sets the stage for Elegant Dinner Parties or Holiday Meals. The Spacious Primary on Main Bedroom is a Peaceful Retreat with an Updated Ensuite Bathroom that boasts a Gorgeous Stone Shower, Stylish Vanity, and Multiple Closets. Two Additional Bedrooms and a Full Bath complete the Main Level, offering Flexibility for Guests, Family, or Office Space. Downstairs, the Daylight Terrace Level Expands Your Living Space with a Large Second Living Area, Built-In Wet Bar, and Private Exterior Entrance Ideal for a Teen Suite, In-Law Living, or Extended Guests. This level also features Two Bedrooms, a Full Bathroom, and a Dedicated Office plus ample space for a Playroom, Gym, Media Room, or whatever your lifestyle demands. Outside, enjoy your Private, Fully Fenced Backyard with Lush Landscaping, a Charming Fountain, and Plenty of Room to Garden, Grill, or Relax Year-Round. The Spacious Deck is Perfect for Morning Coffee or Evening Wine under the Stars. A Two-Car Garage adds Convenience and Extra Storage. Residents of Stratford enjoy Optional Swim & Tennis Amenities and a True Sense of Community. Just moments from Terrell Mill Park complete with Playground, Sports Fields, Pickleball, and Tennis Courts you'll never run out of things to do close to home. Don't miss your opportunity to live in a Beautifully Updated Home with Room to Grow, in one of East Cobb's Most Convenient and Coveted Communities!
Closed
$615,000
733 Huntington Pl SE, Marietta, GA 30067
5beds
3,239sqft
Single Family Residence, Residential
Built in 1964
0.34 Acres Lot
$618,400 Zestimate®
$190/sqft
$4,423 Estimated rent
Home value
$618,400
$569,000 - $668,000
$4,423/mo
Zestimate® history
Owner options
List your home for rent
$4,423/mo
Rent Zestimate®
Find your next renter with Zillow Rental Manager. Plus, with online applications, you can quickly screen prospective tenants – for free.
$4,423/mo
Rent Zestimate®
Refinance and save
$3,714/mo
Est. payment
Refinancing to a lower rate could help reduce your monthly payments and save thousands over the life of the loan.
$3,714/mo
Est. payment
Explore your selling options
Work with a Zillow partner agent
Leverage their expertise and Zillow's premium Showcase listings to get your home seen by more buyers.
Get startedList with your own agent
Get your home in front of millions of buyers by listing it on Zillow.
Learn how to do itSell it yourself
Take full control of how buyers see your home on Zillow by listing For Sale by Owner (FSBO).
List your homeWhat's special
Zillow last checked:
Listing updated:
Listed by:
RAEGAN THORP REAL ESTATE GROUP,
Bolst, Inc. 404-734-1173,
Raegan Thorp,
Bolst, Inc.
Bought with:
Adam Kosarick, 366996
Fathom Realty GA, LLC.
Source: FMLS GA,MLS#: 7587832
Facts & features
Interior
Bedrooms & bathrooms
- Bedrooms: 5
- Bathrooms: 3
- Full bathrooms: 3
- Main level bathrooms: 2
- Main level bedrooms: 3
Rooms
- Room types: Den, Living Room, Office
Primary bedroom
- Features: Master on Main
- Level: Master on Main
Bedroom
- Features: Master on Main
Primary bathroom
- Features: Shower Only
Dining room
- Features: Separate Dining Room
Kitchen
- Features: Breakfast Bar, Cabinets Stain, Eat-in Kitchen, Stone Counters, View to Family Room, Other
Heating
- Central, Natural Gas
Cooling
- Ceiling Fan(s), Central Air
Appliances
- Included: Dishwasher, Electric Oven, Electric Range
- Laundry: Laundry Room
Features
- Crown Molding, Entrance Foyer, Recessed Lighting, Wet Bar
- Flooring: Hardwood
- Windows: Insulated Windows
- Basement: Daylight,Finished,Finished Bath,Full,Walk-Out Access
- Number of fireplaces: 1
- Fireplace features: Family Room, Masonry
- Common walls with other units/homes: No Common Walls
Interior area
- Total structure area: 3,239
- Total interior livable area: 3,239 sqft
- Finished area above ground: 3,239
- Finished area below ground: 0
Property
Parking
- Total spaces: 2
- Parking features: Attached, Driveway, Garage, Garage Faces Front, Kitchen Level, Level Driveway
- Attached garage spaces: 2
- Has uncovered spaces: Yes
Accessibility
- Accessibility features: None
Features
- Levels: Multi/Split
- Patio & porch: Deck, Front Porch, Patio
- Exterior features: Garden, Private Yard, Other
- Pool features: None
- Spa features: None
- Fencing: Fenced
- Has view: Yes
- View description: Other
- Waterfront features: None
- Body of water: None
Lot
- Size: 0.34 Acres
- Dimensions: 100x149x100x149
- Features: Back Yard, Front Yard, Landscaped, Level, Private
Details
- Additional structures: Garage(s)
- Parcel number: 17093300340
- Other equipment: None
- Horse amenities: None
Construction
Type & style
- Home type: SingleFamily
- Architectural style: Ranch
- Property subtype: Single Family Residence, Residential
Materials
- Brick
- Foundation: Slab
- Roof: Composition
Condition
- Resale
- New construction: No
- Year built: 1964
Utilities & green energy
- Electric: Other
- Sewer: Public Sewer
- Water: Public
- Utilities for property: Other
Green energy
- Energy efficient items: None
- Energy generation: None
Community & HOA
Community
- Features: Homeowners Assoc, Near Public Transport, Near Schools, Near Shopping, Near Trails/Greenway, Park, Pickleball, Playground, Pool, Sidewalks, Street Lights, Tennis Court(s)
- Security: None
- Subdivision: Stratford
HOA
- Has HOA: No
- Services included: Swim, Tennis
Location
- Region: Marietta
Financial & listing details
- Price per square foot: $190/sqft
- Tax assessed value: $492,740
- Annual tax amount: $5,942
- Date on market: 5/29/2025
- Cumulative days on market: 18 days
- Ownership: Fee Simple
- Road surface type: Paved
Price history
| Date | Event | Price |
|---|---|---|
| 7/16/2025 | Sold | $615,000-1.6%$190/sqft |
Source:  FMLS GA #7587832 Report a problem FMLS GA #7587832 Report a problem | ||
| 6/26/2025 | Pending sale | $625,000$193/sqft |
Source: FMLS GA #7587832 Report a problem | ||
| 5/29/2025 | Listed for sale | $625,000+202.8%$193/sqft |
Source:  GAMLS #10531805 Report a problem GAMLS #10531805 Report a problem | ||
| 1/31/2002 | Sold | $206,400$64/sqft |
Source: Public Record Report a problem | ||
Public tax history
| Year | Property taxes | Tax assessment |
|---|---|---|
| 2024 | $5,942 | $197,096 |
| 2023 | -- | $197,096 +16.7% |
| 2022 | $1,094 +4.9% | $168,836 +11.2% |
| 2021 | $1,043 +6.4% | $151,840 +16.1% |
| 2020 | $980 +2.3% | $130,756 +6.1% |
| 2019 | $957 +7.3% | $123,272 +21.4% |
| 2018 | $892 | $101,512 |
| 2017 | $892 +16.5% | $101,512 +7% |
| 2016 | $766 -5.2% | $94,900 +4.4% |
| 2015 | $808 -2.2% | $90,920 |
| 2014 | $827 -2.2% | $90,920 |
| 2013 | $845 -2.1% | $90,920 |
| 2012 | $863 -1.7% | $90,920 -3% |
| 2011 | $878 -62.5% | $93,728 |
| 2010 | $2,341 | $93,728 |
| 2009 | $2,341 +24.5% | $93,728 +17.7% |
| 2006 | $1,880 -0.4% | $79,600 |
| 2005 | $1,889 -20.6% | $79,600 |
| 2004 | $2,378 +7.1% | $79,600 +7.1% |
| 2003 | $2,219 0% | $74,292 |
| 2002 | $2,219 +21.5% | $74,292 +22.1% |
| 2001 | $1,827 +3% | $60,844 |
| 2000 | $1,773 | $60,844 |
Find assessor info on the county website
Neighborhood: 30067
Nearby homes
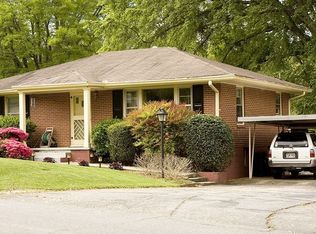
- $540,7002 bd4 ba2.4k sqft745 Huntington Pl SE, Marietta, GA 30067Off Market
- $420,2003 bd2 ba1.5k sqft721 Huntington Pl SE, Marietta, GA 30067Off Market
- $420,1002 bd2 ba1.6k sqft732 Terrell Mill Rd SE, Marietta, GA 30067Off Market
- $311,3003 bd1 ba999 sqft326 Scott Dr SE, Marietta, GA 30067Off Market
- $264,8002 bd2 ba1.5k sqft108 Wynnes Ridge Cir SE, Marietta, GA 30067Off Market
- $413,7003 bd2 ba1.4k sqft746 Terrell Mill Rd SE, Marietta, GA 30067Off Market
- $535,0003 bd2 ba1.6k sqft734 Huntington Pl SE, Marietta, GA 30067Sold
- $407,2004 bd2 ba1.8k sqft711 Huntington Pl SE, Marietta, GA 30067Off Market
Nearby schools
GreatSchools rating
- 3/10Brumby Elementary SchoolGrades: PK-5Distance: 0.2 mi
- 6/10East Cobb Middle SchoolGrades: 6-8Distance: 0.2 mi
- 7/10Wheeler High SchoolGrades: 9-12Distance: 2.1 mi
Schools provided by the listing agent
- Elementary: Brumby
- Middle: East Cobb
- High: Wheeler
Source: FMLS GA. This data may not be complete. We recommend contacting the local school district to confirm school assignments for this home.
Get a cash offer in 3 minutes
Find out how much your home could sell for in as little as 3 minutes with a no-obligation cash offer.
Estimated market value
$618,400
Get a cash offer in 3 minutes
Find out how much your home could sell for in as little as 3 minutes with a no-obligation cash offer.
Estimated market value
$618,400
- Georgia
- Cobb County
- Marietta
- 30067
- 733 Huntington Pl SE
