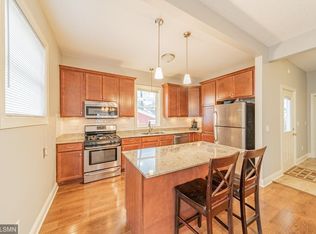
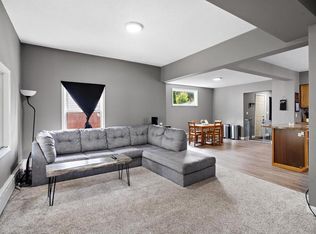
Welcome to the loveliest, light-filled home in Payne-Phalen. Walking distance to nature, brunch, coffee, bars, and tacos, this seven bedroom, two bathroom home with many preserved early 1900s features and a slew of contemporary comforts is a Saint Paul gem. Inside you’ll see gorgeous hardwood throughout the main and upper levels and fresh carpet in the basement. The whole home is heated by a high-efficiency radiant heat system, offering many spaces to get cozy in throughout our blessed Minnesota winters. In many of the bedrooms you’ll find walk in closets, and on every floor, you’ll find ample storage space. Situated on a large corner lot, and sticking with the theme: you’ll have plenty of well-designed SPACE to stretch out, cook, eat, play, plant, and live in. With totally updated mechanicals, a new roof and modern lp smartside siding, and a long list of other caring updates, this home is well-cared-for and prepared for its next stewards. Welcome Home!
Closed
Street View
Zillow last checked:
Listing updated:
Bought with:
Dylan Olson-Cole
Anderson Realty
Source: NorthstarMLS as distributed by MLS GRID,MLS#: 6488937
Price history
| Date | Event | Price |
|---|---|---|
| 4/22/2024 | Sold | $340,000+6.6%$132/sqft |
Source:  NorthstarMLS as distributed by MLS GRID #6488937 Report a problem NorthstarMLS as distributed by MLS GRID #6488937 Report a problem | ||
| 3/15/2024 | Pending sale | $319,000$123/sqft |
Source: NorthstarMLS as distributed by MLS GRID #6488937 Report a problem | ||
| 3/7/2024 | Listed for sale | $319,000+3.2%$123/sqft |
Source: NorthstarMLS as distributed by MLS GRID #6488937 Report a problem | ||
| 3/23/2021 | Sold | $309,000-19.7%$120/sqft |
Source: NorthstarMLS as distributed by MLS GRID #5712930 Report a problem | ||
| 1/28/2021 | Price change | $384,900-5%$149/sqft |
Source: Keller Williams Classic Realty #5697194 Report a problem | ||
| 1/8/2021 | Listed for sale | $405,000+118.9%$157/sqft |
Source: Keller Williams Classic Realty #5697194 Report a problem | ||
| 9/19/2020 | Listing removed | $185,000$72/sqft |
Source: Keller Williams Classic Realty #5557730 Report a problem | ||
| 8/20/2020 | Price change | $185,000-2.6%$72/sqft |
Source: Keller Williams Classic Realty #5557730 Report a problem | ||
| 7/31/2020 | Listed for sale | $190,000+34.8%$74/sqft |
Source: Keller Williams Classic Realty #5557730 Report a problem | ||
| 6/7/2017 | Sold | $141,000-6%$55/sqft |
Source: NorthstarMLS as distributed by MLS GRID #4794116 Report a problem | ||
| 5/19/2017 | Listed for sale | $150,000+0.1%$58/sqft |
Source: ZigZag Realty LLC #4794116 Report a problem | ||
| 4/13/2017 | Listing removed | $149,900$58/sqft |
Source: ZigZag Realty LLC #4794116 Report a problem | ||
| 2/25/2017 | Price change | $149,900-3.3%$58/sqft |
Source: ZigZag Realty LLC #4794116 Report a problem | ||
| 2/11/2017 | Listed for sale | $155,000+10.7%$60/sqft |
Source: ZigZag Realty LLC #4794116 Report a problem | ||
| 8/1/2016 | Listing removed | $140,000$54/sqft |
Source: ZigZag Realty LLC #4635103 Report a problem | ||
| 12/28/2015 | Price change | $140,000-3.4%$54/sqft |
Source: ZigZag Realty LLC #4635103 Report a problem | ||
| 10/8/2015 | Price change | $145,000-3.3%$56/sqft |
Source: ZigZag Realty LLC #4635103 Report a problem | ||
| 9/16/2015 | Listed for sale | $150,000+114.3%$58/sqft |
Source: ZigZag Realty LLC #4635103 Report a problem | ||
| 6/6/2013 | Listing removed | $70,000$27/sqft |
Source: Woodcrest Realty #4372303 Report a problem | ||
| 5/29/2013 | Price change | $70,000+366.7%$27/sqft |
Source: Woodcrest Realty #4372303 Report a problem | ||
| 4/13/2013 | Price change | $15,000-90%$6/sqft |
Source: Auction.com Report a problem | ||
| 4/10/2013 | Listed for sale | -- |
Source: Auction.com Report a problem | ||
| 1/17/2007 | Sold | $150,000$58/sqft |
Source: Public Record Report a problem | ||
Get a cash offer in 3 minutes
Find out how much your home could sell for in as little as 3 minutes with a no-obligation cash offer.
Estimated market value
$350,500
