Beautifully designed home with soaring ceilings and an inviting den. The main level features a desirable ensuite bedroom with a spacious walk-in closet, ideal for guests or multi-generational living. The open-concept layout seamlessly connects the formal dining area, family room, and kitchen, creating the perfect space for entertaining.The kitchen offers sleek white quartz countertops, a subway tile backsplash, walk-in pantry, ample cabinetry, and an oversized island with an extended lower dining area for additional seating. Just off the kitchen is a versatile flex space, ideal for a home office, gym, or playroom. Upstairs includes a spacious loft, convenient laundry room, and a large primary suite featuring dual walk-in closets, split vanities, and a soaking tub. Enjoy a resort-style backyard with a covered California room, extended cabana, gas fire pit, and a saltwater pool and spa. Additional highlights include a 3-car tandem garage, owned solar and a well-designed floor plan for modern living.
Sold for $1,088,000
$1,088,000
733 Jennifer St, Brentwood, CA 94513
4beds
3,495sqft
Residential, Single Family Residence
Built in 2018
6,400 Square Feet Lot
$1,067,800 Zestimate®
$311/sqft
$4,887 Estimated rent
Home value
$1,067,800
$961,000 - $1.19M
$4,887/mo
Zestimate® history
Owner options
List your home for rent
$4,887/mo
Rent Zestimate®
Find your next renter with Zillow Rental Manager. Plus, with online applications, you can quickly screen prospective tenants – for free.
$4,887/mo
Rent Zestimate®
Refinance and save
$7,013/mo
Est. payment
Refinancing to a lower rate could help reduce your monthly payments and save thousands over the life of the loan.
$7,013/mo
Est. payment
Explore your selling options
Work with a Zillow partner agent
Leverage their expertise and Zillow's premium Showcase listings to get your home seen by more buyers.
Get startedList with your own agent
Get your home in front of millions of buyers by listing it on Zillow.
Learn how to do itSell it yourself
Take full control of how buyers see your home on Zillow by listing For Sale by Owner (FSBO).
List your homeWhat's special
Zillow last checked:
Listing updated:
Listed by:
Jon Ahern DRE #01169357 925-838-9999,
Coldwell Banker Realty,
Lyndsey Quintero DRE #02121774 510-604-1821,
Coldwell Banker Realty
Bought with:
Jill Fister, DRE #01308896
Homesmart Optima Realty
Source: Bay East AOR,MLS#: 41128069
Facts & features
Interior
Bedrooms & bathrooms
- Bedrooms: 4
- Bathrooms: 4
- Full bathrooms: 3
- Partial bathrooms: 1
Rooms
- Room types: 1 Bedroom, 1.5 Baths, Main Entry, 2 Bedrooms, 1 Bath, Primary Bedrm Suite - 1, Loft, Dining Room, Family Room, Dining Area, Eat-In Kitchen
Bathroom
- Features: Shower Over Tub, Split Bath, Stall Shower, Updated Baths, Window, Tub, Closet
Kitchen
- Features: Stone Counters, Dishwasher, Eat-in Kitchen, Disposal, Gas Range/Cooktop, Kitchen Island, Microwave, Oven Built-in, Pantry, Range/Oven Built-in, Refrigerator, Updated Kitchen
Heating
- Zoned
Cooling
- Central Air, Whole House Fan
Appliances
- Included: Dishwasher, Gas Range, Microwave, Oven, Range, Refrigerator, Washer, Gas Water Heater, Tankless Water Heater, Dryer
- Laundry: Laundry Room, Cabinets, Upper Level, Common Area
Features
- Pantry, Updated Kitchen
- Flooring: Tile, Vinyl, Carpet
- Windows: Window Coverings
- Has fireplace: No
- Fireplace features: None
Interior area
- Total structure area: 3,495
- Total interior livable area: 3,495 sqft
Property
Parking
- Total spaces: 3
- Parking features: Attached, Direct Access, Tandem, Garage Door Opener
- Garage spaces: 3
Features
- Levels: Two
- Stories: 2
- Patio & porch: Covered, Porch Steps
- Has private pool: Yes
- Pool features: Gas Heat, In Ground, Pool/Spa Combo, Outdoor Pool
- Has spa: Yes
- Fencing: Fenced
Lot
- Size: 6,400 Square Feet
- Features: Back Yard, Front Yard, Landscaped, Pool Site, Sprinklers In Rear, Side Yard, Landscape Back, Landscape Front
Details
- Parcel number: 0165100405
- Special conditions: Standard
- Other equipment: Irrigation Equipment
Construction
Type & style
- Home type: SingleFamily
- Architectural style: Spanish
- Property subtype: Residential, Single Family Residence
Materials
- Stucco
- Foundation: Slab
- Roof: Tile
Condition
- Existing
- New construction: No
- Year built: 2018
Details
- Builder name: Tri Point
Utilities & green energy
- Electric: Photovoltaics Seller Owned
- Sewer: Public Sewer
- Water: Public
Green energy
- Energy generation: Solar
Community & HOA
Community
- Security: Carbon Monoxide Detector(s), Smoke Detector(s)
- Subdivision: Other
HOA
- Has HOA: No
Location
- Region: Brentwood
Financial & listing details
- Price per square foot: $311/sqft
- Tax assessed value: $942,027
- Annual tax amount: $13,674
- Price range: $1.1M - $1.1M
- Date on market: 3/20/2026
- Listing agreement: Excl Right
- Listing terms: Cash,Conventional,FHA,VA Loan
Price history
| Date | Event | Price |
|---|---|---|
| 5/7/2026 | Sold | $1,088,000-0.9%$311/sqft |
Source:  Bay East AOR #41128069 Report a problem Bay East AOR #41128069 Report a problem | ||
| 4/8/2026 | Pending sale | $1,098,000$314/sqft |
Source: Bay East AOR #41128069 Report a problem | ||
| 3/21/2026 | Listed for sale | $1,098,000+39.2%$314/sqft |
Source: Bay East AOR #41128069 Report a problem | ||
| 11/6/2018 | Sold | $789,000$226/sqft |
Source: Public Record Report a problem | ||
Public tax history
| Year | Property taxes | Tax assessment |
|---|---|---|
| 2025 | $13,674 +1.6% | $942,027 +2% |
| 2024 | $13,452 +1.9% | $923,557 +2% |
| 2023 | $13,207 +1.8% | $905,449 +2% |
| 2022 | $12,975 +2.7% | $887,697 +2% |
| 2021 | $12,630 +1% | $870,293 +1% |
| 2020 | $12,502 +3.2% | $861,370 +9.2% |
| 2019 | $12,109 +147.6% | $788,500 +398.4% |
| 2018 | $4,890 +14.9% | $158,214 +2% |
| 2017 | $4,256 +30.4% | $155,112 +2% |
| 2016 | $3,265 -0.2% | $152,071 +13.5% |
| 2015 | $3,272 | $133,978 +2% |
| 2014 | $3,272 | $131,354 +515.8% |
| 2013 | -- | $21,332 +113.3% |
| 2012 | -- | $10,000 -33.3% |
| 2011 | -- | $15,000 |
| 2010 | -- | $15,000 |
| 2009 | -- | $15,000 -25% |
| 2008 | -- | $20,000 -90.5% |
| 2007 | -- | $209,459 |
Find assessor info on the county website
Neighborhood: 94513
Nearby homes
- $891,4004 bd3 ba2.9k sqft735 Jennifer St, Brentwood, CA 94513Off Market
- $1,180,1004 bd3 ba3.4k sqft314 Hampstead Dr, Brentwood, CA 94513Off Market
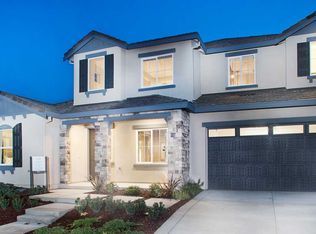
- $1,004,5004 bd3 ba3.1k sqft312 Hampstead Dr, Brentwood, CA 94513Off Market
- $143,8714 bd3 ba1.9k sqft737 Jennifer St, Brentwood, CA 94513Off Market
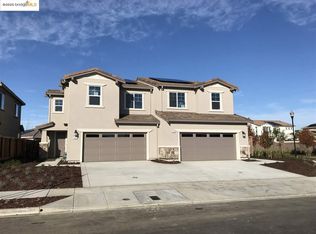
- $823,6003 bd2 ba2.1k sqft729 Jennifer St, Brentwood, CA 94513Off Market
- $929,3003 bd3 ba2.5k sqft310 Hampstead Dr, Brentwood, CA 94513Off Market
- $143,8714 bd2 ba1.9k sqft739 Jennifer St, Brentwood, CA 94513Off Market
- $638,3003 bd2 ba1.9k sqft739 Jennifer St, Brentwood, CA 94513Off Market
Nearby schools
GreatSchools rating
- 7/10Mary Casey Black ElementaryGrades: K-5Distance: 0.3 mi
- 8/10Edna Hill Middle SchoolGrades: 6-8Distance: 0.9 mi
- 7/10Liberty High SchoolGrades: 9-12Distance: 0.6 mi
Get a cash offer in 3 minutes
Find out how much your home could sell for in as little as 3 minutes with a no-obligation cash offer.
Estimated market value
$1,067,800
Get a cash offer in 3 minutes
Find out how much your home could sell for in as little as 3 minutes with a no-obligation cash offer.
Estimated market value
$1,067,800
- California
- Contra Costa County
- Brentwood
- 94513
- 733 Jennifer St
Nearby cities
Nearby zip codes
Other Brentwood Topics
