Skip main navigation
Closed
  • $335,000

    733 Joel Cir, Louisville, OH 44641

    3beds
    2,188sqft
    Single Family Residence
    Built in 1996
    0.3 Acres Lot
    $336,400 Zestimate®
    $153/sqft
    $1,987 Estimated rent

    Home value

    $336,400

    $320,000 - $353,000

    $1,987/mo

    Zestimate® history
    Loading
    Loading...

    Owner options

    List your home for rent

    $1,987/mo

    Rent Zestimate®

    Find your next renter with Zillow Rental Manager. Plus, with online applications, you can quickly screen prospective tenants – for free.

    Learn more

    $1,987/mo

    Rent Zestimate®

    Refinance and save

    $2,270/mo

    Est. payment

    Refinancing to a lower rate could help reduce your monthly payments and save thousands over the life of the loan.

    See today's rates

    $2,270/mo

    Est. payment

    Explore your selling options

    Work with a Zillow partner agent

    Leverage their expertise and Zillow's premium Showcase listings to get your home seen by more buyers.

    Get started

    List with your own agent

    Get your home in front of millions of buyers by listing it on Zillow.

    Learn how to do it

    Sell it yourself

    Take full control of how buyers see your home on Zillow by listing For Sale by Owner (FSBO).

    List your home

    What's special

    Dedicated office with built-insSpacious primary suiteInviting four-season sunroomCathedral ceilingStunning great roomCozy gas fireplace
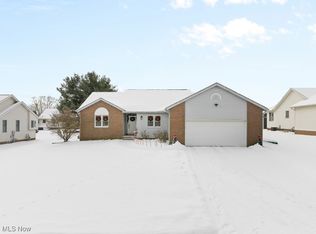
    Welcome to this beautifully maintained, move-in-ready 3-bedroom, 3-bath ranch offering nearly 2,200 square feet of thoughtfully designed living space! The impressive main-level layout features a spacious primary suite, plus a second bedroom with its own en suite bath, an additional full bath, and a convenient first-floor laundry with direct access to the primary suite. A dedicated office with built-ins provides the perfect work-from-home space, while the stunning great room showcases a cathedral ceiling and cozy gas fireplace. The open kitchen and dining area are ideal for everyday living and entertaining, complemented by a walk-in pantry for exceptional storage. Relax in the inviting four-season sunroom and enjoy the beautiful views from every season. A huge basement offers endless possibilities for storage, hobbies, recreation, or future finished living space. Recent improvements include a new furnace and air conditioning, newer hot water tank, and a backup generator for added peace of mind. Tucked away on a desirable cul-de-sac, this exceptional home combines comfort, functionality, and convenience with so much more to discover!

    Zillow last checked:

    Listing updated:

    Listed by:

    Michael F Addessi 330-324-2422 maddessi30@gmail.com,

    RE/MAX Crossroads Properties

    Bought with:

    Non-Member Non-Member, 9999

    Non-Member

    Source: MLS Now,MLS#: 5236339MLS LogoOriginating MLS: Stark Trumbull Area REALTORS

    Facts & features

    Interior

    Bedrooms & bathrooms
    • Bedrooms: 3
    • Bathrooms: 3
    • Full bathrooms: 3
    • Main level bathrooms: 3
    • Main level bedrooms: 3
    Primary bedroom
    • Description: Flooring: Carpet
    • Features: Window Treatments
    • Level: First
    • Dimensions: 17 x 11
    Bedroom
    • Description: Flooring: Carpet
    • Features: Window Treatments
    • Level: First
    • Dimensions: 12 x 11
    Bedroom
    • Description: Flooring: Carpet
    • Features: Window Treatments
    • Level: First
    • Dimensions: 11 x 10
    Eat in kitchen
    • Description: Flooring: Luxury Vinyl Tile
    • Features: Built-in Features, Window Treatments
    • Level: First
    • Dimensions: 13 x 13
    Entry foyer
    • Description: Flooring: Laminate
    • Level: First
    • Dimensions: 7 x 7
    Great room
    • Description: Flooring: Carpet
    • Features: Built-in Features, Cathedral Ceiling(s), Fireplace, Window Treatments
    • Level: First
    • Dimensions: 18 x 15
    Kitchen
    • Description: Flooring: Luxury Vinyl Tile
    • Level: First
    • Dimensions: 15 x 13
    Laundry
    • Description: Flooring: Luxury Vinyl Tile
    • Level: First
    • Dimensions: 7 x 5
    Office
    • Description: Flooring: Carpet
    • Features: Built-in Features, Window Treatments
    • Level: First
    • Dimensions: 13 x 13
    Sunroom
    • Description: Flooring: Carpet
    • Features: Cathedral Ceiling(s), Window Treatments
    • Level: First
    • Dimensions: 13 x 10
    Heating
    • Forced Air, Gas
    Cooling
    • Central Air
    Appliances
    • Included: Dryer, Dishwasher, Disposal, Microwave, Range, Refrigerator, Washer
    • Laundry: Main Level
    Features
    • Built-in Features, Cathedral Ceiling(s), Walk-In Closet(s), Wired for Sound
    • Basement: Full,Sump Pump
    • Number of fireplaces: 1
    • Fireplace features: Gas Log
    Interior area
    • Total structure area: 2,188
    • Total interior livable area: 2,188 sqft
    • Finished area above ground: 2,188

    Property

    Parking
    • Total spaces: 2
    • Parking features: Driveway, Garage
    • Garage spaces: 2
    Features
    • Levels: One
    • Stories: 1
    • Patio & porch: Deck
    Lot
    • Size: 0.3 Acres
    Details
    • Parcel number: 03604779

    Construction

    Type & style
    • Home type: SingleFamily
    • Architectural style: Ranch
    • Property subtype: Single Family Residence
    Materials
    • Brick, Vinyl Siding
    • Roof: Asphalt
    Condition
    • Year built: 1996

    Utilities & green energy

    • Sewer: Public Sewer
    • Water: Public

    Community & HOA

    HOA
    • Has HOA: No
    Location
    • Region: Louisville

    Financial & listing details

    • Price per square foot: $153/sqft
    • Tax assessed value: $292,500
    • Annual tax amount: $3,769
    • Date on market: 8/13/2026
    • Cumulative days on market: 27 days

    Price history

    DateEventPrice
    9/18/2026Sold$335,000-4.3%$153/sqft
    Source: MLS Now #5236339 Report a problem
    9/9/2026Pending sale$350,000$160/sqft
    Source: MLS Now #5236339 Report a problem
    8/13/2026Listed for sale$350,000+1305.6%$160/sqft
    Source: MLS Now #5236339 Report a problem
    4/22/1996Sold$24,900+4.2%$11/sqft
    Source: Public Record Report a problem
    5/18/1995Sold$23,900$11/sqft
    Source: Public Record Report a problem

    Public tax history

    YearProperty taxesTax assessment
    2024$3,599 +14.5%$102,380 +24.3%
    2023$3,145 -0.8%$82,360
    2022$3,169 -0.3%$82,360
    2021$3,178 +26.5%$82,360 +14.5%
    2020$2,512 $71,930
    2019$2,512 $71,930
    2018$2,512 +4.4%$71,930 +7.1%
    2017$2,407 -2%$67,170
    2016$2,457 -0.3%$67,170
    2015$2,464 $67,170 +12.8%
    2014$2,464 +113.2%$59,540
    2013$1,156 $59,540
    2012-- $59,540 -4.2%
    2011-- $62,170 -0.3%
    2010-- $62,380
    2009$1,901 -6.7%--
    2008$2,038 +1.8%--
    2007$2,002 -13.9%--
    2005$2,326 -1%--
    2004$2,350 -1.1%--
    2003$2,376 +8.8%--
    2002$2,183 0%--
    2001$2,184 +15.7%--
    2000$1,888 --
    Find assessor info on the county website

    Neighborhood: 44641

    Nearby schools

    GreatSchools rating
    Schools provided by the listing agent
    • District: Louisville CSD - 7607

    Source: MLS Now. This data may not be complete. We recommend contacting the local school district to confirm school assignments for this home.

    Get a cash offer in 3 minutes
    Find out how much your home could sell for in as little as 3 minutes with a no-obligation cash offer.
    Estimated market value

    $336,400

    Get a cash offer in 3 minutes
    Find out how much your home could sell for in as little as 3 minutes with a no-obligation cash offer.
    Estimated market value

    $336,400