Skip main navigation
Sold for $1,170,000
  • $1,170,000

    733 Legare Lane SW, Supply, NC 28462

    3beds
    3,792sqft
    Single Family Residence
    Built in 2005
    1.44 Acres Lot
    $1,168,600 Zestimate®
    $309/sqft
    $4,465 Estimated rent

    Home value

    $1,168,600

    $1.09M - $1.26M

    $4,465/mo

    Zestimate® history
    Loading
    Loading...

    Owner options

    List your home for rent

    $4,465/mo

    Rent Zestimate®

    Find your next renter with Zillow Rental Manager. Plus, with online applications, you can quickly screen prospective tenants – for free.

    Learn more

    $4,465/mo

    Rent Zestimate®

    Refinance and save

    $8,888/mo

    Est. payment

    Refinancing to a lower rate could help reduce your monthly payments and save thousands over the life of the loan.

    See today's rates

    $8,888/mo

    Est. payment

    Explore your selling options

    Work with a Zillow partner agent

    Leverage their expertise and Zillow's premium Showcase listings to get your home seen by more buyers.

    Get started

    List with your own agent

    Get your home in front of millions of buyers by listing it on Zillow.

    Learn how to do it

    Sell it yourself

    Take full control of how buyers see your home on Zillow by listing For Sale by Owner (FSBO).

    List your home

    What's special

    Natural lightIpe upgraded deckingExpansive yardRich trim workMature landscapingLush private landscapeWolfe gas range
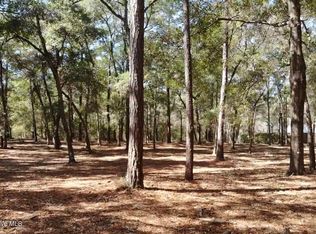
    Welcome to 733 Legare Lane SW, an extraordinary opportunity to own both a luxurious Low Country residence and a 40-foot boat slip in the prestigious Seascape at Holden Plantation, a waterfront marina community known for its unmatched amenities and elegant coastal living. Situated on an oversized 1.44-acre homesite, this stately raised Southern-style home blends grandeur with warmth, offering an expansive and thoughtfully designed layout that includes 3 spacious ensuite bedrooms, 4 full bathrooms, one half bath, a beautifully appointed home office, and a large bonus room adjacent to the 2-car garage. Every inch of this home reflects craftsmanship and attention to detail—from the rich trim work and transom windows throughout, the freshly refinished pine flooring, to the Wolfe gas range, IPE upgraded decking, 10-zone irrigation system maintaining the lush, private landscape, and a brand-new roof (10/2025) with IBHS FORTIFIED Roof™ endorsement and transferrable extended warranty. Designed with lifestyle and comfort in mind, the home features an elevator (recently serviced and updated by manufacturer), making each level easily accessible. The grand open living areas are bathed in natural light and flow effortlessly for entertaining or relaxed evenings at home. Built in surround sound in main living area as well as connected stereo to master suite and rear screened porch. Outdoors, enjoy serene privacy in your expansive yard with ample street setback and generous side and rear buffers, complete with a potting shed and surrounded by mature landscaping. Just around the corner, your included 40-foot boat slip provides quick and easy access to the Intracoastal Waterway, offering endless possibilities for boating, fishing, and exploring the coast. Living in Seascape means access to some of the most impressive amenities in coastal North Carolina, including a private marina, clubhouse, the iconic Manor House with indoor/outdoor pools, a hot tub, fitness center, beach clubhouse on Holden Beach, and scenic walking trails that weave through this beautifully maintained, gated community.Whether you're a boating enthusiast, a lover of Southern architecture, or simply searching for an exquisite home in a vibrant and private waterfront setting, 733 Legare Lane SW offers a rare and remarkable lifestyle

    Zillow last checked:

    Listing updated:

    Listed by:

    Lindsey M Jenkins 910-368-9626,

    Century 21 Collective

    Bought with:

    Patty D Gordon, 170264

    Gordon Realty

    Source: Hive MLS,MLS#: 100512246MLS LogoOriginating MLS: Brunswick County Association of Realtors

    Facts & features

    Interior

    Bedrooms & bathrooms
    • Bedrooms: 3
    • Bathrooms: 5
    • Full bathrooms: 4
    • 1/2 bathrooms: 1
    Primary bedroom
    • Level: Primary Living Area
    Dining room
    • Features: Combination
    Heating
    • Propane, Fireplace(s), Electric, Heat Pump
    Cooling
    • Central Air
    Features
    • Elevator
    • Flooring: Carpet, Tile, Wood
    Interior area
    • Total structure area: 3,792
    • Total interior livable area: 3,792 sqft

    Property

    Parking
    • Total spaces: 2
    • Parking features: Concrete, On Site
    • Attached garage spaces: 2
    Features
    • Levels: Three Or More
    • Stories: 3
    • Patio & porch: Covered, Deck, Screened, Balcony
    • Fencing: None
    Lot
    • Size: 1.44 Acres
    • Dimensions: 155 x 298 x 262 x 310
    • Features: Boat Slip
    Details
    • Parcel number: 232eb055
    • Zoning: CO-R-7500
    • Special conditions: Standard

    Construction

    Type & style
    • Home type: SingleFamily
    • Property subtype: Single Family Residence
    Materials
    • Fiber Cement
    • Foundation: Other, Pilings
    • Roof: Architectural Shingle
    Condition
    • New construction: No
    • Year built: 2005

    Utilities & green energy

    • Sewer: Septic Tank
    • Water: County Water
    • Utilities for property: Water Connected

    Community & HOA

    Community
    • Subdivision: Seascape
    HOA
    • Has HOA: Yes
    • Amenities included: Waterfront Community, Beach Access, Clubhouse, Pool, Fitness Center, Gated, Indoor Pool, Maintenance Common Areas, Maintenance Roads, Marina, Meeting Room, Party Room, Picnic Area, RV/Boat Storage, Spa/Hot Tub, Street Lights
    • HOA fee: $2,150 annually
    • HOA name: Seascape Property Owners Association
    • HOA phone: 877-672-2267
    • Second HOA fee: $784 annually
    • Second HOA name: Seascape Marina POA
    Location
    • Region: Supply

    Financial & listing details

    • Price per square foot: $309/sqft
    • Tax assessed value: $883,540
    • Annual tax amount: $3,747
    • Date on market: 6/7/2025
    • Cumulative days on market: 163 days
    • Listing agreement: Exclusive Right To Sell
    • Listing terms: Cash,Conventional,VA Loan

    Price history

    DateEventPrice
    3/6/2026Sold$1,170,000-2.1%$309/sqft
    Source: Hive MLS #100512246 Report a problem
    11/15/2025Contingent$1,195,000$315/sqft
    Source: Hive MLS #100512246 Report a problem
    10/30/2025Price change$1,195,000-2.4%$315/sqft
    Source: Hive MLS #100512246 Report a problem
    6/7/2025Listed for sale$1,225,000+106.8%$323/sqft
    Source: Hive MLS #100512246 Report a problem
    12/21/2018Sold$592,500-3.7%$156/sqft
    Source: Public Record Report a problem
    12/20/2018Pending sale$615,000$162/sqft
    Source: Carolina Plantations Real Estate #100109382 Report a problem
    4/6/2018Listed for sale$615,000+26.8%$162/sqft
    Source: Carolina Plantations Real Estate #100109382 Report a problem
    7/13/2012Listing removed$485,000+9%$128/sqft
    Source: United Country Report a problem
    6/22/2012Sold$445,000-26.7%$117/sqft
    Source: Hive MLS #20664765 Report a problem
    1/20/2012Sold$607,500-31.4%$160/sqft
    Source: Public Record Report a problem
    3/3/2011Listing removed$885,000$233/sqft
    Source: Keller Williams Realty of Brunswick County #651272 Report a problem
    9/18/2010Listed for sale$885,000-9.2%$233/sqft
    Source: Keller Williams Realty of Brunswick County #651272 Report a problem
    8/24/2006Sold$975,000$257/sqft
    Source: Public Record Report a problem

    Public tax history

    YearProperty taxesTax assessment
    2025$3,747 $883,540
    2024$3,747 $883,540
    2023$3,747 +5.6%$883,540 +48.4%
    2022$3,547 +0%$595,430
    2021$3,547 +2.5%$595,430
    2020$3,461 $595,430
    2019$3,461 +9.4%$595,430 +611%
    2018$3,165 +4.3%$83,740
    2017$3,033 $83,740
    2016$3,033 $83,740 -85.2%
    2015$3,033 -17.2%$563,990 -25.8%
    2014$3,665 $760,364
    2013-- --
    2012-- --
    2011-- --
    2010-- --
    2009-- --
    2008-- --
    2007-- --
    Find assessor info on the county website

    Neighborhood: 28462

    Nearby schools

    GreatSchools rating
    Schools provided by the listing agent
    • Elementary: Virginia Williamson
    • Middle: Cedar Grove
    • High: West Brunswick

    Source: Hive MLS. This data may not be complete. We recommend contacting the local school district to confirm school assignments for this home.

    Get a cash offer in 3 minutes
    Find out how much your home could sell for in as little as 3 minutes with a no-obligation cash offer.
    Estimated market value
    $1,168,600
    Get a cash offer in 3 minutes
    Find out how much your home could sell for in as little as 3 minutes with a no-obligation cash offer.
    Estimated market value
    $1,168,600