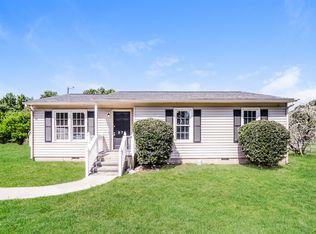
This beautifully updated ranch home features new engineered wood floors throughout the main living areas and fresh carpet in the bedrooms. The kitchen has been fully renovated with new shaker cabinets, quartz countertops, a stylish tile backsplash, and stainless steel appliances. Bathrooms have been updated with new flooring and custom quartz vanities for a clean, modern finish. Situated on a large private lot of over an acre, this home offers the perfect blend of updated living and peaceful outdoor space.
For sale
$183,900
733 Lemay Ln, Henderson, NC 27537
3beds
1,485sqft
Manufactured On Land
Built in 2004
1.13 Acres Lot
$183,700 Zestimate®
$124/sqft
$-- HOA
What's special
Stylish tile backsplashQuartz countertopsNew shaker cabinetsCustom quartz vanitiesStainless steel appliancesPeaceful outdoor space
- 6 days
- 521
- 59
Likely to sell faster than
Zillow last checked:
Listing updated:
Listed by:
Nicholas S Yarrington 910-639-4890,
Grow Local Realty, LLC
Source: Doorify MLS,MLS#: 10189231
Facts & features
Interior
Bedrooms & bathrooms
- Bedrooms: 3
- Bathrooms: 2
- Full bathrooms: 2
- Main level bedrooms: 3
Primary bedroom
- Level: Main
- Area: 194.31 Square Feet
- Dimensions: 15.3 x 12.7
Bedroom 2
- Level: Main
- Area: 122.88 Square Feet
- Dimensions: 9.6 x 12.8
Bedroom 3
- Level: Main
- Area: 120.32 Square Feet
- Dimensions: 9.4 x 12.8
Dining room
- Level: Main
- Area: 113.1 Square Feet
- Dimensions: 8.7 x 13.0
Family room
- Level: Main
- Area: 259.84 Square Feet
- Dimensions: 20.3 x 12.8
Kitchen
- Level: Main
- Area: 142.08 Square Feet
- Dimensions: 11.1 x 12.8
Laundry
- Level: Main
- Area: 105.08 Square Feet
- Dimensions: 14.2 x 7.4
Living room
- Level: Main
- Area: 224 Square Feet
- Dimensions: 17.5 x 12.8
Heating
- Forced Air
Cooling
- Central Air
Appliances
- Included: Dishwasher, Electric Range, Microwave
- Laundry: Laundry Room
Features
- Ceiling Fan(s), Kitchen Island, Pantry, Primary Downstairs, Soaking Tub, Walk-In Closet(s), Kitchen/Dining Room Combination, Bathtub/Shower Combination, Quartz Counters
- Flooring: Carpet, Luxury Vinyl
Interior area
- Total structure area: 1,485
- Total interior livable area: 1,485 sqft
- Finished area above ground: 1,485
- Finished area below ground: 0
Property
Parking
- Parking features: Driveway, Gravel
- Has uncovered spaces: Yes
Features
- Levels: One
- Stories: 1
Lot
- Size: 1.13 Acres
Details
- Parcel number: 0542 01050
- Special conditions: Standard
Construction
Type & style
- Home type: MobileManufactured
- Architectural style: Ranch
- Property subtype: Manufactured On Land
Materials
- Vinyl Siding
- Foundation: Crawlspace
- Roof: Metal
Condition
- Updated/Remodeled
- New construction: No
- Year built: 2004
Utilities & green energy
- Sewer: Septic Tank
- Water: Well
Community & HOA
HOA
- Has HOA: No
Location
- Region: Henderson
Financial & listing details
- Price per square foot: $124/sqft
- Tax assessed value: $177,277
- Annual tax amount: $1,569
- Date on market: 8/28/2026
- Listing agreement: Exclusive Right To Sell
- Listing terms: Cash,Conventional,FHA,VA Loan
- Road surface type: Gravel
- Body type: Double Wide
Estimated market value
$183,700
$175,000 - $193,000
$1,027/mo
Price history
| Date | Event | Price |
|---|---|---|
| 8/28/2026 | Listed for sale | $183,900-0.5%$124/sqft |
Source:  Doorify MLS #10189231 Report a problem Doorify MLS #10189231 Report a problem | ||
| 8/27/2026 | Listing removed | $184,900$125/sqft |
Source: Doorify MLS #10169443 Report a problem | ||
| 6/10/2026 | Price change | $184,900-5.1%$125/sqft |
Source: Doorify MLS #10169443 Report a problem | ||
| 5/23/2026 | Listed for sale | $194,900+77.2%$131/sqft |
Source: Doorify MLS #10169443 Report a problem | ||
| 3/17/2026 | Sold | $110,000-4.3%$74/sqft |
Source: Doorify MLS #10144316 Report a problem | ||
| 2/12/2026 | Pending sale | $115,000$77/sqft |
Source: Doorify MLS #10144316 Report a problem | ||
| 2/3/2026 | Listed for sale | $115,000$77/sqft |
Source: Doorify MLS #10144316 Report a problem | ||
Public tax history
| Year | Property taxes | Tax assessment |
|---|---|---|
| 2025 | $1,569 +13.1% | $177,277 |
| 2024 | $1,388 +88.2% | $177,277 +181.2% |
| 2023 | $737 | $63,052 |
| 2022 | $737 | $63,052 |
| 2021 | $737 +0.4% | $63,052 |
| 2020 | $734 +0.7% | $63,052 |
| 2019 | $729 +2.2% | $63,052 |
| 2018 | $714 +2.8% | $63,052 |
| 2017 | $694 | $63,052 |
| 2016 | $694 | $63,052 -17.4% |
| 2015 | $694 -6.3% | $76,370 0% |
| 2014 | $740 +17.9% | $76,374 |
| 2013 | $628 | $76,374 |
| 2012 | $628 +1.7% | $76,374 |
| 2011 | $617 | $76,374 |
Find assessor info on the county website
Monthly payment
Climate risks
Neighborhood: 27537
Nearby schools
Schools provided by the listing agent
- Elementary: Vance - Clarke Elementary School
- Middle: Vance County Schools
- High: Vance County Schools
Source: Doorify MLS. This data may not be complete. We recommend contacting the local school district to confirm school assignments for this home.

Similar homes
- $189,9003 bd2 ba1.2k sqft141 Abbott Crossings Ln, Henderson, NC 27537For Sale

 MLS ID #10173759, Sheila Owen. Doorify MLS
 - $205,0004 bd2 ba1.3k sqft691-693 Boddie St, Henderson, NC 27536For Sale
 MLS ID #10190406, Katie Coleman. Doorify MLS
 - $189,0003 bd2 ba1.3k sqft870 Abbott Rd, Henderson, NC 27537For Sale
 MLS ID #10169649, Thomas Ladane Shoupe. Doorify MLS
 - $214,9003 bd2 ba1.7k sqft124 Watson Rd, Norlina, NC 27563For Sale
 MLS ID #10189480, Nicholas S Yarrington. Doorify MLS
 - $165,0003 bd1 ba1.6k sqft1089 Gillburg Rd, Henderson, NC 27537For SaleMLS ID #10132086, Faye Guin. Doorify MLS
- $179,0003 bd2 ba984 sqft1011 Shirley Dr, Henderson, NC 27536For SaleMLS ID #10185849, Tommy Haithcock. Doorify MLS
- $200,0002 bd2 ba1k sqft122 Nature Ln, Henderson, NC 27537For SaleMLS ID #10176925, Jaimee Wilder. Doorify MLS
- $224,5003 bd2 ba1.1k sqft108 Edwards Dr, Louisburg, NC 27549For SaleMLS ID #10190175, Connie Jean Guckavan. Doorify MLS
- $189,9003 bd1 ba1.1k sqft1020 Jackson Royster Rd, Henderson, NC 27537For SaleMLS ID #10160938, Stephanie C Hoyle. Doorify MLS
- $196,0003 bd2 ba1.8k sqft125 N North Ridge Dr, Louisburg, NC 27549For SaleMLS ID #10189286, Mark Fulk. Doorify MLS
- $178,0003 bd2 ba1.1k sqft904 Elm St, Henderson, NC 27536For SaleMLS ID #10169078, Dania Santos. Doorify MLS
- $219,9003 bd1 ba1.1k sqft1379 Briggs Rd, Henderson, NC 27537For SaleMLS ID #10182924, Chris Fisher. Doorify MLS
- $189,9003 bd2 ba1.3k sqft1536 Hight St, Henderson, NC 27536For SaleMLS ID #10170681, Dawn Hooper. Doorify MLS
- $175,0003 bd2 ba1k sqft350 Plum Nutty Rd, Henderson, NC 27537For SaleMLS ID #10156407, Lawrence Green. Doorify MLS
- $248,9003 bd2 ba1.5k sqft148 Baptist Church Rd, Henderson, NC 27537For SaleMLS ID #10181235, Mayra Colin. Doorify MLS
- $160,1003 bd2 ba1.7k sqft2930 Thomas Rd, Henderson, NC 27537For SaleMLS ID #10130673, William Maliszewski. Doorify MLS
- $195,0003 bd1 ba1.1k sqft936 Eaton St, Henderson, NC 27536For SaleMLS ID #10125391, Faye Guin. Doorify MLS
- $235,0003 bd2 ba1.6k sqft3645 Hicksboro Rd, Henderson, NC 27537For SaleMLS ID #10188605, James Hutson. Doorify MLS
- $225,0003 bd2 ba1.9k sqft7026 Southern Ct, Oxford, NC 27565For SaleMLS ID #10188938, Sharese McFarlin. Doorify MLS
- $199,0003 bd2 ba1.3k sqft239 W Young Ave, Henderson, NC 27536For SaleMLS ID #10183037, Stephanie C Hoyle. Doorify MLS
