Back on the market through no fault of the seller! Welcome to 733 Loomis Street! This spacious two-story home offers over 2,000 sq. ft. of comfortable living space. Featuring four bedrooms and three full bathrooms, the main level includes a primary bedroom with a full bath and a tiled walk-in shower. The (17x13) living room flows into the formal dining room, kitchen, and main-floor laundry room (12x7), providing additional storage and workspace. Numerous updates over the past eight years include; furnace, central air, water heater, vinyl siding, and an updated kitchen. Upstairs, you will find three additional bedrooms, along with a full guest bathroom and a bonus room (12 x 7) that would make an ideal playroom or hobby space. The basement also includes an additional full bathroom, offering even more flexibility. Relax in the (18 x 7) sunroom that overlooks the front yard. The exterior includes a detached two-car garage for parking and extra storage. Conveniently located near major highways, parks, and shopping. Schedule your private showing today!
Pending
$185,000
733 Loomis St, Jackson, MI 49202
4beds
2,191sqft
Single Family Residence
Built in 1916
6,098 Square Feet Lot
$182,800 Zestimate®
$84/sqft
$-- HOA
What's special
Spacious two-story homeVinyl sidingTiled walk-in showerFormal dining roomUpdated kitchenFour bedrooms
- 78 days
- 165
- 6
Zillow last checked:
Listing updated:
Listed by:
Linda S Beauchamp 517-812-4574,
Howard Hanna Real Estate Executives 517-657-9100
Source: Greater Lansing AOR,MLS#: 297703
Facts & features
Interior
Bedrooms & bathrooms
- Bedrooms: 4
- Bathrooms: 3
- Full bathrooms: 3
Primary bedroom
- Level: First
- Area: 143 Square Feet
- Dimensions: 11 x 13
Bedroom 2
- Level: Second
- Area: 234 Square Feet
- Dimensions: 18 x 13
Bedroom 3
- Level: Second
- Area: 110 Square Feet
- Dimensions: 11 x 10
Bedroom 4
- Level: Second
- Area: 90 Square Feet
- Dimensions: 9 x 10
Bonus room
- Level: Second
- Area: 84 Square Feet
- Dimensions: 12 x 7
Dining room
- Level: First
- Area: 154 Square Feet
- Dimensions: 14 x 11
Kitchen
- Level: First
- Area: 117 Square Feet
- Dimensions: 13 x 9
Laundry
- Level: First
- Area: 84 Square Feet
- Dimensions: 12 x 7
Living room
- Level: First
- Area: 221 Square Feet
- Dimensions: 17 x 13
Other
- Description: Sun Room
- Level: First
- Area: 126 Square Feet
- Dimensions: 18 x 7
Heating
- Forced Air, Natural Gas
Cooling
- Central Air
Appliances
- Included: Dishwasher, Dryer, Microwave, Range, Refrigerator, Washer
- Laundry: In Basement
Features
- Flooring: Carpet, Laminate, Tile, Wood
- Basement: Block,Concrete
Interior area
- Total structure area: 3,039
- Total interior livable area: 2,191 sqft
- Finished area above ground: 2,091
- Finished area below ground: 100
Property
Parking
- Total spaces: 2
- Parking features: Detached, Driveway, Garage
- Garage spaces: 2
- Has uncovered spaces: Yes
Features
- Levels: Two
- Stories: 2
- Patio & porch: Front Porch
Lot
- Size: 6,098 Square Feet
- Dimensions: 55 x 115
- Features: Back Yard, City Lot
Details
- Foundation area: 948
- Parcel number: 388155100000
- Zoning description: Zoning
Construction
Type & style
- Home type: SingleFamily
- Property subtype: Single Family Residence
Materials
- Vinyl Siding
- Roof: Shingle
Condition
- Year built: 1916
Utilities & green energy
- Sewer: Public Sewer
- Water: Public
Community & HOA
Community
- Subdivision: None
Location
- Region: Jackson
Financial & listing details
- Price per square foot: $84/sqft
- Tax assessed value: $225,400
- Annual tax amount: $3,354
- Date on market: 8/28/2026
- Listing terms: VA Loan,Cash,Conventional,FHA
Estimated market value
$182,800
$174,000 - $192,000
$2,084/mo
Price history
| Date | Event | Price |
|---|---|---|
| 9/30/2026 | Pending sale | $185,000$84/sqft |
Source:  Greater Lansing AOR #297703 Report a problem Greater Lansing AOR #297703 Report a problem | ||
| 7/17/2026 | Listed for sale | $185,000+8.8%$84/sqft |
Source: Greater Lansing AOR #297703 Report a problem | ||
| 9/29/2022 | Sold | $170,000$78/sqft |
Source: Greater Lansing AOR #267357 Report a problem | ||
| 8/15/2022 | Pending sale | $170,000$78/sqft |
Source: Greater Lansing AOR #267357 Report a problem | ||
| 7/29/2022 | Listed for sale | $170,000+14.9%$78/sqft |
Source: Greater Lansing AOR #267357 Report a problem | ||
| 8/17/2020 | Sold | $148,000+2.1%$68/sqft |
Source:  MichRIC #21049104 Report a problem MichRIC #21049104 Report a problem | ||
| 7/21/2020 | Pending sale | $144,900$66/sqft |
Source: RE/MAX MID-MICHIGAN R.E. #202000674 Report a problem | ||
| 3/19/2020 | Price change | $144,900-9.4%$66/sqft |
Source: RE/MAX MID-MICHIGAN R.E. #202000674 Report a problem | ||
| 3/11/2020 | Listed for sale | $159,900+707.5%$73/sqft |
Source: RE/MAX MID-MICHIGAN R.E. #202000674 Report a problem | ||
| 3/2/2018 | Sold | $19,801-50.5%$9/sqft |
Source: Public Record Report a problem | ||
| 2/2/2018 | Price change | $40,000+33.8%$18/sqft |
Source: RE/MAX Mid-Michigan #201703281 Report a problem | ||
| 1/22/2018 | Pending sale | $29,900$14/sqft |
Source: RE/MAX Mid-Michigan #201703281 Report a problem | ||
| 1/16/2018 | Price change | $29,900-25.3%$14/sqft |
Source: RE/MAX Mid-Michigan #201703281 Report a problem | ||
| 10/4/2017 | Price change | $40,000-19.8%$18/sqft |
Source: RE/MAX Mid-Michigan #201703281 Report a problem | ||
| 9/19/2017 | Listed for sale | $49,900$23/sqft |
Source: RE/MAX Mid-Michigan #201703281 Report a problem | ||
| 9/14/2017 | Pending sale | $49,900$23/sqft |
Source: RE/MAX Mid-Michigan #201703281 Report a problem | ||
| 9/12/2017 | Listed for sale | $49,900-16.8%$23/sqft |
Source: RE/MAX MID-MICHIGAN R.E. #201703281 Report a problem | ||
| 9/25/2001 | Sold | $60,000$27/sqft |
Source: Public Record Report a problem | ||
Public tax history
| Year | Property taxes | Tax assessment |
|---|---|---|
| 2026 | -- | $112,700 +15% |
| 2025 | -- | $98,000 +8.8% |
| 2024 | -- | $90,100 +57.4% |
| 2021 | $2,456 | $57,250 +35% |
| 2020 | $2,456 +2.8% | $42,400 +24.5% |
| 2019 | $2,390 +18.1% | $34,050 +7.1% |
| 2018 | $2,023 +55.8% | $31,800 +0.3% |
| 2017 | $1,299 | $31,700 +10.5% |
| 2016 | $1,299 +1% | $28,700 -4.8% |
| 2015 | $1,286 | $30,150 -3.1% |
| 2014 | $1,286 | $31,100 +4.7% |
| 2012 | -- | $29,700 -16.6% |
| 2011 | -- | $35,600 -7.8% |
| 2010 | -- | $38,600 -14.9% |
| 2009 | -- | $45,350 |
Find assessor info on the county website
Monthly payment
Est. payment
Payment breakdown
Explore the cost of this home by adjusting the details. Changes won't be saved.Climate risks
Neighborhood: 49202
Nearby schools
Schools provided by the listing agent
- High: Jackson
Source: Greater Lansing AOR. This data may not be complete. We recommend contacting the local school district to confirm school assignments for this home.
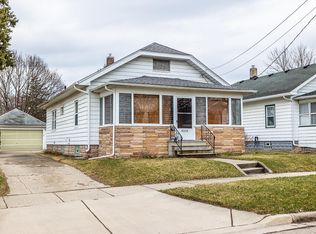
Similar homes
- $187,7705 bd2 ba1.6k sqft111 N Forbes St, Jackson, MI 49202For Sale

 MLS ID #26049413, Audra Blaschko, Key Realty One LLC. MichRIC
 - $184,9004 bd2 ba1.2k sqft836 Concord Blvd, Jackson, MI 49202For Sale
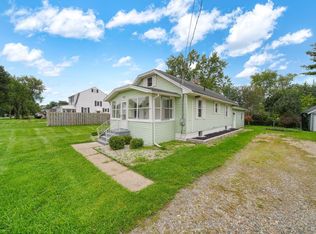 MLS ID #26045499, TAD FRENCH, Heart for Homes, LLC. MichRIC
 - $175,0003 bd2 ba1.2k sqft1025 Hamilton St, Jackson, MI 49202For Sale
 MLS ID #26040588, RICH COOK, ERA Reardon Realty, L.L.C.. MichRIC
 - $199,5003 bd3 ba2.1k sqft737 Royal Dr, Jackson, MI 49202For Sale
 MLS ID #26049641, Lori Rubley, CENTURY 21 Affiliated. MichRIC
 - $159,9993 bd2 ba1.2k sqft228 N Thompson St, Jackson, MI 49202For SaleMLS ID #26033038, HEATHER DULLOCK, ERA Reardon Realty, L.L.C.. MichRIC
- $210,0004 bd2 ba1.3k sqft5735 Kibby Rd, Jackson, MI 49201For SaleMLS ID #26052524, HEATHER HERNDON, Howard Hanna Real Estate Services. MichRIC
- $195,0004 bd2 ba1.8k sqft901 W Franklin St, Jackson, MI 49203For SaleMLS ID #26045209, Brian Kono, Production Realty. MichRIC
- $199,9005 bd2 ba1.9k sqft717 Union St, Jackson, MI 49203For SaleMLS ID #26046227, My Smart Team, Production Realty. MichRIC
- $195,0003 bd2 ba1.1k sqft1867 S Argus Ct, Jackson, MI 49203For SaleMLS ID #26052615, Stephanie Bosanac-Mortimer, RE/MAX Mid-Michigan R.E.. MichRIC
- $205,0003 bd3 ba1.6k sqft1022 Homewild Ave, Jackson, MI 49201For SaleMLS ID #26033961, SUSAN M MOHLMAN, Sproat Realty Professionals-J. MichRIC
- $199,9004 bd3 ba1.7k sqft1008 Union St, Jackson, MI 49203For SaleMLS ID #26032489, Catherine L. Rice, Coldwell Banker Beiswanger Realty Group. MichRIC
- $165,0003 bd2 ba1.5k sqft206 N Grinnell St, Jackson, MI 49202For Sale
 MLS ID #20261018081, Brian LeBoeuf, REMAX City Centre. Realcomp II
 - $180,0004 bd2 ba2k sqft3250 Carlton Blvd, Jackson, MI 49203For SaleMLS ID #26024859, DOUGLAS J DEMOTT, LEFERE REALTY. MichRIC
- $184,9003 bd2 ba1.5k sqft757 Glenwood Ave, Jackson, MI 49203For SaleMLS ID #26041553, Valerie Stover, Val Stover Real Estate Team. MichRIC
- $145,0003 bd1 ba1.1k sqft610 N State St, Jackson, MI 49202For SaleMLS ID #26046595, Alivia Smith, ERA Reardon Realty, L.L.C.. MichRIC
- $199,9005 bd3 ba2.7k sqft2807 McCain Rd, Jackson, MI 49203For SaleMLS ID #26036649, Jordon Jarrett, Coldwell Banker Beiswanger Realty Group. MichRIC
- $140,0003 bd2 ba1.2k sqft307 N Gorham St, Jackson, MI 49202For SaleMLS ID #20261051905, Saed Kakish, Golden Key Realty Group LLC. Realcomp II
- $169,9003 bd1 ba1.5k sqft1023 Evanston Dr, Jackson, MI 49202For SaleMLS ID #26029470, Clifford Risner, Executive Brokers Residential and Commercial Real Estate. MichRIC
- $99,0005 bd2 ba1.3k sqft2203 Cooper St, Jackson, MI 49201For SaleMLS ID #26052399, Aaron Fox, Century 21 Affiliated. MichRIC
