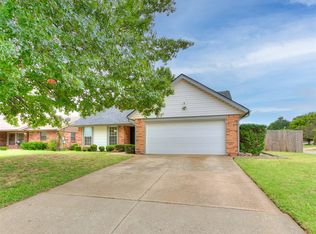
Welcome to 733 Mallard in the heart of Edmond! Ideally located near shopping, dining, parks, and everyday conveniences, this beautifully refreshed home offers the perfect blend of comfort and convenience within the highly sought-after Edmond School District. Inside, you’ll find fresh paint, new flooring, and updated counters that give the home a clean, modern feel while maintaining a warm and inviting atmosphere. The functional layout offers comfortable living spaces filled with natural light, making it easy to feel right at home. Whether you’re a first-time buyer, downsizing, or looking for an investment opportunity, this move-in ready property is one you won’t want to miss!
Pending
Price cut: $4K (7/3)
$215,000
733 Mallard Ave, Edmond, OK 73003
3beds
1,358sqft
Single Family Residence
Built in 1982
7,200 Square Feet Lot
$211,500 Zestimate®
$158/sqft
$-- HOA
What's special
Clean modern feelBeautifully refreshed homeFresh paintFunctional layoutNew flooringUpdated countersWarm and inviting atmosphere
- 99 days
- 139
- 10
Zillow last checked:
Listing updated:
Listed by:
Jennifer Duncan 405-317-6900,
Sage Sotheby's Realty
Source: MLSOK/OKCMAR as distributed by MLS GRID,MLS#: 1231324
Facts & features
Interior
Bedrooms & bathrooms
- Bedrooms: 3
- Bathrooms: 2
- Full bathrooms: 2
Heating
- Has Heating (Unspecified Type)
Cooling
- Has cooling: Yes
Appliances
- Included: Dishwasher, Microwave
- Laundry: Laundry Room
Features
- Number of fireplaces: 1
- Fireplace features: Wood Burning
Interior area
- Total structure area: 1,358
- Total interior livable area: 1,358 sqft
Property
Parking
- Total spaces: 2
- Parking features: Garage
- Garage spaces: 2
Features
- Levels: One
- Stories: 1
- Patio & porch: Patio
Lot
- Size: 7,200 Square Feet
- Features: Infill Lot
Details
- Parcel number: 733NONEMallard73003
- Special conditions: None
Construction
Type & style
- Home type: SingleFamily
- Architectural style: Ranch
- Property subtype: Single Family Residence
Materials
- Brick & Frame
- Foundation: Slab
- Roof: Composition
Condition
- Year built: 1982
Utilities & green energy
- Utilities for property: High Speed Internet, Public
Community & HOA
Location
- Region: Edmond
Financial & listing details
- Price per square foot: $158/sqft
- Tax assessed value: $173,573
- Annual tax amount: $1,910
- Date on market: 5/28/2026
- Electric utility on property: Yes
Estimated market value
$211,500
$201,000 - $222,000
$1,473/mo
Price history
| Date | Event | Price |
|---|---|---|
| 8/6/2026 | Pending sale | $215,000$158/sqft |
Source: | ||
| 7/3/2026 | Price change | $215,000-1.8%$158/sqft |
Source: | ||
| 5/28/2026 | Listed for sale | $219,000+11.2%$161/sqft |
Source: | ||
| 8/29/2025 | Listing removed | $196,900$145/sqft |
Source: | ||
| 7/12/2025 | Listed for sale | $196,900$145/sqft |
Source: | ||
| 6/28/2025 | Pending sale | $196,900$145/sqft |
Source: | ||
| 6/19/2025 | Listed for sale | $196,900$145/sqft |
Source: | ||
Public tax history
| Year | Property taxes | Tax assessment |
|---|---|---|
| 2025 | $2,008 +5.1% | $19,092 +5% |
| 2024 | $1,910 +5.8% | $18,183 +5% |
| 2023 | $1,805 +4.6% | $17,317 +5% |
| 2022 | $1,726 +5.5% | $16,493 +5% |
| 2021 | $1,636 +3.7% | $15,708 +5% |
| 2020 | $1,577 +15.8% | $14,960 +3% |
| 2019 | $1,362 +4.8% | $14,520 +4.8% |
| 2018 | $1,300 -10.1% | $13,860 +1.6% |
| 2017 | $1,447 | $13,640 +2.5% |
| 2016 | $1,447 +2.7% | $13,309 +1.3% |
| 2015 | $1,409 +4.4% | $13,133 +2.8% |
| 2014 | $1,349 | $12,777 +1.7% |
| 2013 | -- | $12,569 +3.6% |
| 2012 | -- | $12,128 -1.6% |
| 2011 | -- | $12,319 +5% |
| 2010 | -- | $11,732 +5% |
| 2009 | -- | $11,173 +5% |
| 2008 | -- | $10,642 +5% |
| 2007 | -- | $10,135 +5% |
| 2006 | -- | $9,652 +5% |
| 2005 | -- | $9,192 -88.5% |
| 2004 | $921 | $79,598 +809.2% |
| 2003 | -- | $8,755 +4.7% |
| 2002 | -- | $8,360 |
| 2001 | -- | $8,360 +8.3% |
| 2000 | -- | $7,722 -0.1% |
| 1999 | -- | $7,730 |
Find assessor info on the county website
Monthly payment
Est. payment
Payment breakdown
Explore the cost of this home by adjusting the details. Changes won't be saved.Climate risks
Neighborhood: Swan Lake
Nearby schools
Schools provided by the listing agent
- Elementary: Ida Freeman ES
- Middle: Cheyenne MS
- High: North HS
Source: MLSOK/OKCMAR as distributed by MLS GRID. This data may not be complete. We recommend contacting the local school district to confirm school assignments for this home.