Skip main navigation
Closed
  • $570,000

    733 Market Dr, Oswego, IL 60543

    5beds
    3,360sqft
    Single Family Residence
    Built in 2006
    0.29 Acres Lot
    $580,100 Zestimate®
    $170/sqft
    $3,961 Estimated rent

    Home value

    $580,100

    $528,000 - $638,000

    $3,961/mo

    Zestimate® history
    Loading
    Loading...

    Owner options

    List your home for rent

    $3,961/mo

    Rent Zestimate®

    Find your next renter with Zillow Rental Manager. Plus, with online applications, you can quickly screen prospective tenants – for free.

    Learn more

    $3,961/mo

    Rent Zestimate®

    Refinance and save

    $3,523/mo

    Est. payment

    Refinancing to a lower rate could help reduce your monthly payments and save thousands over the life of the loan.

    See today's rates

    $3,523/mo

    Est. payment

    Explore your selling options

    Work with a Zillow partner agent

    Leverage their expertise and Zillow's premium Showcase listings to get your home seen by more buyers.

    Get started

    List with your own agent

    Get your home in front of millions of buyers by listing it on Zillow.

    Learn how to do it

    Sell it yourself

    Take full control of how buyers see your home on Zillow by listing For Sale by Owner (FSBO).

    List your home

    What's special

    Cozy fireplaceHigh ceilingsRadon mitigation systemCenter island sinkCorner lotSpacious bonus roomCoffee bar
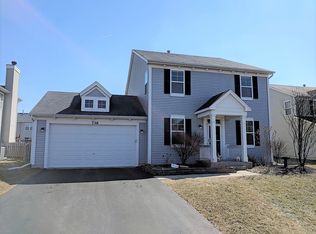
    Welcome to 733 Market Drive, located in the highly sought-after Churchill Club Neighborhood of Oswego. As you enter this stunning, 5 bed, 3.1 bath masterpiece, you'll know that you have found your next home. Walking through the front door, you'll appreciate the absolute attention to detail, craftsmanship, and impeccable style that this 3360 square foot home has to offer. To the left is a spacious den, and to the right is the formal living area, which flows nicely past the staircase and into the intimate formal dining room. As you make your way across the luxury vinyl plank flooring (LVP), take note of the high ceilings, artisan millwork, and the bright and open floor plan, thanks in part to the abundance of natural light through your beautifully hung windows and two-piece, custom plantation shutters. The main level of the home has such excellent flow from the gourmet kitchen furnished with 42" cherry cabinetry, center island sink, coffee bar, and all stainless appliances. You'll have immediate access to the backyard patio, featuring a custom poured stamped patio and a built-in grill, located to the rear of this corner-lot property. Just off the kitchen, you'll have the absolute benefit of an ample-sized full bedroom and full bathroom configuration for guests. As you approach the stairs to the second level, you'll appreciate the full laundry room and easy access to the 2-car garage with tons of storage and a full attic. The 2nd level of the home offers a unique and spacious bonus room that can be used as a family room, playroom, or a versatile flex space to suit your needs. The primary bedroom is a true retreat, boasting vaulted ceilings, a walk-in closet, cozy fireplace, and adjustable lighting installed, creating a serene ambiance. The other three bedrooms on the upper level are very large with tons of closet space, high ceilings, custom lighting, and plantation shutters for a timeless and refined look. Walking down to the basement, you'll be able to imagine the potential of finishing this open area into a masterpiece. The basement is roughed in for a future bathroom, and the radon mitigation system is already in place. If you're looking for a fantastic home on a corner lot with OVER 5500 square feet, this is the one! As you drive through the neighborhood, please take some time to visit the parks, fitness center, gathering area, plus the community swimming pool. This home also has a SunRun solar system installed, which is cost-saving, easily transferable, and offers excellent customer service. The current owners are pleased with the system, its savings, and ease. Showing start on July 19th

    Zillow last checked:

    Listing updated:

    Listed by:

    Bill Brooks III clientcare@starckre.com,

    Berkshire Hathaway HomeServices Starck Real Estate

    Bought with:

    George Sierra

    RE/MAX LOYALTY

    Source: MRED as distributed by MLS GRID,MLS#: 12418340MLS Logo

    Facts & features

    Interior

    Bedrooms & bathrooms
    • Bedrooms: 5
    • Bathrooms: 4
    • Full bathrooms: 3
    • 1/2 bathrooms: 1
    Rooms
    • Room types: Bonus Room, Bedroom 5, Den
    Primary bedroom
    • Features: Flooring (Vinyl), Window Treatments (Plantation Shutters), Bathroom (Full)
    • Level: Second
    • Area: 288 Square Feet
    • Dimensions: 16X18
    Bedroom 2
    • Features: Flooring (Vinyl)
    • Level: Second
    • Area: 169 Square Feet
    • Dimensions: 13X13
    Bedroom 3
    • Features: Flooring (Vinyl), Window Treatments (Plantation Shutters)
    • Level: Second
    • Area: 168 Square Feet
    • Dimensions: 14X12
    Bedroom 4
    • Features: Flooring (Vinyl), Window Treatments (Plantation Shutters)
    • Level: Second
    • Area: 182 Square Feet
    • Dimensions: 13X14
    Bedroom 5
    • Features: Flooring (Vinyl), Window Treatments (Plantation Shutters)
    • Level: Main
    • Area: 143 Square Feet
    • Dimensions: 13X11
    Bonus room
    • Features: Flooring (Vinyl), Window Treatments (Plantation Shutters)
    • Level: Second
    • Area: 380 Square Feet
    • Dimensions: 19X20
    Den
    • Features: Flooring (Vinyl), Window Treatments (Plantation Shutters)
    • Level: Main
    • Area: 121 Square Feet
    • Dimensions: 11X11
    Dining room
    • Features: Flooring (Vinyl), Window Treatments (Plantation Shutters)
    • Level: Main
    • Area: 169 Square Feet
    • Dimensions: 13X13
    Family room
    • Features: Flooring (Vinyl), Window Treatments (Plantation Shutters)
    • Level: Main
    • Area: 360 Square Feet
    • Dimensions: 20X18
    Kitchen
    • Features: Kitchen (Eating Area-Table Space, Island), Flooring (Vinyl), Window Treatments (Plantation Shutters)
    • Level: Main
    • Area: 306 Square Feet
    • Dimensions: 18X17
    Laundry
    • Features: Flooring (Vinyl)
    • Level: Main
    • Area: 72 Square Feet
    • Dimensions: 8X9
    Living room
    • Features: Flooring (Vinyl), Window Treatments (Plantation Shutters)
    • Level: Main
    • Area: 289 Square Feet
    • Dimensions: 17X17
    Heating
    • Natural Gas, Solar, Forced Air
    Cooling
    • Central Air
    Appliances
    • Included: Double Oven, Dishwasher, Refrigerator, Washer, Dryer, Stainless Steel Appliance(s), Cooktop
    • Laundry: Main Level
    Features
    • Vaulted Ceiling(s), Cathedral Ceiling(s), 1st Floor Bedroom, 1st Floor Full Bath, Walk-In Closet(s), Open Floorplan
    • Basement: Unfinished,Full
    • Number of fireplaces: 1
    • Fireplace features: Family Room, Master Bedroom
    Interior area
    • Total structure area: 1,701
    • Total interior livable area: 3,360 sqft

    Property

    Parking
    • Total spaces: 2
    • Parking features: Asphalt, Garage Door Opener, On Site, Garage Owned, Attached, Garage
    • Attached garage spaces: 2
    • Has uncovered spaces: Yes
    Accessibility
    • Accessibility features: No Disability Access
    Features
    • Stories: 2
    • Patio & porch: Patio, Porch
    Lot
    • Size: 0.29 Acres
    • Features: Corner Lot
    Details
    • Parcel number: 0311307016
    • Special conditions: None

    Construction

    Type & style
    • Home type: SingleFamily
    • Architectural style: Traditional
    • Property subtype: Single Family Residence
    Materials
    • Vinyl Siding, Brick, Frame
    • Foundation: Concrete Perimeter
    • Roof: Asphalt
    Condition
    • New construction: No
    • Year built: 2006
    Details
    • Builder model: BOLD RULER

    Utilities & green energy

    • Electric: Circuit Breakers
    • Sewer: Public Sewer
    • Water: Public

    Community & HOA

    Community
    • Features: Clubhouse, Park, Pool, Curbs, Sidewalks, Street Lights, Street Paved
    • Subdivision: Churchill Club
    HOA
    • Has HOA: Yes
    • Services included: Clubhouse, Exercise Facilities, Pool, Other
    • HOA fee: $25 monthly
    Location
    • Region: Oswego

    Financial & listing details

    • Price per square foot: $170/sqft
    • Tax assessed value: $460,914
    • Annual tax amount: $12,364
    • Date on market: 7/14/2025
    • Listing terms: Conventional
    • Ownership: Fee Simple w/ HO Assn.

    Price history

    DateEventPrice
    10/1/2025Sold$570,000-1.6%$170/sqft
    Source: MRED as distributed by MLS GRID #12418340 Report a problem
    8/24/2025Contingent$579,000$172/sqft
    Source: MRED as distributed by MLS GRID #12418340 Report a problem
    8/22/2025Listed for sale$579,000-1.7%$172/sqft
    Source: MRED as distributed by MLS GRID #12418340 Report a problem
    8/13/2025Contingent$589,000$175/sqft
    Source: MRED as distributed by MLS GRID #12418340 Report a problem
    7/14/2025Listed for sale$589,000+13.5%$175/sqft
    Source: MRED as distributed by MLS GRID #12418340 Report a problem
    11/3/2023Sold$519,000$154/sqft
    Source: MRED as distributed by MLS GRID #11879160 Report a problem
    9/26/2023Contingent$519,000$154/sqft
    Source: MRED as distributed by MLS GRID #11879160 Report a problem
    9/13/2023Listed for sale$519,000+15.3%$154/sqft
    Source: MRED as distributed by MLS GRID #11879160 Report a problem
    8/29/2022Sold$450,000-2%$134/sqft
    Source: Public Record Report a problem
    7/1/2022Pending sale$459,000$137/sqft
    Source: Weichert Pro #11441323 Report a problem
    7/1/2022Contingent$459,000$137/sqft
    Source: MRED as distributed by MLS GRID #11441323 Report a problem
    6/24/2022Price change$459,000-4.4%$137/sqft
    Source: MRED as distributed by MLS GRID #11441323 Report a problem
    6/22/2022Listed for sale$479,900+48.8%$143/sqft
    Source: MRED as distributed by MLS GRID #11441323 Report a problem
    12/20/2017Sold$322,500-3.7%$96/sqft
    Source: Public Record Report a problem
    11/24/2017Pending sale$334,900$100/sqft
    Source: Chase Real Estate LLC #09757591 Report a problem
    11/13/2017Price change$334,900-2.9%$100/sqft
    Source: Chase Real Estate LLC #09757591 Report a problem
    10/26/2017Price change$344,900-0.9%$103/sqft
    Source: Chase Real Estate LLC #09757591 Report a problem
    9/21/2017Price change$347,900-0.6%$104/sqft
    Source: Chase Real Estate LLC #09757591 Report a problem
    7/22/2017Listed for sale$349,900+29.6%$104/sqft
    Source: Chase Real Estate LLC #09757591 Report a problem
    4/4/2017Sold$270,000-1.8%$80/sqft
    Source: Public Record Report a problem
    2/23/2017Pending sale$275,000$82/sqft
    Source: Owners.com #09478782 Report a problem
    1/17/2017Listed for sale$275,000-30.3%$82/sqft
    Source: Owners.com #09478782 Report a problem
    1/11/2007Sold$394,500$117/sqft
    Source: Public Record Report a problem

    Public tax history

    YearProperty taxesTax assessment
    2024$12,364 +2.9%$153,638 +12%
    2023$12,014 +11%$137,177 +9%
    2022$10,823 +3.6%$125,851 +7%
    2021$10,444 +1.1%$117,618 +2%
    2020$10,329 -0.2%$115,312 +2.9%
    2019$10,353 $112,089 +2.3%
    2018$10,353 +4.8%$109,572 +7%
    2017$9,883 +4.3%$102,404 +5.5%
    2016$9,472 -1.1%$97,066 +3.5%
    2015$9,576 $93,784 +6%
    2014$9,576 $88,475 -0.6%
    2013-- $88,965 -4%
    2012-- $92,719 -8%
    2011-- $100,782 -7%
    2010-- $108,367 -4.1%
    2009-- $112,957 +5.1%
    2008-- $107,458 -5.2%
    2007-- $113,400 +12713.6%
    2006$67 $885
    2005-- $885
    Find assessor info on the county website

    Neighborhood: 60543

    Nearby schools

    GreatSchools rating
    Schools provided by the listing agent
    • Elementary: Churchill Elementary School
    • Middle: Plank Junior High School
    • High: Oswego East High School
    • District: 308

    Source: MRED as distributed by MLS GRID. This data may not be complete. We recommend contacting the local school district to confirm school assignments for this home.

    Get a cash offer in 3 minutes
    Find out how much your home could sell for in as little as 3 minutes with a no-obligation cash offer.
    Estimated market value
    $580,100
    Get a cash offer in 3 minutes
    Find out how much your home could sell for in as little as 3 minutes with a no-obligation cash offer.
    Estimated market value
    $580,100