Step into comfort and style in this beautifully maintained 4-bedroom, 2.5-bath Colonial home, featuring over 2,500 sq. ft. of living space in the desirable Meadowbrook Community. Situated on an exterior lot, you'll enjoy peaceful views backing to mature trees and preserved open space. This home combines classic charm with thoughtful modern updates, including a new roof (2023) and new Trex decking with vinyl railings (2024). Upon entering, you're welcomed by a spacious, open-concept layout that includes a formal living room, a dedicated dining area, and a large eat-in kitchen featuring an island, pantry, and stainless steel appliances. Whether you're hosting a dinner party or enjoying a casual family meal, this kitchen is designed to impress. Upstairs, the primary suite is your personal retreat—complete with a cathedral ceiling, two generous closets (including a walk-in), and a spa-like en-suite bath. Three additional bedrooms and a full bath provide plenty of space for family, guests, or a home office. A convenient second-floor laundry room adds ease to everyday living. The finished walk-out basement is the ultimate bonus space, offering a cozy TV room and a separate playroom—perfect for game nights, hobbies, or entertaining. From here, walk out into your private, fenced-in backyard, which backs up to 6 acres of preserved woodland and a scenic walking trail—your own peaceful outdoor sanctuary. Start your mornings with coffee and end your evenings relaxing on the spacious rear deck, perfect for grilling, entertaining, or simply enjoying the quiet, natural setting. **Showings to start Saturday 5/16**
Sold for $470,000
$470,000
733 Meadowbrook Dr, Coatesville, PA 19320
4beds
2,528sqft
Single Family Residence
Built in 2005
9,960 Square Feet Lot
$485,100 Zestimate®
$186/sqft
$3,117 Estimated rent
Home value
$485,100
$456,000 - $519,000
$3,117/mo
Zestimate® history
Owner options
List your home for rent
$3,117/mo
Rent Zestimate®
Find your next renter with Zillow Rental Manager. Plus, with online applications, you can quickly screen prospective tenants – for free.
$3,117/mo
Rent Zestimate®
Refinance and save
$3,402/mo
Est. payment
Refinancing to a lower rate could help reduce your monthly payments and save thousands over the life of the loan.
$3,402/mo
Est. payment
Explore your selling options
Work with a Zillow partner agent
Leverage their expertise and Zillow's premium Showcase listings to get your home seen by more buyers.
Get startedList with your own agent
Get your home in front of millions of buyers by listing it on Zillow.
Learn how to do itSell it yourself
Take full control of how buyers see your home on Zillow by listing For Sale by Owner (FSBO).
List your homeWhat's special
Finished walk-out basementSpacious rear deckCozy tv roomPrivate fenced-in backyardExterior lotPrimary suiteAdditional bedrooms
Zillow last checked:
Listing updated:
Listed by:
Corey Snyder 484-888-2599,
Beiler-Campbell Realtors-Avondale
Bought with:
Joe John
Realty Diamond Group
Source: Bright MLS,MLS#: PACT2098520
Facts & features
Interior
Bedrooms & bathrooms
- Bedrooms: 4
- Bathrooms: 3
- Full bathrooms: 2
- 1/2 bathrooms: 1
- Main level bathrooms: 1
Rooms
- Room types: Living Room, Dining Room, Primary Bedroom, Bedroom 2, Bedroom 3, Bedroom 4, Kitchen, Family Room, Laundry, Recreation Room, Primary Bathroom, Full Bath
Primary bedroom
- Level: Upper
- Area: 180 Square Feet
- Dimensions: 15 x 12
Bedroom 2
- Level: Upper
- Area: 120 Square Feet
- Dimensions: 12 x 10
Bedroom 3
- Level: Upper
- Area: 120 Square Feet
- Dimensions: 12 x 10
Bedroom 4
- Level: Upper
- Area: 110 Square Feet
- Dimensions: 11 x 10
Primary bathroom
- Level: Upper
Dining room
- Level: Main
- Area: 165 Square Feet
- Dimensions: 15 x 11
Family room
- Level: Lower
Other
- Level: Upper
Kitchen
- Level: Main
- Area: 247 Square Feet
- Dimensions: 19 x 13
Laundry
- Level: Upper
Living room
- Level: Main
- Area: 234 Square Feet
- Dimensions: 18 x 13
Recreation room
- Level: Lower
Heating
- Forced Air, Natural Gas
Cooling
- Central Air, Electric
Appliances
- Included: Stainless Steel Appliance(s), Gas Water Heater
- Laundry: Upper Level, Laundry Room
Features
- Basement: Full,Partially Finished
- Has fireplace: No
Interior area
- Total structure area: 2,528
- Total interior livable area: 2,528 sqft
- Finished area above ground: 1,928
- Finished area below ground: 600
Property
Parking
- Total spaces: 4
- Parking features: Garage Faces Front, Attached, Driveway
- Attached garage spaces: 4
- Has uncovered spaces: Yes
Accessibility
- Accessibility features: None
Features
- Levels: Two
- Stories: 2
- Patio & porch: Deck
- Pool features: None
Lot
- Size: 9,960 Square Feet
Details
- Additional structures: Above Grade, Below Grade
- Parcel number: 3802 0129.1300
- Zoning: R
- Special conditions: Standard
Construction
Type & style
- Home type: SingleFamily
- Architectural style: Colonial
- Property subtype: Single Family Residence
Materials
- Vinyl Siding
- Foundation: Concrete Perimeter
- Roof: Architectural Shingle
Condition
- New construction: No
- Year built: 2005
Utilities & green energy
- Electric: 200+ Amp Service
- Sewer: Public Sewer
- Water: Public
Community & HOA
Community
- Subdivision: Meadowbrook
HOA
- Has HOA: Yes
- Amenities included: Jogging Path, Tot Lots/Playground
- Services included: Common Area Maintenance
- HOA fee: $370 annually
- HOA name: MEADOWBROOK
Location
- Region: Coatesville
- Municipality: VALLEY TWP
Financial & listing details
- Price per square foot: $186/sqft
- Tax assessed value: $120,950
- Annual tax amount: $6,413
- Date on market: 5/16/2025
- Listing agreement: Exclusive Right To Sell
- Listing terms: Cash,Conventional,FHA,VA Loan
- Inclusions: Washer, Dryer, Refrigerator
- Ownership: Fee Simple
Price history
| Date | Event | Price |
|---|---|---|
| 8/19/2025 | Sold | $470,000-1.9%$186/sqft |
Source:  Bright MLS #PACT2098520 Report a problem Bright MLS #PACT2098520 Report a problem | ||
| 7/20/2025 | Pending sale | $479,000$189/sqft |
Source: Bright MLS #PACT2098520 Report a problem | ||
| 7/10/2025 | Price change | $479,000-4%$189/sqft |
Source: Bright MLS #PACT2098520 Report a problem | ||
| 5/16/2025 | Listed for sale | $499,000+108.8%$197/sqft |
Source: Bright MLS #PACT2098520 Report a problem | ||
| 4/1/2014 | Sold | $239,000-0.4%$95/sqft |
Source: Public Record Report a problem | ||
| 1/24/2014 | Listed for sale | $240,000-10.8%$95/sqft |
Source: Berkshire Hathaway HomeServices Fox & Roach, Realtors #6329582 Report a problem | ||
| 10/5/2005 | Sold | $269,204$106/sqft |
Source: Public Record Report a problem | ||
Public tax history
| Year | Property taxes | Tax assessment |
|---|---|---|
| 2025 | $6,414 +2.1% | $120,950 |
| 2024 | $6,279 +3.5% | $120,950 |
| 2023 | $6,068 +1.2% | $120,950 |
| 2022 | $5,995 +3.2% | $120,950 |
| 2021 | $5,811 +431.5% | $120,950 |
| 2020 | $1,093 -79.7% | $120,950 |
| 2019 | $5,373 +7.6% | $120,950 |
| 2018 | $4,993 +9900.3% | $120,950 |
| 2017 | $50 -99.1% | $120,950 |
| 2016 | $5,428 | $120,950 |
| 2015 | $5,428 | $120,950 |
| 2014 | $5,428 | $120,950 |
| 2013 | -- | $120,950 -28.7% |
| 2012 | -- | $169,670 |
| 2011 | -- | $169,670 |
| 2010 | -- | $169,670 |
| 2009 | -- | $169,670 |
| 2008 | -- | $169,670 +1% |
| 2007 | -- | $167,980 +589.6% |
| 2006 | -- | $24,360 |
| 2005 | -- | $24,360 |
| 2004 | -- | $24,360 |
Find assessor info on the county website
Neighborhood: Hayti
Nearby homes
- $474,5004 bd2 ba3.1k sqft737 Meadowbrook Dr, Coatesville, PA 19320Off Market
- $473,3005 bd4 ba2.9k sqft729 Meadowbrook Dr, Coatesville, PA 19320Off Market
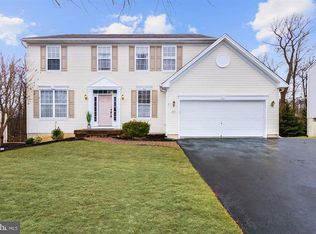
- $496,4004 bd2 ba2.4k sqft720 Meadowbrook Dr, Coatesville, PA 19320Off Market
- $459,9004 bd4 ba2.5k sqft741 Meadowbrook Dr, Coatesville, PA 19320Off Market
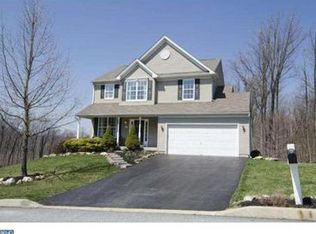
- $450,2004 bd3 ba2.1k sqft725 Meadowbrook Dr, Coatesville, PA 19320Off Market
- $469,0004 bd3 ba2.7k sqft716 Meadowbrook Dr, Coatesville, PA 19320Sold
- $475,2004 bd2 ba2.1k sqft724 Meadowbrook Dr, Coatesville, PA 19320Off Market
- $500,2004 bd2 ba2.4k sqft712 Meadowbrook Dr, Coatesville, PA 19320Off Market
Nearby schools
GreatSchools rating
- 3/10Rainbow El SchoolGrades: K-5Distance: 0.5 mi
- 5/10Scott Middle SchoolGrades: 6-7Distance: 2.1 mi
- 4/10Coatesville Area Senior High SchoolGrades: 10-12Distance: 2.5 mi
Schools provided by the listing agent
- District: Coatesville Area
Source: Bright MLS. This data may not be complete. We recommend contacting the local school district to confirm school assignments for this home.
Get a cash offer in 3 minutes
Find out how much your home could sell for in as little as 3 minutes with a no-obligation cash offer.
Estimated market value
$485,100
Get a cash offer in 3 minutes
Find out how much your home could sell for in as little as 3 minutes with a no-obligation cash offer.
Estimated market value
$485,100
- Pennsylvania
- Chester County
- Coatesville
- 19320
- Hayti
- 733 Meadowbrook Dr
Nearby cities
Nearby neighborhoods
Nearby zip codes
Other Coatesville Topics
