DON'T MISS OUT ON THIS RARE OPPORTUNITY! Step into luxury with this exquisite Mediterranean-style townhome condo located in the sought-after gated community of Lakeshore. Boasting ultra-high ceilings throughout and generously sized rooms, this sun-drenched residence overlooks lush Shannon Park views from its atrium. Upgraded with air conditioning, it offers comfort year-round. With a large 2-car attached garage, convenience is at your doorstep. Enjoy the peace of mind of living in a secure community while benefiting from access to great schools. Don't let this rare gem slip away. Schedule your private viewing today!
Sold for $1,500,000
$1,500,000
733 Mediterranean Ln #422, Redwood City, CA 94065
2beds
1,892sqft
Townhouse, Residential
Built in 1989
8.27 Acres Lot
$1,432,300 Zestimate®
$793/sqft
$4,844 Estimated rent
Home value
$1,432,300
$1.30M - $1.58M
$4,844/mo
Zestimate® history
Owner options
List your home for rent
$4,844/mo
Rent Zestimate®
Find your next renter with Zillow Rental Manager. Plus, with online applications, you can quickly screen prospective tenants – for free.
$4,844/mo
Rent Zestimate®
Refinance and save
$9,600/mo
Est. payment
Refinancing to a lower rate could help reduce your monthly payments and save thousands over the life of the loan.
$9,600/mo
Est. payment
Explore your selling options
Work with a Zillow partner agent
Leverage their expertise and Zillow's premium Showcase listings to get your home seen by more buyers.
Get startedList with your own agent
Get your home in front of millions of buyers by listing it on Zillow.
Learn how to do itSell it yourself
Take full control of how buyers see your home on Zillow by listing For Sale by Owner (FSBO).
List your homeWhat's special
Generously sized roomsUltra-high ceilings throughoutSun-drenched residence
Zillow last checked:
Listing updated:
Listed by:
Shaun Walter 01369745 650-727-4888,
Coldwell Banker Realty 650-558-4200
Bought with:
, 02137539
Compass
Jennifer Siem- Oldham, 01325650
Compass
Source: MLSListings Inc,MLS#: ML81954477
Facts & features
Interior
Bedrooms & bathrooms
- Bedrooms: 2
- Bathrooms: 2
- Full bathrooms: 2
Bathroom
- Features: DoubleSinks, PrimaryTubwJets, ShoweroverTub1, StallShower, TubinPrimaryBedroom, PrimaryOversizedTub
Dining room
- Features: BreakfastNook, DiningArea
Family room
- Features: Other
Kitchen
- Features: Countertop_Ceramic, ExhaustFan, Pantry
Heating
- Central Forced Air Gas
Cooling
- Central Air
Appliances
- Included: Dishwasher, Exhaust Fan, Disposal, Microwave, Electric Oven, Oven/Range, Electric Oven/Range, Refrigerator, Washer/Dryer
Features
- High Ceilings, One Or More Skylights, Vaulted Ceiling(s), Security Gate
- Flooring: Carpet, Laminate, Tile, Vinyl Linoleum
- Fireplace features: Gas Starter, Living Room, Wood Burning
Interior area
- Total structure area: 1,892
- Total interior livable area: 1,892 sqft
Property
Parking
- Total spaces: 2
- Parking features: Attached, Garage Door Opener, Guest
- Attached garage spaces: 2
Features
- Stories: 1
- Pool features: Community
Lot
- Size: 8.27 Acres
Details
- Parcel number: 112900020
- Zoning: R20000
- Special conditions: Standard
Construction
Type & style
- Home type: Townhouse
- Architectural style: Mediterranean
- Property subtype: Townhouse, Residential
Materials
- Foundation: Slab
- Roof: Composition
Condition
- New construction: No
- Year built: 1989
Utilities & green energy
- Gas: PublicUtilities
- Sewer: Public Sewer
- Water: Public
- Utilities for property: Public Utilities, Water Public
Community & HOA
HOA
- Has HOA: Yes
- Amenities included: Boat Dock, Club House, Community Pool
- HOA fee: $600 monthly
Location
- Region: Redwood City
Financial & listing details
- Price per square foot: $793/sqft
- Date on market: 2/28/2024
- Listing agreement: ExclusiveRightToSell
Price history
| Date | Event | Price |
|---|---|---|
| 4/12/2024 | Sold | $1,500,000+0.1%$793/sqft |
Source:  MLSListings Inc #ML81954477 Report a problem MLSListings Inc #ML81954477 Report a problem | ||
| 3/18/2024 | Contingent | $1,498,000$792/sqft |
Source: MLSListings Inc #ML81954477 Report a problem | ||
| 2/28/2024 | Listed for sale | $1,498,000$792/sqft |
Source: MLSListings Inc #ML81954477 Report a problem | ||
Public tax history
Tax history is unavailable.
Neighborhood: Redwood Shores
Nearby homes
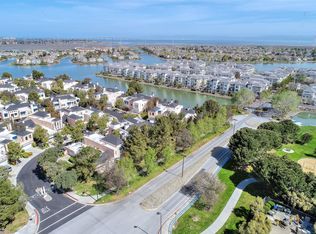
- $1,500,0002 bd2 ba1.8k sqft733 Mediterranean Ln, Redwood City, CA 94065Sold
- $1,872,0003 bd3 ba2.3k sqft731 Mediterranean Ln, Redwood City, CA 94065Off Market
- $1,650,0002 bd2 ba2k sqft729 Mediterranean Ln, Redwood City, CA 94065Sold

- $1,606,6003 bd3 ba1.9k sqft727 Mediterranean Ln, Redwood City, CA 94065Off Market
- $1,547,0003 bd2 ba1.9k sqft737 Mediterranean Ln, Redwood City, CA 94065Off Market
- $1,152,3002 bd2 ba1.4k sqft725 Mediterranean Ln, Redwood City, CA 94065Off Market
- $1,919,2003 bd3 ba2.2k sqft739 Mediterranean Ln, Redwood City, CA 94065Off Market
- $1,100,6002 bd2 ba1.4k sqft735 Mediterranean Ln, Redwood City, CA 94065Off Market
- $1,886,5003 bd3 ba1.9k sqft738 Mediterranean Ln, Redwood City, CA 94065Off Market
Nearby schools
GreatSchools rating
- 9/10Sandpiper Elementary SchoolGrades: K-8Distance: 0.4 mi
- 10/10Carlmont High SchoolGrades: 9-12Distance: 3.3 mi
- 10/10Ralston Intermediate SchoolGrades: 6-8Distance: 4.2 mi
Schools provided by the listing agent
- District: BelmontRedwoodShoresElementary
Source: MLSListings Inc. This data may not be complete. We recommend contacting the local school district to confirm school assignments for this home.
Get a cash offer in 3 minutes
Find out how much your home could sell for in as little as 3 minutes with a no-obligation cash offer.
Estimated market value
$1,432,300
Get a cash offer in 3 minutes
Find out how much your home could sell for in as little as 3 minutes with a no-obligation cash offer.
Estimated market value
$1,432,300
- California
- San Mateo County
- Redwood City
- 94065
- Redwood Shores
- 733 Mediterranean Ln Unit 422
Nearby cities
Nearby neighborhoods
Nearby zip codes
Other Redwood City Topics
