Skip main navigation
Sold for $155,000
  • $155,000

    733 Michigan Ct APT 3, Saint Cloud, FL 34769

    2beds
    784sqft
    Condominium
    Built in 1972
    -- sqft lot
    $133,400 Zestimate®
    $198/sqft
    $1,305 Estimated rent

    Home value

    $133,400

    $120,000 - $145,000

    $1,305/mo

    Zestimate® history
    Loading
    Loading...

    Owner options

    List your home for rent

    $1,305/mo

    Rent Zestimate®

    Find your next renter with Zillow Rental Manager. Plus, with online applications, you can quickly screen prospective tenants – for free.

    Learn more

    $1,305/mo

    Rent Zestimate®

    Refinance and save

    $1,343/mo

    Est. payment

    Refinancing to a lower rate could help reduce your monthly payments and save thousands over the life of the loan.

    See today's rates

    $1,343/mo

    Est. payment

    Explore your selling options

    Work with a Zillow partner agent

    Leverage their expertise and Zillow's premium Showcase listings to get your home seen by more buyers.

    Get started

    List with your own agent

    Get your home in front of millions of buyers by listing it on Zillow.

    Learn how to do it

    Sell it yourself

    Take full control of how buyers see your home on Zillow by listing For Sale by Owner (FSBO).

    List your home

    What's special

    Elementary schoolClose to shopping
    Recently renovated property ready to be your first home or an investment property. Not much to do here except move in and enjoy life. Hvac was replaced last year so it will keep you cool during the summer. This condo is nestled in between all the schools for your kiddos. Middle school is in front of the subdivision, the elementary school is diagonal to the subdivision and the high school is behind the subdivision and close to shopping in downtown Saint Cloud. This condo comes with a designated parking space located close to the building. Hoa fee includes water, sewer and trash.

    Zillow last checked:

    Listing updated:

    Listing Provided by:

    Milinda Knollinger 321-624-7384,

    CENTRAL FLORIDA REAL ESTATE MANAGEMENT LLC 321-222-9262

    Bought with:

    Shani Lokhnath, 3276533

    ELEVATED UNITED REALTY INC

    Source: Stellar MLS,MLS#: S5086652MLS LogoOriginating MLS: Osceola

    Facts & features

    Interior

    Bedrooms & bathrooms
    • Bedrooms: 2
    • Bathrooms: 1
    • Full bathrooms: 1
    Primary bedroom
    • Level: First
    • Dimensions: 13x10
    Bedroom 2
    • Features: Built-in Closet
    • Level: First
    • Dimensions: 11x11
    Bathroom 1
    • Level: First
    • Dimensions: 9x5
    Kitchen
    • Level: First
    • Dimensions: 12x11
    Living room
    • Level: First
    • Dimensions: 14x12
    Heating
    • Central
    Cooling
    • Central Air
    Appliances
    • Included: Cooktop, Refrigerator, Tankless Water Heater
    Features
    • Thermostat
    • Flooring: Ceramic Tile
    • Has fireplace: No
    • Common walls with other units/homes: Corner Unit
    Interior area
    • Total structure area: 866
    • Total interior livable area: 784 sqft

    Property

    Features
    • Levels: One
    • Stories: 1
    • Exterior features: Balcony
    • Pool features: Indoor
    Lot
    • Size: 1,693 sqft
    Details
    • Parcel number: 112630060907330030
    • Zoning: SR3
    • Special conditions: None

    Construction

    Type & style
    • Home type: Condo
    • Property subtype: Condominium
    Materials
    • Block
    • Foundation: Slab
    • Roof: Shingle
    Condition
    • New construction: No
    • Year built: 1972

    Utilities & green energy

    • Sewer: Public Sewer
    • Water: None
    • Utilities for property: Cable Available, Electricity Connected, Sewer Connected, Water Connected

    Community & neighborhood

    Community
    • Community features: Buyer Approval Required, Deed Restrictions
    Location
    • Region: Saint Cloud
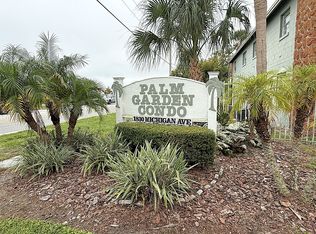
    • Subdivision: PALM GARDENS CONDO

    HOA & financial

    HOA
    • Has HOA: Yes
    • HOA fee: $250 monthly
    • Services included: None, Pool Maintenance, Sewer, Trash, Water
    • Association name: Wanda Perales
    • Association phone: 407-957-4377
    Other fees
    • Pet fee: $0 monthly
    Other financial information
    • Total actual rent: 0

    Other

    Other facts
    • Listing terms: Cash,Conventional
    • Ownership: Fee Simple
    • Road surface type: Paved

    Price history

    DateEventPrice
    8/18/2023Sold$155,000-11.4%$198/sqft
    Source: Stellar MLS #S5086652 Report a problem
    7/8/2023Pending sale$175,000$223/sqft
    Source: Stellar MLS #S5086652 Report a problem
    6/15/2023Listed for sale$175,000+201.7%$223/sqft
    Source: Stellar MLS #S5086652 Report a problem
    9/18/2017Sold$58,000$74/sqft
    Source: Public Record Report a problem

    Public tax history

    YearProperty taxesTax assessment
    2025$2,017 -12.2%$112,700 -12.4%
    2024$2,297 +34.9%$128,700 +16.8%
    2023$1,703 +17.3%$110,200 +33.7%
    2022$1,452 +8.2%$82,400 +12.3%
    2021$1,341 +7.6%$73,400 +5.5%
    2020$1,246 +10.5%$69,600 +16.2%
    2019$1,127 $59,900 +30.2%
    2018$1,127 +28.9%$46,000 +14.1%
    2017$874 -42.3%$40,300 +23.2%
    2016$1,515 +23.1%$32,700 +0.9%
    2015$1,231 +96.7%$32,400 +3.8%
    2014$626 $31,200 -17.9%
    2013-- $38,000 -1.6%
    2012-- $38,600

    Find assessor info on the county website

    Neighborhood: 34769

    Nearby schools

    GreatSchools rating
    Get a cash offer in 3 minutes
    Find out how much your home could sell for in as little as 3 minutes with a no-obligation cash offer.
    Estimated market value
    $133,400
    Get a cash offer in 3 minutes
    Find out how much your home could sell for in as little as 3 minutes with a no-obligation cash offer.
    Estimated market value
    $133,400