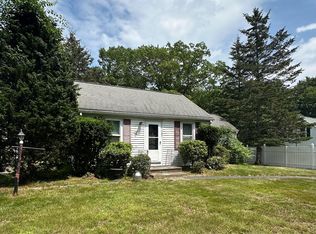
Welcome to 733 Monponsett street, a beautiful ranch style home. This home was completely renovated down to the studs making it essentially new construction. Enjoy easy one level living, with the convenience of first floor laundry in this 3 bedroom 2 bath home! Extensive renovations done throughout the home include a brand new roof, windows, septic system, vinyl siding, energy-efficient whole-house heat pump, water heater, spray foam insulation, brand new electrical system, plumbing, hardwood flooring throughout. The list goes on and on! Nothing in this home was left untouched, providing peace of mind, and making this property the definition of move in ready! Outside, the large, flat, fully fenced in yard provides a great sense of privacy for new owners. Whether you’re a first time home buyer, downsizing, or looking for a turnkey home with character, this property checks all the boxes!
Sold for $600,000
$600,000
733 Monponsett St, Hanson, MA 02341
3beds
1,860sqft
Single Family Residence
Built in 1930
9,600 Square Feet Lot
$602,300 Zestimate®
$323/sqft
$3,162 Estimated rent
Home value
$602,300
$560,000 - $650,000
$3,162/mo
Zestimate® history
Owner options
List your home for rent
$3,162/mo
Rent Zestimate®
Find your next renter with Zillow Rental Manager. Plus, with online applications, you can quickly screen prospective tenants – for free.
$3,162/mo
Rent Zestimate®
Refinance and save
$3,942/mo
Est. payment
Refinancing to a lower rate could help reduce your monthly payments and save thousands over the life of the loan.
$3,942/mo
Est. payment
Explore your selling options
Work with a Zillow partner agent
Leverage their expertise and Zillow's premium Showcase listings to get your home seen by more buyers.
Get startedList with your own agent
Get your home in front of millions of buyers by listing it on Zillow.
Learn how to do itSell it yourself
Take full control of how buyers see your home on Zillow by listing For Sale by Owner (FSBO).
List your homeWhat's special
Energy-efficient whole-house heat pumpVinyl sidingEasy one level livingFirst floor laundryBrand new roofHardwood flooring throughoutGreat sense of privacy
Zillow last checked:
Listing updated:
Listed by:
Amanda Sergio 774-259-7817,
Hatherly Realty 781-738-8709
Bought with:
Thayanne Machado
Invest Realty Group
Source: MLS PIN,MLS#: 73514116
Facts & features
Interior
Bedrooms & bathrooms
- Bedrooms: 3
- Bathrooms: 2
- Full bathrooms: 2
Primary bathroom
- Features: Yes
Heating
- Heat Pump, Electric, ENERGY STAR Qualified Equipment
Cooling
- Central Air, Heat Pump, ENERGY STAR Qualified Equipment, Whole House Fan
Appliances
- Included: Electric Water Heater, Range, Microwave, ENERGY STAR Qualified Refrigerator, ENERGY STAR Qualified Dishwasher, Oven
- Laundry: Electric Dryer Hookup, Washer Hookup
Features
- Finish - Sheetrock
- Flooring: Tile, Hardwood
- Doors: Insulated Doors
- Windows: Insulated Windows, Screens
- Basement: Full,Partially Finished
- Has fireplace: No
Interior area
- Total structure area: 1,860
- Total interior livable area: 1,860 sqft
- Finished area above ground: 1,440
- Finished area below ground: 420
Property
Parking
- Total spaces: 6
- Parking features: Paved Drive, Paved
- Uncovered spaces: 6
Features
- Exterior features: Rain Gutters, Professional Landscaping, Screens, Fenced Yard
- Fencing: Fenced/Enclosed,Fenced
- Has view: Yes
- View description: Scenic View(s)
- Waterfront features: Lake/Pond
Lot
- Size: 9,600 Square Feet
Details
- Parcel number: 1024191
- Zoning: 100
Construction
Type & style
- Home type: SingleFamily
- Architectural style: Ranch
- Property subtype: Single Family Residence
Materials
- Frame
- Foundation: Concrete Perimeter
- Roof: Shingle
Condition
- Year built: 1930
Utilities & green energy
- Electric: 220 Volts
- Sewer: Private Sewer
- Water: Public
- Utilities for property: for Electric Range, for Electric Dryer, Washer Hookup
Green energy
- Energy efficient items: Thermostat
Community & HOA
HOA
- Has HOA: No
Location
- Region: Hanson
Financial & listing details
- Price per square foot: $323/sqft
- Tax assessed value: $290,200
- Annual tax amount: $3,883
- Date on market: 5/24/2026
Price history
| Date | Event | Price |
|---|---|---|
| 7/17/2026 | Sold | $600,000+0%$323/sqft |
Source: MLS PIN #73514116 Report a problem | ||
| 7/1/2026 | Pending sale | $599,999$323/sqft |
Source: MLS PIN #73514116 Report a problem | ||
| 6/25/2026 | Contingent | $599,999$323/sqft |
Source: MLS PIN #73514116 Report a problem | ||
| 6/19/2026 | Price change | $599,999-4%$323/sqft |
Source: MLS PIN #73514116 Report a problem | ||
| 6/4/2026 | Price change | $624,900-3.9%$336/sqft |
Source: MLS PIN #73514116 Report a problem | ||
| 5/17/2026 | Price change | $649,999-4.3%$349/sqft |
Source: MLS PIN #73514116 Report a problem | ||
| 5/6/2026 | Listed for sale | $679,000+1218.3%$365/sqft |
Source: MLS PIN #73514116 Report a problem | ||
| 1/23/2013 | Sold | $51,504$28/sqft |
Source: Public Record Report a problem | ||
Public tax history
| Year | Property taxes | Tax assessment |
|---|---|---|
| 2025 | $3,883 +2.9% | $290,200 +2.9% |
| 2024 | $3,773 +12.8% | $282,000 +19.5% |
| 2023 | $3,345 +9.3% | $235,900 +16.4% |
| 2022 | $3,059 | $202,600 |
| 2021 | $3,059 +1.2% | $202,600 +2.4% |
| 2020 | $3,022 +10% | $197,900 +11.9% |
| 2019 | $2,747 +0.8% | $176,900 +2.8% |
| 2018 | $2,724 +2.9% | $172,100 +3.9% |
| 2017 | $2,648 -2.9% | $165,700 +0.6% |
| 2016 | $2,726 | $164,700 |
Find assessor info on the county website
Neighborhood: 02341
Nearby homes
- $603,6003 bd2 ba1.8k sqft739 Monponsett St, Hanson, MA 02341Off Market
- $437,8003 bd1 ba919 sqft745 Monponsett St, Hanson, MA 02341Off Market
- $159,500-- bd-- ba-- sqft736 Monponsett St, Hanson, MA 02341Off Market
- $469,7003 bd1 ba1.3k sqft724 Monponsett St, Hanson, MA 02341Off Market
- $509,1003 bd2 ba1.1k sqft755 Monponsett St, Hanson, MA 02341Off Market
- $---- bd-- ba-- sqft712 Monponsett St, Hanson, MA 02341Off Market
- $576,4003 bd2 ba2.1k sqft18 Briggs St, Hanson, MA 02341Off Market
- $426,4002 bd1 ba690 sqft688 Monponsett St, Hanson, MA 02341Off Market
Nearby schools
GreatSchools rating
- 7/10Indian Head Elementary SchoolGrades: K-4Distance: 2.6 mi
- 5/10Hanson Middle SchoolGrades: 5-8Distance: 3.9 mi
- 6/10Whitman Hanson Regional High SchoolGrades: 9-12Distance: 4.5 mi
Get a cash offer in 3 minutes
Find out how much your home could sell for in as little as 3 minutes with a no-obligation cash offer.
Estimated market value
$602,300
Get a cash offer in 3 minutes
Find out how much your home could sell for in as little as 3 minutes with a no-obligation cash offer.
Estimated market value
$602,300
- Massachusetts
- Plymouth County
- Hanson
- 02341
- 733 Monponsett St
