Skip main navigation
Closed
  • Listed by: Coldwell Banker Premier Group • Colleen Maginn • Contact: 314-503-5505
    Bought with: Expert, REALTORS
    $288,300

    733 Montbrook Dr, O'Fallon, MO 63366

    3beds
    1,812sqft
    Single Family Residence
    Built in 1965
    0.36 Acres Lot
    $288,300 Zestimate®
    $159/sqft
    $2,302 Estimated rent

    Home value

    $288,300

    $271,000 - $306,000

    $2,302/mo

    Zestimate® history
    Loading
    Loading...

    Owner options

    List your home for rent

    $2,302/mo

    Rent Zestimate®

    Find your next renter with Zillow Rental Manager. Plus, with online applications, you can quickly screen prospective tenants – for free.

    Learn more

    $2,302/mo

    Rent Zestimate®

    Refinance and save

    $1,841/mo

    Est. payment

    Refinancing to a lower rate could help reduce your monthly payments and save thousands over the life of the loan.

    See today's rates

    $1,841/mo

    Est. payment

    Explore your selling options

    Work with a Zillow partner agent

    Leverage their expertise and Zillow's premium Showcase listings to get your home seen by more buyers.

    Get started

    List with your own agent

    Get your home in front of millions of buyers by listing it on Zillow.

    Learn how to do it

    Sell it yourself

    Take full control of how buyers see your home on Zillow by listing For Sale by Owner (FSBO).

    List your home

    What's special

    Fenced yardSlab homeHuge family roomExtra storageKitchen islandSpacious laundry roomMaster bedroom

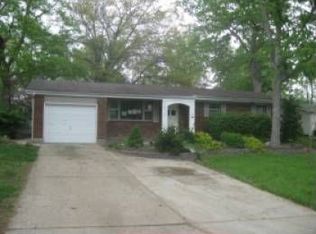
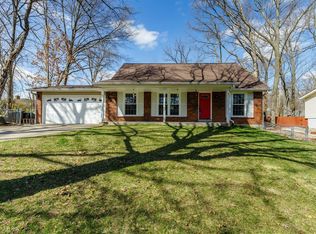
    Open houses cancelled. House under contract. 3 bedroom, 2 full bath, 1 car garage, slab home (no basement). It's over 1800 sq ft with a 1/3 of an acre/ fenced yard/patio. Home does need finishing touches and TLC. Kitchen was updated around 10 yrs ago, refrigerator can stay. Kitchen island isn't attached and can stay. Kitchen has a walk in pantry! The 2 car garage was converted to a 1 car garage many years ago so now there is a spacious laundry room with extra storage where the 2nd car garage used to be. There's a formal living room and a huge family room addition in back. Master bedroom has its own bathroom. It has been updated but needs finishing touches. See pics. There are 2 other bedrooms. 1 needs new carpet. Hall bath needs finishing touches see pics. Seller is looking for a special sales contract. Home isn't in an occupancy inspection area. Showings Friday -Sunday 9-6pm. Offers due on Sunday. Seller has done a presale inspection for buyers review.

    This property is off market, which means it's not currently listed for sale or rent on Zillow. This may be different from what's available on other websites or public sources.

    Zillow last checked:

    Listing updated:

    Listed by:

    Colleen Maginn 314-503-5505,

    Coldwell Banker Premier Group,

    Katie Maginn 314-368-3166,

    Coldwell Banker Premier Group

    Bought with:

    Annette L Butler, 1999090394

    Expert, REALTORS

    Source: MARIS,MLS#: 23030241MLS LogoOriginating MLS: St. Louis Association of REALTORS

    Facts & features

    Interior

    Bedrooms & bathrooms
    • Bedrooms: 3
    • Bathrooms: 2
    • Full bathrooms: 2
    • Main level bathrooms: 2
    • Main level bedrooms: 3
    Primary bedroom
    • Features: Floor Covering: Carpeting
    • Level: Main
    • Area: 165
    • Dimensions: 15x11
    Bedroom
    • Features: Floor Covering: Carpeting
    • Level: Main
    • Area: 120
    • Dimensions: 12x10
    Bedroom
    • Features: Floor Covering: Carpeting
    • Level: Main
    • Area: 90
    • Dimensions: 10x9
    Primary bathroom
    • Level: Main
    Bathroom
    • Level: Main
    Breakfast room
    • Features: Floor Covering: Laminate
    • Level: Main
    • Area: 144
    • Dimensions: 12x12
    Family room
    • Features: Floor Covering: Laminate
    • Level: Main
    • Area: 352
    • Dimensions: 22x16
    Kitchen
    • Features: Floor Covering: Laminate
    • Level: Main
    • Area: 99
    • Dimensions: 11x9
    Laundry
    • Features: Floor Covering: Laminate
    • Level: Main
    • Area: 64
    • Dimensions: 8x8
    Living room
    • Features: Floor Covering: Laminate
    • Level: Main
    • Area: 216
    • Dimensions: 18x12
    Heating
    • Natural Gas, Baseboard, Forced Air
    Cooling
    • Central Air, Electric
    Appliances
    • Included: Dishwasher, Disposal, Microwave, Electric Range, Electric Oven, Refrigerator, Stainless Steel Appliance(s), Electric Water Heater
    • Laundry: Main Level
    Features
    • Shower, Eat-in Kitchen, Granite Counters, Walk-In Pantry, Kitchen/Dining Room Combo
    • Flooring: Carpet
    • Doors: Panel Door(s)
    • Windows: Insulated Windows, Tilt-In Windows, Window Treatments
    • Basement: None
    • Has fireplace: No
    • Fireplace features: None
    Interior area
    • Total structure area: 1,812
    • Total interior livable area: 1,812 sqft
    • Finished area above ground: 1,812

    Property

    Parking
    • Total spaces: 1
    • Parking features: Attached, Garage, Storage, Workshop in Garage
    • Attached garage spaces: 1
    Accessibility
    • Accessibility features: Accessible Approach with Ramp, Accessible Common Area, Accessible Full Bath, Walker-Accessible Stairs
    Features
    • Levels: One
    • Patio & porch: Patio
    Lot
    • Size: 0.36 Acres
    • Dimensions: 78 x 191
    Details
    • Additional structures: Shed(s), Storage
    • Parcel number: 2057A4035000018.0000000
    • Special conditions: Standard

    Construction

    Type & style
    • Home type: SingleFamily
    • Architectural style: Ranch,Traditional
    • Property subtype: Single Family Residence
    Materials
    • Stone Veneer, Brick Veneer
    • Foundation: Slab
    Condition
    • Year built: 1965

    Utilities & green energy

    • Sewer: Public Sewer
    • Water: Public

    Community & HOA

    Community
    • Subdivision: Westwood Ac #4
    HOA
    • Services included: Other
    Location
    • Region: Ofallon

    Financial & listing details

    • Price per square foot: $159/sqft
    • Tax assessed value: $243,591
    • Annual tax amount: $2,716
    • Date on market: 5/31/2023
    • Cumulative days on market: 3 days
    • Listing terms: Cash,Conventional,VA Loan
    • Ownership: Private
    • Road surface type: Concrete

    Price history

    DateEventPrice
    6/30/2023Sold--
    Source: MARIS #23030241 Report a problem
    6/3/2023Pending sale$180,000$99/sqft
    Source: MARIS #23030241 Report a problem
    5/31/2023Listed for sale$180,000+33.3%$99/sqft
    Source: MARIS #23030241 Report a problem
    7/2/2014Sold--
    Source: MARIS #14019285 Report a problem
    4/13/2014Price change$135,000+3.1%$75/sqft
    Source: Mike Fisher & Associates #14019285 Report a problem
    3/21/2014Price change$130,999-6.4%$72/sqft
    Source: Owner Report a problem
    3/5/2014Listed for sale$139,999$77/sqft
    Source: Owner Report a problem

    Public tax history

    YearProperty taxesTax assessment
    2025$2,984 +9.9%$46,282 +13.3%
    2024$2,715 0%$40,850 -19.5%
    2023$2,716 +0%$50,774 +33.5%
    2022$2,716 $38,020
    2021-- $38,020 +38%
    2020-- $27,550 -14.9%
    2019$2,184 $32,355 +14.9%
    2018$2,184 +1.6%$28,167
    2017$2,150 +7.6%$28,167 +8.1%
    2016$1,997 +7.6%$26,063
    2015$1,857 +10.1%$26,063 +11.9%
    2014$1,687 $23,285
    2013-- $23,285 0%
    2012-- $23,290 -8.3%
    2011-- $25,400
    2010-- $25,400
    2009-- $25,400 -10%
    2008-- $28,220 -82.6%
    2007-- $162,340
    2006-- $162,340
    2005-- $162,340 +17%
    2004-- $138,770
    2003-- $138,770
    2002-- --
    2001-- --
    Find assessor info on the county website

    Neighborhood: 63366

    Nearby schools

    GreatSchools rating
    Schools provided by the listing agent
    • Elementary: Joseph L. Mudd Elem.
    • Middle: Dubray Middle
    • High: Ft. Zumwalt North High

    Source: MARIS. This data may not be complete. We recommend contacting the local school district to confirm school assignments for this home.

    Get a cash offer in 3 minutes
    Find out how much your home could sell for in as little as 3 minutes with a no-obligation cash offer.
    Estimated market value
    $288,300
    Get a cash offer in 3 minutes
    Find out how much your home could sell for in as little as 3 minutes with a no-obligation cash offer.
    Estimated market value
    $288,300