Beautiful single owner home on quiet cul-de-sac. Soaring 11 ft ceilings, lots of light and just installed LVT in the main living areas. Large primary suite and two other bedrooms in this easy living floor plan! Expansive back yard with mature trees and 12x16 shed. One of the newer streets in the surrounding area, with restaurants and shopping right up the road and easy access to highways going all over DFW. Great Mid Cities location and a perfect place to make your home!
Sold
Price Unknown
733 Mountain Ter, Hurst, TX 76053
3beds
2,185sqft
Single Family Residence
Built in 1994
0.3 Acres Lot
$393,100 Zestimate®
$--/sqft
$2,464 Estimated rent
Home value
$393,100
$362,000 - $428,000
$2,464/mo
Zestimate® history
Owner options
List your home for rent
$2,464/mo
Rent Zestimate®
Find your next renter with Zillow Rental Manager. Plus, with online applications, you can quickly screen prospective tenants – for free.
$2,464/mo
Rent Zestimate®
Refinance and save
Refinancing to a lower rate could help reduce your monthly payments and save thousands over the life of the loan.
Explore your selling options
Work with a Zillow partner agent
Leverage their expertise and Zillow's premium Showcase listings to get your home seen by more buyers.
Get startedList with your own agent
Get your home in front of millions of buyers by listing it on Zillow.
Learn how to do itSell it yourself
Take full control of how buyers see your home on Zillow by listing For Sale by Owner (FSBO).
List your homeWhat's special
Lots of lightEasy living floor planQuiet cul-de-sacMature treesLarge primary suite
Zillow last checked:
Listing updated:
Listed by:
Steven Cairns 0683012 214-826-0316,
Ebby Halliday, REALTORS 214-826-0316
Bought with:
Aubrey Wright
League Real Estate
Source: NTREIS,MLS#: 20929770
Facts & features
Interior
Bedrooms & bathrooms
- Bedrooms: 3
- Bathrooms: 2
- Full bathrooms: 2
Primary bedroom
- Features: Ceiling Fan(s), En Suite Bathroom, Separate Shower, Walk-In Closet(s)
- Level: First
- Dimensions: 19 x 14
Bedroom
- Features: Ceiling Fan(s), Walk-In Closet(s)
- Level: First
- Dimensions: 12 x 11
Bedroom
- Features: Ceiling Fan(s), Walk-In Closet(s)
- Level: First
- Dimensions: 12 x 11
Breakfast room nook
- Features: Ceiling Fan(s)
- Level: First
- Dimensions: 19 x 9
Dining room
- Level: First
- Dimensions: 12 x 12
Family room
- Features: Ceiling Fan(s), Fireplace
- Level: First
- Dimensions: 19 x 16
Kitchen
- Features: Built-in Features, Eat-in Kitchen, Kitchen Island, Pantry
- Level: First
- Dimensions: 14 x 12
Living room
- Level: First
- Dimensions: 13 x 12
Utility room
- Features: Built-in Features, Utility Room
- Level: First
- Dimensions: 12 x 6
Heating
- Natural Gas
Cooling
- Electric
Appliances
- Included: Some Gas Appliances, Dishwasher, Gas Cooktop, Microwave, Plumbed For Gas, Vented Exhaust Fan
- Laundry: Laundry in Utility Room
Features
- Eat-in Kitchen, High Speed Internet, Cable TV
- Flooring: Carpet, Luxury Vinyl Plank, Tile
- Has basement: No
- Number of fireplaces: 1
- Fireplace features: Gas Log, Gas Starter
Interior area
- Total interior livable area: 2,185 sqft
Property
Parking
- Total spaces: 2
- Parking features: Garage
- Attached garage spaces: 2
Features
- Levels: One
- Stories: 1
- Patio & porch: Patio, Covered
- Exterior features: Rain Gutters
- Pool features: None
- Fencing: Wood
Lot
- Size: 0.3 Acres
- Features: Cul-De-Sac
Details
- Additional structures: Shed(s)
- Parcel number: 06607896
Construction
Type & style
- Home type: SingleFamily
- Architectural style: Detached
- Property subtype: Single Family Residence
Materials
- Brick
- Foundation: Slab
- Roof: Composition
Condition
- Year built: 1994
Utilities & green energy
- Sewer: Public Sewer
- Water: Public
- Utilities for property: Sewer Available, Water Available, Cable Available
Community & HOA
Community
- Security: Security System Owned
- Subdivision: Mountain Terrace Add
HOA
- Has HOA: No
Location
- Region: Hurst
Financial & listing details
- Tax assessed value: $308,898
- Annual tax amount: $6,309
- Date on market: 5/8/2025
- Cumulative days on market: 4 days
- Listing terms: Cash,Conventional,FHA,VA Loan
Price history
| Date | Event | Price |
|---|---|---|
| 6/10/2025 | Sold | -- |
Source: NTREIS #20929770 Report a problem | ||
| 5/21/2025 | Pending sale | $399,000$183/sqft |
Source: NTREIS #20929770 Report a problem | ||
| 5/13/2025 | Contingent | $399,000$183/sqft |
Source: NTREIS #20929770 Report a problem | ||
| 5/8/2025 | Listed for sale | $399,000$183/sqft |
Source: NTREIS #20929770 Report a problem | ||
Public tax history
| Year | Property taxes | Tax assessment |
|---|---|---|
| 2025 | $2,309 -30% | $308,898 |
| 2024 | $3,296 | $308,898 -0.6% |
| 2023 | -- | $310,875 +4.7% |
| 2022 | $4,819 | $296,942 +9% |
| 2021 | -- | $272,468 +16.1% |
| 2020 | $5,007 +7.6% | $234,688 -0.5% |
| 2019 | $4,655 +9% | $235,953 +18.2% |
| 2018 | $4,273 +10.7% | $199,650 -5.3% |
| 2017 | $3,861 +7.7% | $210,786 +2.9% |
| 2016 | $3,587 +3.2% | $204,819 +36.5% |
| 2015 | $3,477 | $150,000 |
| 2014 | $3,477 | $150,000 |
| 2013 | -- | $150,000 +1% |
| 2012 | -- | $148,500 |
| 2011 | -- | $148,500 -0.1% |
| 2010 | -- | $148,600 -4.7% |
| 2009 | -- | $155,900 |
| 2008 | -- | $155,900 +0.2% |
| 2007 | -- | $155,600 |
| 2006 | -- | $155,600 |
| 2005 | -- | $155,600 |
| 2004 | -- | $155,600 |
| 2003 | -- | $155,600 |
| 2002 | -- | $155,600 +7.5% |
| 2001 | -- | $144,700 |
| 2000 | -- | $144,700 |
Find assessor info on the county website
Neighborhood: 76053
Nearby homes
- $352,7003 bd2 ba1.8k sqft729 Mountain Ter, Hurst, TX 76053Off Market
- $390,5003 bd2 ba2.2k sqft737 Mountain Ter, Hurst, TX 76053Off Market
- $378,8003 bd2 ba1.9k sqft725 Mountain Ter, Hurst, TX 76053Off Market
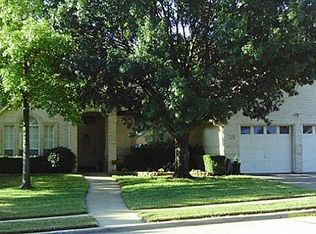
- $287,4003 bd2 ba1.8k sqft736 Bedford Ct W, Hurst, TX 76053Off Market
- $--4 bd2 ba1.6k sqft740 Bedford Ct W, Hurst, TX 76053Sold
- $291,3003 bd2 ba1.7k sqft732 Bedford Ct W, Hurst, TX 76053Off Market
- $393,9004 bd2 ba2.1k sqft721 Mountain Ter, Hurst, TX 76053Off Market
- $349,6004 bd2 ba1.7k sqft732 Mountain Ter, Hurst, TX 76053Off Market
Nearby schools
GreatSchools rating
- 6/10Donna Park Elementary SchoolGrades: PK-6Distance: 0.2 mi
- 9/10Bedford Junior High SchoolGrades: 7-9Distance: 2.2 mi
- 7/10Bell High SchoolGrades: 10-12Distance: 1.6 mi
Schools provided by the listing agent
- Elementary: Donna Park
- High: Bell
- District: Hurst-Euless-Bedford ISD
Source: NTREIS. This data may not be complete. We recommend contacting the local school district to confirm school assignments for this home.
Get a cash offer in 3 minutes
Find out how much your home could sell for in as little as 3 minutes with a no-obligation cash offer.
Estimated market value
$393,100
Get a cash offer in 3 minutes
Find out how much your home could sell for in as little as 3 minutes with a no-obligation cash offer.
Estimated market value
$393,100
- Texas
- Tarrant County
- Hurst
- 76053
- 733 Mountain Ter
