Skip main navigation
Closed
  • $360,140

    733 Myrica Ave, Locust Grove, GA 30248

    3beds
    1,883sqft
    Single Family Residence
    Built in 2025
    0.25 Acres Lot
    $355,300 Zestimate®
    $191/sqft
    $2,259 Estimated rent

    Home value

    $355,300

    Estimated sales range

    Not available

    $2,259/mo

    Zestimate® history
    Loading
    Loading...

    Owner options

    List your home for rent

    $2,259/mo

    Rent Zestimate®

    Find your next renter with Zillow Rental Manager. Plus, with online applications, you can quickly screen prospective tenants – for free.

    Learn more

    $2,259/mo

    Rent Zestimate®

    Refinance and save

    $3,694/mo

    Est. payment

    Refinancing to a lower rate could help reduce your monthly payments and save thousands over the life of the loan.

    See today's rates

    $3,694/mo

    Est. payment

    Explore your selling options

    Work with a Zillow partner agent

    Leverage their expertise and Zillow's premium Showcase listings to get your home seen by more buyers.

    Get started

    List with your own agent

    Get your home in front of millions of buyers by listing it on Zillow.

    Learn how to do it

    Sell it yourself

    Take full control of how buyers see your home on Zillow by listing For Sale by Owner (FSBO).

    List your home

    What's special

    Single level livingClubhouse and poolCovered front porchOpen concept designSpacious family roomBocci ball areaCovered back patio
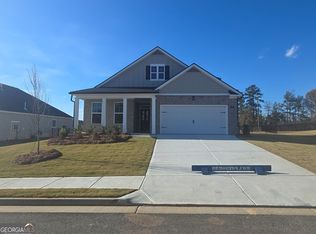
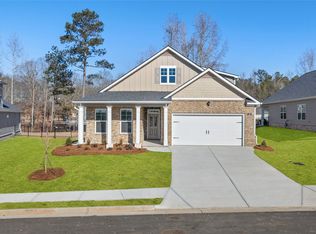
    RANCH! ACTIVE ADULT 55+, we have the community for you! At Oak Ridge Meadows there are lighted pickle ball courts, a bocci ball area and a large dog park separating the big dogs from the little dogs, a Clubhouse and Pool. Near Tanger Mall, I75, three golf courses, two major healthcare centers, dining and shopping close by and numerous parks with walking trails. There are four furnished models, all have a covered front porch and a covered back patio. All yards come fenced with sprinklers and the lawns are mowed by the HOA. The Clifton plan has "single level living! Get the space you need and the open concept you want. Three bedrooms on the main including a private bedroom suite with spa-like bath and huge closet. Central kitchen with quartz counter tops opens to a spacious family room. there is a covered rear patio plus the bonus flex space upstairs is ideal for a media room or hobby area. Your new home is built with an industry leading suite of smart home products that keep you connected with the people and place you value most. Photos used for illustrative purposes and do not depict actual home. Enjoy single level living at its best! The Dover plan has an open concept design which features a central family room with spacious kitchen and quartz counter tops that leads to a covered patio. Private bedroom suite offers a spa-like bath and generous closet. Enjoy spacious secondary bedrooms with adjoining bath. This new home is built with an industrial leading suite of smart home products that keep you connected with the people and places you value most. Stock photos used for illustrative purposes and do not depict actual home. Our offices are opened seven days a week, Monday-Saturday 10-5, Sunday 12-5. See you soon!

    Zillow last checked:

    Listing updated:

    Listed by:

    Willie R Stephens Jr. 678-967-3234,

    D.R. Horton Realty of Georgia, Inc.,

    Georgia Wright 678-967-3234,

    D.R. Horton Realty of Georgia, Inc.

    Bought with:

    Chandria West Sulaiman, 375590

    Non-Mls Company

    Source: GAMLS,MLS#: 10581310MLS Logo

    Facts & features

    Interior

    Bedrooms & bathrooms
    • Bedrooms: 3
    • Bathrooms: 2
    • Full bathrooms: 2
    • Main level bathrooms: 2
    • Main level bedrooms: 3
    Rooms
    • Room types: Den, Foyer, Great Room, Laundry
    Dining room
    • Features: Dining Rm/Living Rm Combo
    Kitchen
    • Features: Breakfast Bar, Kitchen Island, Solid Surface Counters, Walk-in Pantry
    Heating
    • Central, Natural Gas
    Cooling
    • Central Air
    Appliances
    • Included: Dishwasher, Disposal, Gas Water Heater, Microwave, Oven/Range (Combo)
    • Laundry: Other
    Features
    • Master On Main Level, Separate Shower, Soaking Tub, Split Bedroom Plan, Walk-In Closet(s)
    • Flooring: Carpet, Other, Tile, Vinyl
    • Basement: None
    • Has fireplace: No
    Interior area
    • Total structure area: 1,883
    • Total interior livable area: 1,883 sqft
    • Finished area above ground: 1,883
    • Finished area below ground: 0

    Property

    Parking
    • Parking features: Attached, Kitchen Level, Parking Pad
    • Has attached garage: Yes
    • Has uncovered spaces: Yes
    Features
    • Levels: One
    • Stories: 1
    • Patio & porch: Patio, Porch
    • Exterior features: Other, Sprinkler System
    • Fencing: Back Yard
    • Has view: Yes
    • View description: Seasonal View
    Lot
    • Size: 0.25 Acres
    • Features: Level
    • Residential vegetation: Grassed
    Details
    • Parcel number: 130L01212000

    Construction

    Type & style
    • Home type: SingleFamily
    • Architectural style: Craftsman
    • Property subtype: Single Family Residence
    Materials
    • Brick, Other
    • Foundation: Slab
    • Roof: Composition
    Condition
    • New Construction
    • New construction: Yes
    • Year built: 2025
    Details
    • Warranty included: Yes

    Utilities & green energy

    • Sewer: Public Sewer
    • Water: Public
    • Utilities for property: Cable Available, Electricity Available, High Speed Internet, Natural Gas Available, Sewer Available, Sewer Connected, Water Available

    Community & HOA

    Community
    • Features: Clubhouse, Fitness Center, Pool, Retirement Community, Sidewalks, Street Lights
    • Security: Security System, Smoke Detector(s)
    • Senior community: Yes
    • Subdivision: Oak Ridge Meadows
    HOA
    • Has HOA: Yes
    • Services included: Maintenance Structure, Maintenance Grounds, Management Fee, Swimming
    • HOA fee: $1,470 annually
    Location
    • Region: Locust Grove

    Financial & listing details

    • Price per square foot: $191/sqft
    • Tax assessed value: $50,000
    • Annual tax amount: $3,000
    • Date on market: 8/9/2025
    • Cumulative days on market: 63 days
    • Listing agreement: Exclusive Right To Sell
    • Listing terms: Cash,Conventional,FHA,VA Loan
    • Electric utility on property: Yes

    Price history

    DateEventPrice
    1/27/2026Sold$360,140$191/sqft
    Source: GAMLS #10581310 Report a problem
    12/6/2025Pending sale$360,140$191/sqft
    Source: GAMLS #10581310 Report a problem
    11/3/2025Price change$360,140-0.8%$191/sqft
    Source: GAMLS #10581310 Report a problem
    10/14/2025Price change$363,140-1.4%$193/sqft
    Source: GAMLS #10581310 Report a problem
    10/11/2025Price change$368,140+0.6%$196/sqft
    Source: GAMLS #10581310 Report a problem
    8/17/2025Pending sale$366,055$194/sqft
    Source: GAMLS #10581310 Report a problem
    8/9/2025Listed for sale$366,055$194/sqft
    Source: GAMLS #10581310 Report a problem

    Public tax history

    YearProperty taxesTax assessment
    2025$804 $20,000
    Find assessor info on the county website

    Neighborhood: 30248

    Nearby schools

    GreatSchools rating
    Schools provided by the listing agent
    • Elementary: Locust Grove
    • Middle: Locust Grove
    • High: Locust Grove

    Source: GAMLS. This data may not be complete. We recommend contacting the local school district to confirm school assignments for this home.

    Get a cash offer in 3 minutes
    Find out how much your home could sell for in as little as 3 minutes with a no-obligation cash offer.
    Estimated market value
    $355,300
    Get a cash offer in 3 minutes
    Find out how much your home could sell for in as little as 3 minutes with a no-obligation cash offer.
    Estimated market value
    $355,300