Discover the charm of this delightful ranch-style home nestled in a popular Niles neighborhood, just a short walk to Stevens Park and its pickleball courts, walking trail and playground - perfect for staying active and enjoying the outdoors. As you approach, the covered front porch welcomes you with a tailor-made spot to sit, unwind and visit with friends and neighbors. Step inside to find a spacious layout featuring formal living and dining rooms, perfect for hosting holiday parties. The fully equipped kitchen boasts all appliances and a nice dining area for casual meals. Step down to the cozy, carpeted family room, THE place to enjoy movie nights and quiet weekends at home. One of the standout features is the connecting year-round sunroom, adorned with walls of sliders that invite natural light and provide easy access to the outdoors. This versatile space is not only ideal for enjoying warm summer days, but is also heated and cooled for year-round comfort. It opens up to a private, fully fenced backyard, complete with a patio and ample space for outdoor activities, making it a perfect haven for little ones and pets to play freely. Back inside, you will find two generously sized bedrooms, each offering plenty of closet space to keep your belongings organized. The updated bathroom features a convenient tub/shower combo, a vanity with ample counter space and a linen closet for added storage. The full basement offers a large laundry area and lots of storage options. It's a treasure trove of potential allowing you to customize it to suit your needs—whether that’s a rec room, game room, home office or workout space. Completing this lovely home is a two-car attached garage with an opener, providing convenience and security. Experience the ideal blend of space, charm and convenience in a house designed to fit your lifestyle. Schedule your showing today. You won't be disappointed!
Closed
$182,500
733 N Bentley Ave, Niles, OH 44446
2beds
1,386sqft
Single Family Residence
Built in 1973
9,583 Square Feet Lot
$184,800 Zestimate®
$132/sqft
$1,426 Estimated rent
Home value
$184,800
$146,000 - $233,000
$1,426/mo
Zestimate® history
Owner options
List your home for rent
$1,426/mo
Rent Zestimate®
Find your next renter with Zillow Rental Manager. Plus, with online applications, you can quickly screen prospective tenants – for free.
$1,426/mo
Rent Zestimate®
Refinance and save
$1,252/mo
Est. payment
Refinancing to a lower rate could help reduce your monthly payments and save thousands over the life of the loan.
$1,252/mo
Est. payment
Explore your selling options
Work with a Zillow partner agent
Leverage their expertise and Zillow's premium Showcase listings to get your home seen by more buyers.
Get startedList with your own agent
Get your home in front of millions of buyers by listing it on Zillow.
Learn how to do itSell it yourself
Take full control of how buyers see your home on Zillow by listing For Sale by Owner (FSBO).
List your homeWhat's special
Two-car attached garageCozy carpeted family roomUpdated bathroomCovered front porchGenerously sized bedroomsSpacious layoutLarge laundry area
Zillow last checked:
Listing updated:
Listed by:
Joseph A Cera 330-652-0200 altobelli@neo.rr.com,
Altobelli Real Estate
Bought with:
Joseph A Cera, 361055
Altobelli Real Estate
Source: MLS Now,MLS#: 5170697 Originating MLS: Youngstown Columbiana Association of REALTORS
Originating MLS: Youngstown Columbiana Association of REALTORSFacts & features
Interior
Bedrooms & bathrooms
- Bedrooms: 2
- Bathrooms: 2
- Full bathrooms: 2
- Main level bathrooms: 1
- Main level bedrooms: 2
Primary bedroom
- Description: Flooring: Carpet
- Level: First
- Dimensions: 15 x 11
Bedroom
- Description: Flooring: Carpet
- Level: First
- Dimensions: 12 x 12
Dining room
- Description: Flooring: Luxury Vinyl Tile
- Level: First
- Dimensions: 14 x 12
Family room
- Description: Flooring: Carpet
- Level: First
- Dimensions: 16 x 13
Kitchen
- Description: Flooring: Ceramic Tile
- Level: First
- Dimensions: 14 x 12
Living room
- Description: Flooring: Carpet
- Level: First
- Dimensions: 22 x 13
Sunroom
- Description: Heating + Cooling,Flooring: Luxury Vinyl Tile
- Level: First
- Dimensions: 18 x 13
Heating
- Forced Air, Gas
Cooling
- Central Air
Appliances
- Included: Dishwasher, Microwave, Range
Features
- Basement: Full
- Has fireplace: No
Interior area
- Total structure area: 1,386
- Total interior livable area: 1,386 sqft
- Finished area above ground: 1,386
Property
Parking
- Total spaces: 2
- Parking features: Attached, Garage
- Attached garage spaces: 2
Features
- Levels: One
- Stories: 1
- Patio & porch: Covered, Front Porch, Patio
- Fencing: Back Yard,Wood
Lot
- Size: 9,583 Square Feet
Details
- Parcel number: 25027410
- Special conditions: Standard
Construction
Type & style
- Home type: SingleFamily
- Architectural style: Ranch
- Property subtype: Single Family Residence
Materials
- Brick, Wood Siding
- Roof: Asphalt,Fiberglass
Condition
- Year built: 1973
Utilities & green energy
- Sewer: Public Sewer
- Water: Public
Community & HOA
HOA
- Has HOA: No
Location
- Region: Niles
Financial & listing details
- Price per square foot: $132/sqft
- Tax assessed value: $121,100
- Annual tax amount: $1,768
- Date on market: 11/8/2025
- Cumulative days on market: 26 days
Price history
| Date | Event | Price |
|---|---|---|
| 1/8/2026 | Sold | $182,500-3.9%$132/sqft |
Source:  MLS Now #5170697 Report a problem MLS Now #5170697 Report a problem | ||
| 12/3/2025 | Pending sale | $189,900$137/sqft |
Source: MLS Now #5170697 Report a problem | ||
| 11/8/2025 | Listed for sale | $189,900-5%$137/sqft |
Source: MLS Now #5170697 Report a problem | ||
| 10/28/2025 | Listing removed | $199,900$144/sqft |
Source: MLS Now #5159683 Report a problem | ||
| 10/24/2025 | Price change | $199,900-2.5%$144/sqft |
Source: MLS Now #5159683 Report a problem | ||
| 10/8/2025 | Price change | $205,000-4.7%$148/sqft |
Source: MLS Now #5159683 Report a problem | ||
| 9/25/2025 | Listed for sale | $215,000+145.7%$155/sqft |
Source: MLS Now #5159683 Report a problem | ||
| 9/26/2017 | Sold | $87,500$63/sqft |
Source: Public Record Report a problem | ||
Public tax history
| Year | Property taxes | Tax assessment |
|---|---|---|
| 2025 | $1,785 +1% | $42,390 |
| 2024 | $1,768 -2.5% | $42,390 |
| 2023 | $1,813 +18.9% | $42,390 +35.8% |
| 2022 | $1,525 -4.8% | $31,220 |
| 2021 | $1,601 -0.9% | $31,220 |
| 2020 | $1,616 -4.8% | $31,220 |
| 2019 | $1,698 +0.3% | $31,220 |
| 2018 | $1,692 -2.2% | $31,220 |
| 2017 | $1,730 +0.7% | $31,220 +1.7% |
| 2016 | $1,718 +1.1% | $30,700 |
| 2015 | $1,699 -0.4% | $30,700 |
| 2014 | $1,705 -4.9% | $30,700 -9.9% |
| 2013 | $1,793 +38.6% | $34,060 |
| 2012 | $1,294 +0.2% | $34,060 +0% |
| 2011 | $1,291 -14% | $34,055 -16% |
| 2010 | $1,501 +3.1% | $40,530 |
| 2009 | $1,456 +0.4% | $40,530 |
| 2008 | $1,449 +17% | -- |
| 2007 | $1,239 +0% | -- |
| 2006 | $1,239 +0.3% | -- |
| 2005 | $1,235 +45.6% | $40,530 |
| 2004 | $848 -0.4% | -- |
| 2003 | $852 -1% | -- |
| 2002 | $860 +13.7% | -- |
| 2001 | $757 +0.8% | -- |
| 2000 | $750 | -- |
Find assessor info on the county website
Neighborhood: 44446
Nearby homes
- $246,0003 bd3 ba1.9k sqft737 N Bentley Ave, Niles, OH 44446Sold
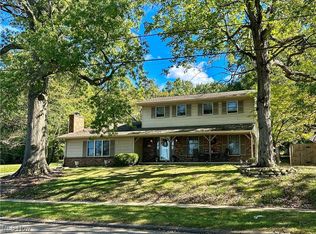
- $286,7004 bd3 ba2k sqft721 N Bentley Ave, Niles, OH 44446Off Market
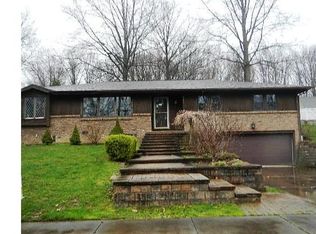
- $275,6004 bd3 ba1.7k sqft1009 Griffin Ct, Niles, OH 44446Off Market
- $217,2004 bd1 ba1.9k sqft713 N Bentley Ave, Niles, OH 44446Off Market
- $405,9872 bd2 ba1.5k sqft516 Parkside Dr, Niles, OH 44446Sold
- $368,2143 bd2 ba-- sqft528 Parkside Dr, Niles, OH 44446Sold
- $408,9002 bd2 ba-- sqft532 Parkside Dr, Niles, OH 44446Sold
- $176,1003 bd1 ba1.6k sqft726 N Bentley Ave, Niles, OH 44446Off Market
Nearby schools
GreatSchools rating
- NANiles Primary SchoolGrades: PK-2Distance: 0.4 mi
- 5/10Niles Middle SchoolGrades: 6-8Distance: 1.5 mi
- 4/10McKinley High SchoolGrades: 9-12Distance: 0.7 mi
Schools provided by the listing agent
- District: Niles CSD - 7818
Source: MLS Now. This data may not be complete. We recommend contacting the local school district to confirm school assignments for this home.
Get a cash offer in 3 minutes
Find out how much your home could sell for in as little as 3 minutes with a no-obligation cash offer.
Estimated market value
$184,800
Get a cash offer in 3 minutes
Find out how much your home could sell for in as little as 3 minutes with a no-obligation cash offer.
Estimated market value
$184,800
- Ohio
- Trumbull County
- Niles
- 44446
- 733 N Bentley Ave
Nearby cities
Nearby zip codes
Other Niles Topics
