Skip main navigation
Pending
  • Price cut: $15K (8/14)
    $34,900

    733 N Boone St, Olney, IL 62450

    3beds
    1,494sqft
    Single Family Residence
    Built in 1920
    4,791 Square Feet Lot
    $-- Zestimate®
    $23/sqft
    $-- HOA

    What's special

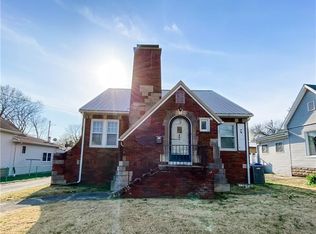
    Original woodworkTall ceilingsBedroom with master bathLarge dining roomCellar basementInviting front porch
    Welcome home! This 3 bed, 1 bath home is ready for you to grab your hammer and get to work! This home features an inviting front porch – perfect to enjoy a nice evening or morning coffee in this quiet neighborhood. Walking in the front door you are greeted with tall ceilings and a lot of original woodwork! Hardwood floors run throughout most of the main level and upstairs both. The main level features a large living room, large dining room, bedroom with master bath, kitchen (appliances remain), and mud room where the washer and dryer are also included. Upstairs you will find two other generous sized bedrooms and an office. The house also has a cellar basement perfect for escaping those storms! Home is being sold as-is. Call to check it out today!
    37 days
    480
    35

    Zillow last checked:

    Listing updated:

    Listed by:

    Wes Smith 217-826-2717,

    Stence Realty

    Source: CIBR,MLS#: 6259901MLS LogoOriginating MLS: Central Illinois Board Of REALTORS

      Facts & features

      Interior

      Bedrooms & bathrooms
      • Bedrooms: 3
      • Bathrooms: 1
      • Full bathrooms: 1
      Bedroom
      • Description: Flooring: Hardwood
      • Level: Main
      Bedroom
      • Description: Flooring: Hardwood
      • Level: Upper
      Bedroom
      • Description: Flooring: Carpet
      • Level: Upper
      Dining room
      • Description: Flooring: Hardwood
      • Level: Main
      Other
      • Features: Tub Shower
      • Level: Main
      Kitchen
      • Level: Main
      Laundry
      • Level: Main
      • Length: 10
      Living room
      • Description: Flooring: Hardwood
      • Level: Main
      Office
      • Description: Flooring: Vinyl
      • Level: Upper
      Heating
      • Forced Air, Gas
      Cooling
      • Window Unit(s)
      Appliances
      • Included: Dryer, Gas Water Heater, Range, Refrigerator, Washer
      • Laundry: Main Level
      Features
      • Bath in Primary Bedroom, Main Level Primary, Paneling/Wainscoting
      • Basement: Unfinished,Partial,Sump Pump
      • Has fireplace: No
      Interior area
      • Total structure area: 1,494
      • Total interior livable area: 1,494 sqft
      • Finished area above ground: 1,494
      • Finished area below ground: 0

      Property

      Features
      • Levels: Two
      • Stories: 2
      • Patio & porch: Front Porch
      • Exterior features: Fence
      • Fencing: Yard Fenced
      Lot
      • Size: 4,791 Square Feet
      Details
      • Parcel number: 10634423026
      • Zoning: RES
      • Special conditions: None

      Construction

      Type & style
      • Home type: SingleFamily
      • Architectural style: Traditional
      • Property subtype: Single Family Residence
      Materials
      • Vinyl Siding, Plaster
      • Foundation: Basement
      • Roof: Asphalt,Shingle
      Condition
      • Year built: 1920

      Utilities & green energy

      • Sewer: Public Sewer
      • Water: Public

      Community & HOA

      Community
      • Security: Smoke Detector(s)
      Location
      • Region: Olney

      Financial & listing details

      • Price per square foot: $23/sqft
      • Tax assessed value: $11,618
      • Annual tax amount: $427
      • Date on market: 7/22/2026
      • Cumulative days on market: 38 days
      • Road surface type: Concrete

        Estimated market value

        Not available

        Estimated sales range

        Not available

        Not available

        Price history

        DateEventPrice
        8/19/2026Pending sale$34,900$23/sqft
        Source: CIBR #6259901 Report a problem
        8/14/2026Price change$34,900-30.1%$23/sqft
        Source: CIBR #6259901 Report a problem
        7/22/2026Listed for sale$49,900$33/sqft
        Source: CIBR #6259901 Report a problem

        Public tax history

        YearProperty taxesTax assessment
        2024$427 +15.2%$11,618 +8%
        2023$370 +10.8%$10,758 +8%
        2022$334 -5%$9,961 +5%
        2021$352 -1%$9,487 +2%
        2020$355 -1%$9,301
        2019$359 +1.5%$9,301
        2018$354 +0.6%$9,301 +1%
        2017$352 -1.2%$9,209 +5%
        2016$356 -0.9%$8,771 +4%
        2015$359 +2.4%$8,434 +2%
        2014$351 +2.5%$8,268 +9.2%
        2013$342 +0.5%$7,571
        2011$341 +0.9%$7,571 -1%
        2010$337 $7,647
        Find assessor info on the county website

        Monthly payment

        Est. payment

        Payment breakdown

        Explore the cost of this home by adjusting the details. Changes won't be saved.
        All calculations are estimates and provided by Zillow, Inc. for informational purposes only. Actual amounts may vary.
        HOA fees may include property taxes on listings classified as Co-Ops. Contact the listing agent and/or owner for fee details.
        See how much you could borrow to make a competitive offer.

        Climate risks

        Neighborhood: 62450

        Getting around

        41 / 100
        Car-Dependent
        42 / 100
        Somewhat Bikeable

        Nearby schools

        GreatSchools rating
        Schools provided by the listing agent
        • District: Richland County

        Source: CIBR. This data may not be complete. We recommend contacting the local school district to confirm school assignments for this home.

        A local agent can set up tours, give advice and negotiate with sellers.

        Browse local experts