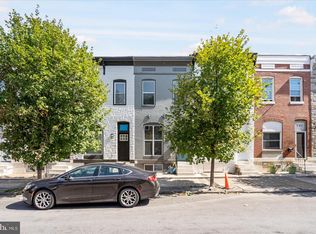
Discover your dream urban oasis at 733 N Patterson Park Ave, a beautifully upgraded 3-bedroom, 3.5-bath rowhome that combines historic charm with modern luxury in Baltimore's revitalizing Milton-Montford neighborhood. This home is ideal for young professionals, healthcare staff, and families looking for a vibrant, community-focused lifestyle. With two spacious master suites, a private rooftop deck, and secure parking, this property offers unparalleled convenience and style. Inside, enjoy a spacious open floor plan with sophisticated tray ceilings and custom cut-outs that create a unique architectural appeal. The kitchen is a chef's delight with upgraded appliances, an eat-in layout, and a smart fridge that syncs to your phone for added convenience. For additional flexibility, the basement is fully finished with a mini-bar, offering an ideal setup for house hacking—perfect to rent out or host guests while enjoying privacy. The two washer/dryer hookups add convenience for multitasking households, while the dual master suites provide space and privacy for shared living. This home also qualifies for the "Live Near Your Work" grant program through Johns Hopkins, offering up to $17,000 for eligible healthcare professionals. Additionally, the "Buy Back the Block" program can provide up to $10,000 in grant funds, making this property even more affordable and investment-friendly. With a Walk Score of 94, you’re just steps from community gardens, vibrant green spaces, and the charm of East Baltimore’s local events and dining options. Whether biking, taking public transit, or using rideshare, commuting is a breeze, with BWI Airport only 30 minutes away and Penn Station a quick 10-minute ride. This property offers the perfect balance of city living, community spirit, and smart investment potential. Don't miss out on the chance to make 733 N Patterson Park Ave your new home and a sound investment in Baltimore’s up-and-coming Milton-Montford neighborhood.
Sold for $319,000
$319,000
733 N Patterson Park Ave, Baltimore, MD 21205
3beds
2,349sqft
Townhouse
Built in 1920
1,037 Square Feet Lot
$322,900 Zestimate®
$136/sqft
$2,657 Estimated rent
Home value
$322,900
$274,000 - $378,000
$2,657/mo
Zestimate® history
Owner options
List your home for rent
$2,657/mo
Rent Zestimate®
Find your next renter with Zillow Rental Manager. Plus, with online applications, you can quickly screen prospective tenants – for free.
$2,657/mo
Rent Zestimate®
Refinance and save
$2,097/mo
Est. payment
Refinancing to a lower rate could help reduce your monthly payments and save thousands over the life of the loan.
$2,097/mo
Est. payment
Explore your selling options
Work with a Zillow partner agent
Leverage their expertise and Zillow's premium Showcase listings to get your home seen by more buyers.
Get startedList with your own agent
Get your home in front of millions of buyers by listing it on Zillow.
Learn how to do itSell it yourself
Take full control of how buyers see your home on Zillow by listing For Sale by Owner (FSBO).
List your homeWhat's special
Smart fridgeCustom cut-outsPrivate rooftop deckSophisticated tray ceilingsSecure parkingDual master suitesUpgraded appliances
Zillow last checked:
Listing updated:
Listed by:
Lauren DiMartino 850-381-3888,
EXP Realty, LLC,
Listing Team: The Jl Home Group, Co-Listing Agent: Graham Salvo 443-841-2855,
EXP Realty, LLC
Bought with:
Tracina Ferges
Douglas Realty, LLC
Source: Bright MLS,MLS#: MDBA2143592
Facts & features
Interior
Bedrooms & bathrooms
- Bedrooms: 3
- Bathrooms: 4
- Full bathrooms: 3
- 1/2 bathrooms: 1
- Main level bathrooms: 1
Rooms
- Room types: Living Room, Dining Room, Primary Bedroom, Bedroom 3, Kitchen, Family Room, Bedroom 1, Sun/Florida Room, Laundry, Bathroom 2, Bathroom 3, Primary Bathroom, Half Bath
Basement
- Description: Percent Finished: 100.0
- Area: 516
Heating
- Forced Air, Natural Gas
Cooling
- Central Air, Ceiling Fan(s), ENERGY STAR Qualified Equipment, Electric
Appliances
- Included: Microwave, Built-In Range, Dishwasher, Disposal, Exhaust Fan, Self Cleaning Oven, Oven, Oven/Range - Gas, Refrigerator, Cooktop, Water Heater, Gas Water Heater
- Laundry: Hookup, Washer/Dryer Hookups Only, Laundry Room
Features
- Bar, Bathroom - Stall Shower, Bathroom - Tub Shower, Bathroom - Walk-In Shower, Breakfast Area, Built-in Features, Ceiling Fan(s), Combination Dining/Living, Combination Kitchen/Dining, Dining Area, Family Room Off Kitchen, Floor Plan - Traditional, Open Floorplan, Eat-in Kitchen, Kitchen - Galley, Kitchen - Gourmet, Kitchen Island, Primary Bath(s), Recessed Lighting, Upgraded Countertops, Wainscotting, Walk-In Closet(s), 9'+ Ceilings, Dry Wall, Paneled Walls, Tray Ceiling(s)
- Flooring: Hardwood, Ceramic Tile, Luxury Vinyl, Vinyl, Wood
- Doors: Six Panel, ENERGY STAR Qualified Doors, Insulated
- Windows: Double Hung, Energy Efficient, ENERGY STAR Qualified Windows, Screens, Window Treatments
- Basement: Finished,Interior Entry,Concrete
- Has fireplace: No
Interior area
- Total structure area: 2,349
- Total interior livable area: 2,349 sqft
- Finished area above ground: 1,833
- Finished area below ground: 516
Property
Parking
- Total spaces: 1
- Parking features: Concrete, Enclosed, Paved, Driveway, Private, On Street, Off Street
- Uncovered spaces: 1
Accessibility
- Accessibility features: None
Features
- Levels: Three
- Stories: 3
- Patio & porch: Deck, Patio, Porch, Roof, Roof Deck
- Exterior features: Bump-outs, Rain Gutters, Sidewalks, Balcony
- Pool features: None
- Fencing: Wood
Lot
- Size: 1,037 Square Feet
- Features: Urban
Details
- Additional structures: Above Grade, Below Grade
- Parcel number: 0307021623 033
- Zoning: R-8
- Special conditions: Standard
Construction
Type & style
- Home type: Townhouse
- Architectural style: Colonial,Federal,Traditional
- Property subtype: Townhouse
Materials
- Brick Front, Block, Frame, Vinyl Siding, Rock
- Foundation: Concrete Perimeter
- Roof: Flat
Condition
- Excellent
- New construction: No
- Year built: 1920
- Major remodel year: 2024
Utilities & green energy
- Electric: 200+ Amp Service
- Sewer: Public Sewer
- Water: Public
- Utilities for property: Cable Available, Electricity Available, Natural Gas Available, Phone Available, Sewer Available, Water Available
Community & HOA
Community
- Security: Carbon Monoxide Detector(s), Electric Alarm
- Subdivision: Milton-montford
HOA
- Has HOA: No
Location
- Region: Baltimore
- Municipality: Baltimore City
Financial & listing details
- Price per square foot: $136/sqft
- Tax assessed value: $15,333
- Annual tax amount: $362
- Date on market: 11/11/2024
- Listing agreement: Exclusive Agency
- Listing terms: Cash,Conventional,FHA,VA Loan
- Exclusions: Staging Furniture
- Ownership: Fee Simple
- Road surface type: Black Top
Price history
| Date | Event | Price |
|---|---|---|
| 3/18/2025 | Sold | $319,000$136/sqft |
Source: Public Record Report a problem | ||
| 1/2/2025 | Sold | $319,000-3.2%$136/sqft |
Source:  Bright MLS #MDBA2143592 Report a problem Bright MLS #MDBA2143592 Report a problem | ||
| 1/2/2025 | Pending sale | $329,674$140/sqft |
Source: Bright MLS #MDBA2143592 Report a problem | ||
| 12/15/2024 | Contingent | $329,674$140/sqft |
Source: Bright MLS #MDBA2143592 Report a problem | ||
| 11/11/2024 | Listed for sale | $329,674+407.2%$140/sqft |
Source: Bright MLS #MDBA2143592 Report a problem | ||
| 8/29/2024 | Sold | $65,000+550%$28/sqft |
Source: Public Record Report a problem | ||
| 5/6/2024 | Sold | $10,000-77.8%$4/sqft |
Source: Public Record Report a problem | ||
| 8/23/2006 | Sold | $45,000$19/sqft |
Source: Public Record Report a problem | ||
Public tax history
| Year | Property taxes | Tax assessment |
|---|---|---|
| 2025 | -- | $17,000 +10.9% |
| 2024 | $362 +12.2% | $15,333 +12.2% |
| 2023 | $323 +13.9% | $13,667 +13.9% |
| 2022 | $283 +5.3% | $12,000 +5.3% |
| 2021 | $269 +5.6% | $11,400 +5.6% |
| 2020 | $255 +5.9% | $10,800 +5.9% |
| 2019 | $241 | $10,200 |
| 2018 | $241 | $10,200 |
| 2017 | $241 -47% | $10,200 |
| 2016 | $454 | $10,200 |
| 2015 | $454 | $10,200 |
| 2014 | $454 | $10,200 -59.2% |
| 2013 | -- | $25,000 |
| 2012 | -- | $25,000 |
| 2011 | -- | $25,000 -64.4% |
| 2010 | -- | $70,200 +34.5% |
| 2009 | -- | $52,200 +52.6% |
| 2008 | -- | $34,200 +111.1% |
| 2007 | -- | $16,200 +9.5% |
| 2006 | -- | $14,800 +10.4% |
| 2005 | -- | $13,400 +11.7% |
| 2004 | -- | $12,000 |
| 2003 | -- | $12,000 |
| 2002 | -- | $12,000 -14.9% |
| 2001 | -- | $14,100 |
Find assessor info on the county website
Neighborhood: Milton - Montford
Nearby homes
- $180,0004 bd4 ba-- sqft731 N Patterson Park Ave, Baltimore, MD 21205Pending
- $44,000-- bd1 ba672 sqft735 N Patterson Park Ave, Baltimore, MD 21205Off Market
- $105,0003 bd1 ba950 sqft729 N Patterson Park Ave, Baltimore, MD 21205Sold
- $175,8002 bd2 ba2k sqft737 N Patterson Park Ave, Baltimore, MD 21205Off Market

- $115,0002 bd2 ba-- sqft739 N Patterson Park Ave, Baltimore, MD 21205Sold
- $44,000-- bd1 ba812 sqft727 N Patterson Park Ave, Baltimore, MD 21205Off Market
- $198,2003 bd3 ba1.7k sqft725 N Patterson Park Ave, Baltimore, MD 21205Off Market
- $85,5003 bd1 ba680 sqft741 N Patterson Park Ave, Baltimore, MD 21205Off Market
Nearby schools
GreatSchools rating
- 1/10Tench Tilghman Elementary SchoolGrades: PK-8Distance: 0.1 mi
- 1/10National Academy FoundationGrades: 6-12Distance: 0.7 mi
- 3/10Paul Laurence Dunbar High SchoolGrades: 9-12Distance: 0.8 mi
Schools provided by the listing agent
- District: Baltimore City Public Schools
Source: Bright MLS. This data may not be complete. We recommend contacting the local school district to confirm school assignments for this home.


Get pre-qualified for a loan
At Zillow Home Loans, we can pre-qualify you in as little as 5 minutes with no impact to your credit score.An equal housing lender. NMLS #10287.
- Maryland
- Baltimore City
- Baltimore
- 21205
- Milton - Montford
- 733 N Patterson Park Ave
Nearby cities
Nearby neighborhoods
Nearby zip codes
Other Baltimore Topics
