Skip main navigation
Sold for $242,000
  • $242,000

    733 Oak Park Pl, Brandon, FL 33511

    2beds
    1,078sqft
    Villa
    Built in 1986
    2,975 Square Feet Lot
    $249,800 Zestimate®
    $224/sqft
    $1,888 Estimated rent

    Home value

    $249,800

    $235,000 - $262,000

    $1,888/mo

    Zestimate® history
    Loading
    Loading...

    Owner options

    List your home for rent

    $1,888/mo

    Rent Zestimate®

    Find your next renter with Zillow Rental Manager. Plus, with online applications, you can quickly screen prospective tenants – for free.

    Learn more

    $1,888/mo

    Rent Zestimate®

    Refinance and save

    $2,122/mo

    Est. payment

    Refinancing to a lower rate could help reduce your monthly payments and save thousands over the life of the loan.

    See today's rates

    $2,122/mo

    Est. payment

    Explore your selling options

    Work with a Zillow partner agent

    Leverage their expertise and Zillow's premium Showcase listings to get your home seen by more buyers.

    Get started

    List with your own agent

    Get your home in front of millions of buyers by listing it on Zillow.

    Learn how to do it

    Sell it yourself

    Take full control of how buyers see your home on Zillow by listing For Sale by Owner (FSBO).

    List your home

    What's special

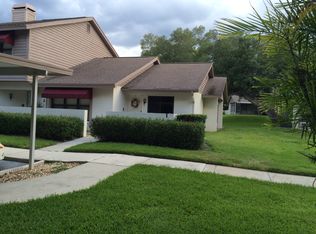
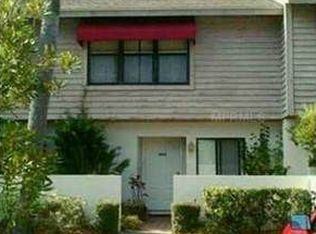
    Welcome to this charming end-corner unit Villa, boasting a prime location close to stores, activities, and more. This beautifully updated and well-maintained home offers 2 spacious bedrooms, 2 modern bathrooms, vaulted ceilings and enclosed lanai. Situated near the community pool, lined with mature trees and landscaping. This one won't last and is a must-see! Come and experience it for yourself.

    Zillow last checked:

    Listing updated:

    Listed by:

    Anna Lee 813-685-4523,

    ANN LEE REALTY INC 813-685-4523

    Bought with:

    Mike Gerrity, 3323792

    ACROPOLIS REALTY GROUP LLC

    Source: Stellar MLS,MLS#: T3540483MLS LogoOriginating MLS: Pinellas Suncoast

    Facts & features

    Interior

    Bedrooms & bathrooms
    • Bedrooms: 2
    • Bathrooms: 2
    • Full bathrooms: 2
    Primary bedroom
    • Features: Built-in Closet
    • Level: First
    • Dimensions: 12x13
    Bedroom 2
    • Features: Built-in Closet
    • Level: First
    • Dimensions: 11x12
    Bathroom 1
    • Features: Tub With Shower
    • Level: First
    Bathroom 2
    • Features: Shower No Tub
    • Level: First
    Balcony porch lanai
    • Features: No Closet
    • Level: First
    Balcony porch lanai
    • Features: No Closet
    • Level: First
    • Dimensions: 11x11
    Dining room
    • Features: No Closet
    • Level: First
    • Dimensions: 8x7
    Kitchen
    • Features: Breakfast Bar
    • Level: First
    • Dimensions: 10x15
    Living room
    • Features: No Closet
    • Level: First
    • Dimensions: 14x12
    Heating
    • Central
    Cooling
    • Central Air
    Appliances
    • Included: Dishwasher, Dryer, Electric Water Heater, Microwave, Range, Refrigerator, Washer
    • Laundry: Inside, Laundry Closet
    Features
    • Cathedral Ceiling(s), Eating Space In Kitchen, High Ceilings, Living Room/Dining Room Combo, Solid Surface Counters, Split Bedroom, Vaulted Ceiling(s)
    • Flooring: Tile, Hardwood
    • Windows: Blinds, Window Treatments
    • Has fireplace: Yes
    • Fireplace features: Electric, Living Room
    • Common walls with other units/homes: Corner Unit,End Unit
    Interior area
    • Total structure area: 1,078
    • Total interior livable area: 1,078 sqft

    Property

    Parking
    • Total spaces: 2
    • Parking features: Assigned, Covered, Ground Level, Guest, Reserved
    • Carport spaces: 2
    Accessibility
    • Accessibility features: Accessible Approach with Ramp, Accessible Bedroom, Accessible Closets, Accessible Full Bath
    Features
    • Levels: One
    • Stories: 1
    • Patio & porch: Covered, Front Porch, Patio, Rear Porch, Screened
    • Exterior features: Courtyard, Irrigation System, Sidewalk, Storage
    • Has view: Yes
    • View description: Pool
    Lot
    • Size: 2,975 Square Feet
    • Features: Near Public Transit
    • Residential vegetation: Mature Landscaping, Trees/Landscaped
    Details
    • Additional structures: Shed(s)
    • Parcel number: U3429202J900001200004.0
    • Zoning: PD
    • Special conditions: None

    Construction

    Type & style
    • Home type: SingleFamily
    • Property subtype: Villa
    Materials
    • Block, Stucco
    • Foundation: Slab
    • Roof: Shingle
    Condition
    • New construction: No
    • Year built: 1986

    Utilities & green energy

    • Sewer: Public Sewer
    • Water: None
    • Utilities for property: Cable Available, Cable Connected, Public, Water Available

    Community & HOA

    Community
    • Features: Clubhouse, Deed Restrictions, Pool
    • Pet fee: $0 monthly
    • Subdivision: OAK PARK TOWNHOMES
    HOA
    • Has HOA: Yes
    • Amenities included: Pool
    • Services included: Maintenance Structure, Maintenance Grounds, Pool Maintenance
    • HOA fee: $350 monthly
    • HOA name: Oak Park Homeowner Association
    • HOA phone: 813-230-3784
    Location
    • Region: Brandon

    Financial & listing details

    • Price per square foot: $224/sqft
    • Tax assessed value: $179,398
    • Annual tax amount: $521
    • Date on market: 7/15/2024
    • Cumulative days on market: 60 days
    • Ownership: Fee Simple
    • Total actual rent: 0
    • Road surface type: Paved, Asphalt

    Price history

    DateEventPrice
    10/19/2024Sold$242,000-3.2%$224/sqft
    Source: Stellar MLS #T3540483 Report a problem
    9/16/2024Pending sale$249,900$232/sqft
    Source: Stellar MLS #T3540483 Report a problem
    8/27/2024Price change$249,900-7.1%$232/sqft
    Source: Stellar MLS #T3540483 Report a problem
    7/15/2024Listed for sale$269,000+87.5%$250/sqft
    Source: Stellar MLS #T3540483 Report a problem
    8/3/2018Sold$143,500-1%$133/sqft
    Source: Public Record Report a problem
    5/11/2018Price change$145,000+0.1%$135/sqft
    Source: ANN LEE REALTY INC #T2932701 Report a problem
    5/11/2018Pending sale$144,900$134/sqft
    Source: ANN LEE REALTY INC #T2932701 Report a problem
    3/5/2018Listed for sale$144,900$134/sqft
    Source: ANN LEE REALTY INC #T2932701 Report a problem

    Public tax history

    YearProperty taxesTax assessment
    2025$3,303 +523.5%$179,398 +186.7%
    2024$530 +1.6%$62,578 +3%
    2023$521 +1.5%$60,755 +3%
    2022$514 -0.3%$58,985 +3%
    2021$515 -12.4%$57,267 +1.4%
    2020$588 +0.4%$56,476 +2.3%
    2019$586 $55,206 -46.4%
    2018$586 -63.5%$103,082 +26.1%
    2017$1,607 +14.3%$81,759 +40.2%
    2016$1,406 +9.9%$58,307 +10%
    2015$1,279 +12.1%$53,006 +10%
    2014$1,141 $48,187 +10%
    2013$1,141 +31.2%$43,806 +10%
    2012$870 -13.6%$39,824 -13.2%
    2011$1,007 -18.5%$45,896 -20.3%
    2010$1,236 -32.5%$57,576 -33.7%
    2009$1,831 -20%$86,787 -20.4%
    2008$2,288 -10%$109,015 -11.3%
    2007$2,543 -3%$122,928 +7.2%
    2006$2,621 +18.1%$114,670 +23%
    2005$2,218 $93,195 +19.9%
    2004-- $77,739 +7.2%
    2003-- $72,485 +1.2%
    2002-- $71,615 0%
    2001-- $71,635 +9%
    2000$1,018 $65,701
    Find assessor info on the county website

    Neighborhood: 33511

    Nearby schools

    GreatSchools rating
    Get a cash offer in 3 minutes
    Find out how much your home could sell for in as little as 3 minutes with a no-obligation cash offer.
    Estimated market value
    $249,800
    Get a cash offer in 3 minutes
    Find out how much your home could sell for in as little as 3 minutes with a no-obligation cash offer.
    Estimated market value
    $249,800