Skip main navigation
Sold for $795,500
  • $795,500

    733 Oak St, Orlando, FL 32804

    3beds
    2,176sqft
    Single Family Residence
    Built in 1930
    8,401 Square Feet Lot
    $844,000 Zestimate®
    $366/sqft
    $3,060 Estimated rent

    Home value

    $844,000

    $785,000 - $912,000

    $3,060/mo

    Zestimate® history
    Loading
    Loading...

    Owner options

    List your home for rent

    $3,060/mo

    Rent Zestimate®

    Find your next renter with Zillow Rental Manager. Plus, with online applications, you can quickly screen prospective tenants – for free.

    Learn more

    $3,060/mo

    Rent Zestimate®

    Refinance and save

    $5,637/mo

    Est. payment

    Refinancing to a lower rate could help reduce your monthly payments and save thousands over the life of the loan.

    See today's rates

    $5,637/mo

    Est. payment

    Explore your selling options

    Work with a Zillow partner agent

    Leverage their expertise and Zillow's premium Showcase listings to get your home seen by more buyers.

    Get started

    List with your own agent

    Get your home in front of millions of buyers by listing it on Zillow.

    Learn how to do it

    Sell it yourself

    Take full control of how buyers see your home on Zillow by listing For Sale by Owner (FSBO).

    List your home

    What's special

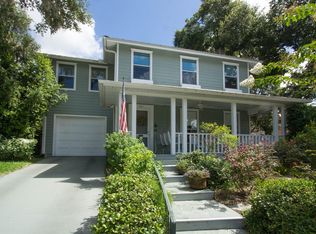
    Don’t miss this opportunity to purchase a move-in ready, 1930s College Park bungalow that was renovated top to bottom in 2012 by M.Lahr Homes and further enhanced with updates. The home retains its classic bungalow features, including DiamondLiving wood floors, Craftsman doors, wide moldings, high ceilings and framed windows offering a mix of character and beauty. Situated on the much desired Oak Street, where homes don't come up for sale very often, this mid-price point bungalow is sure to catch your eye. The attractive exterior, featuring a tiled front porch, adds to the overall charm and desirability of the home. This Craftsman home with 3 bedrooms and 2 1/2 baths, plus an office/flex room is truly special. Open to the family and dining rooms this chef's kitchen, with new Carrera Britannica quartz counters, Bosch dishwasher, GE induction range also offers an entertainment island with seating. The spacious primary suite is a retreat that includes a view of the pool, with an easy exit through the sliding glass door, and a large, custom walk-in closet. The en suite bathroom was recently updated with a freestanding tub, glass enclosed shower with triple shower heads, new tile, dual sink vanity and a designer chandelier. Additionally, there's a convenient indoor laundry/mudroom, making it as functional as it is beautiful. The Radiant pool, added in 2021, gives the backyard a resort like feel with outdoor lighting and landscaping. This property includes a spacious backyard shed, perfect for storing gardening tools, lawn equipment and outdoor recreational gear. Custom built-in storage throughout the home provides both functionality and style, also a generous attic space has ample storage for seasonal items, keepsakes and more. Pavers line the driveway and carport, backyard and side patios where a grilling station awaits al fresco dining plans. Steps away from the shops and restaurants on Edgewater Drive, picturesque Lake Adair and close to the new Packing District, this well maintained home offers an incredible location and too many updates to list. This residence is designed to impress! It truly blends historic charm with a modern look. Don’t miss an opportunity to own a piece of architectural history!

    Zillow last checked:

    Listing updated:

    Listing Provided by:

    Terrell Daniel 407-421-9344,

    ANNE ROGERS REALTY GROUP INC 407-649-4141,

    Arden Magee 407-276-1698,

    ANNE ROGERS REALTY GROUP INC

    Bought with:

    Vonda Fields, 3174892

    CHARLES RUTENBERG REALTY ORLANDO

    Source: Stellar MLS,MLS#: O6225163MLS LogoOriginating MLS: Orlando Regional

    Facts & features

    Interior

    Bedrooms & bathrooms
    • Bedrooms: 3
    • Bathrooms: 3
    • Full bathrooms: 2
    • 1/2 bathrooms: 1
    Primary bedroom
    • Features: En Suite Bathroom, Walk-In Closet(s)
    • Level: First
    • Dimensions: 14x20
    Bedroom 2
    • Features: Dual Closets
    • Level: First
    • Dimensions: 12x14
    Bedroom 3
    • Features: Dual Closets
    • Level: First
    • Dimensions: 11x12
    Dining room
    • Level: First
    • Dimensions: 14x17
    Great room
    • Level: First
    • Dimensions: 11x18
    Kitchen
    • Features: Pantry
    • Level: First
    • Dimensions: 11x16
    Laundry
    • Features: Built-in Closet
    • Level: First
    • Dimensions: 6x14
    Living room
    • Level: First
    • Dimensions: 12x15
    Office
    • Level: First
    • Dimensions: 8x10
    Heating
    • Central
    Cooling
    • Central Air
    Appliances
    • Included: Dishwasher, Disposal, Electric Water Heater, Range, Range Hood
    • Laundry: Electric Dryer Hookup, Inside, Laundry Room, Washer Hookup
    Features
    • Built-in Features, Ceiling Fan(s), High Ceilings, Kitchen/Family Room Combo, Open Floorplan, Solid Wood Cabinets, Stone Counters, Walk-In Closet(s)
    • Flooring: Hardwood
    • Doors: Sliding Doors
    • Windows: Blinds, Drapes, Shades, Window Treatments
    • Has fireplace: No
    Interior area
    • Total structure area: 2,176
    • Total interior livable area: 2,176 sqft

    Property

    Parking
    • Total spaces: 1
    • Parking features: Driveway
    • Carport spaces: 1
    • Has uncovered spaces: Yes
    Features
    • Levels: One
    • Stories: 1
    • Patio & porch: Front Porch, Patio
    • Exterior features: Awning(s), Irrigation System, Rain Gutters
    • Has private pool: Yes
    • Pool features: Chlorine Free
    • Fencing: Wood
    Lot
    • Size: 8,401 sqft
    • Residential vegetation: Mature Landscaping, Trees/Landscaped
    Details
    • Additional structures: Shed(s)
    • Parcel number: 232229424000190
    • Zoning: R-1A/T
    • Special conditions: None

    Construction

    Type & style
    • Home type: SingleFamily
    • Architectural style: Bungalow
    • Property subtype: Single Family Residence
    Materials
    • Stucco, Wood Frame
    • Foundation: Crawlspace
    • Roof: Shingle
    Condition
    • New construction: No
    • Year built: 1930

    Utilities & green energy

    • Sewer: Public Sewer
    • Water: Public
    • Utilities for property: BB/HS Internet Available, Cable Connected, Electricity Connected, Public, Sewer Connected, Water Connected

    Community & neighborhood

    Location
    • Region: Orlando
    • Subdivision: LAKE ADAIR GROVES

    HOA & financial

    HOA
    • Has HOA: No
    Other fees
    • Pet fee: $0 monthly
    Other financial information
    • Total actual rent: 0

    Other

    Other facts
    • Listing terms: Cash,Conventional
    • Ownership: Fee Simple
    • Road surface type: Asphalt

    Price history

    DateEventPrice
    11/7/2024Sold$795,500-2.7%$366/sqft
    Source: Stellar MLS #O6225163 Report a problem
    9/21/2024Pending sale$817,500$376/sqft
    Source: Stellar MLS #O6225163 Report a problem
    9/1/2024Price change$817,500-3.7%$376/sqft
    Source: Stellar MLS #O6225163 Report a problem
    8/6/2024Price change$849,000-2.3%$390/sqft
    Source: Stellar MLS #O6225163 Report a problem
    7/25/2024Listed for sale$869,000+114%$399/sqft
    Source: Stellar MLS #O6225163 Report a problem
    8/15/2012Sold$406,000+1.6%$187/sqft
    Source: Stellar MLS #O5109437 Report a problem
    7/10/2012Listed for sale$399,500+185.4%$184/sqft
    Source: Charles Rutenberg Realty Orlando, LLC. #O5109437 Report a problem
    2/3/2012Sold$140,000-9.7%$64/sqft
    Source: Stellar MLS #O5061815 Report a problem
    1/4/2012Price change$155,000-8.8%$71/sqft
    Source: Homevest Realty #O5061815 Report a problem
    10/26/2011Price change$170,000-5.6%$78/sqft
    Source: Homevest Realty #O5061815 Report a problem
    9/2/2011Listed for sale$180,000+24.1%$83/sqft
    Source: Homevest Realty #O5061815 Report a problem
    12/28/1999Sold$145,000$67/sqft
    Source: Public Record Report a problem

    Public tax history

    YearProperty taxesTax assessment
    2024$6,558 +4.3%$393,660 +3%
    2023$6,286 +3%$382,194 +3%
    2022$6,105 +1.6%$371,062 +3%
    2021$6,008 +0.8%$360,254 +1.4%
    2020$5,959 +1.1%$355,280 +2.3%
    2019$5,896 +1%$347,292 +1.9%
    2018$5,838 $340,816 -10.8%
    2017$5,838 +1.3%$382,154 +9.7%
    2016$5,762 +0.4%$348,256 +7.3%
    2015$5,738 -4%$324,667 -6.3%
    2014$5,977 +7.2%$346,367 +7%
    2013$5,575 +125.6%$323,623 +165.9%
    2012$2,471 -11.8%$121,689 -12.1%
    2011$2,802 -0.4%$138,393 -3.4%
    2010$2,814 $143,238 -18.3%
    2009-- $175,225 -3.8%
    2008$3,410 -2.6%$182,196 -7.1%
    2007$3,501 -1.3%$196,035 +7.7%
    2006$3,548 -2.6%$182,022 +0.4%
    2005$3,641 +17.8%$181,267 +16.4%
    2004$3,091 -0.3%$155,744 +0.9%
    2003$3,102 +11.4%$154,410 +11.6%
    2002$2,786 +26.4%$138,360 +30.9%
    2001$2,204 +24.5%$105,720 +28.8%
    2000$1,770 $82,076

    Find assessor info on the county website

    Neighborhood: College Park

    Nearby schools

    GreatSchools rating
    Schools provided by the listing agent
    • Elementary: Lake Silver Elem
    • Middle: College Park Middle
    • High: Edgewater High

    Source: Stellar MLS. This data may not be complete. We recommend contacting the local school district to confirm school assignments for this home.

    Get a cash offer in 3 minutes
    Find out how much your home could sell for in as little as 3 minutes with a no-obligation cash offer.
    Estimated market value
    $844,000
    Get a cash offer in 3 minutes
    Find out how much your home could sell for in as little as 3 minutes with a no-obligation cash offer.
    Estimated market value
    $844,000