Extraordinary entertainment paradise is the staycation home you’ve been searching for! This stunning 5 bed/4.5 bath forever home offers room to grow with 5500 sq ft of living space. Upper & main floor primary suites offer flexibility for varying stages of life. Main includes dining; den; laundry; ½ bath; great rm w/soaring 11’ ceiling & stone fireplace; chef’s kitchen w/b’fast rm; & primary suite w/luxurious bath & walkout to covered patio. Upstairs is a huge family rm open to elevated loft/game area, 2nd primary suite, & 2 beds w/jack & jill bath. LL ready to serve as a private living quarters w/rec rm, media rm, office, gym, bedroom, full bath, kitchenette & bar areas. Jaw-dropping backyard oasis added 3 years ago features pool w/waterfall, massive patio, extensive landscape/hardscape, hot tub, & stone sitting wall complimenting the cozy covered patio w/fireplace! 2024 roof, zoned HVAC, 3-car gar, Ft Zumwalt schools. Idyllic O’Fallon location across from subdivision pool & BB court.
Closed
Street View
Listed by: Coldwell Banker Premier Group • Ryan Shakofsky • 314-660-4202
Bought with: Coldwell Banker Realty - Gundaker
Price Unknown
733 Oriental Lily Dr, O'Fallon, MO 63366
5beds
5,500sqft
Single Family Residence
Built in 2008
9,583 Square Feet Lot
$746,500 Zestimate®
$--/sqft
$4,117 Estimated rent
Home value
$746,500
$709,000 - $784,000
$4,117/mo
Zestimate® history
Owner options
List your home for rent
$4,117/mo
Rent Zestimate®
Find your next renter with Zillow Rental Manager. Plus, with online applications, you can quickly screen prospective tenants – for free.
$4,117/mo
Rent Zestimate®
Refinance and save
$385/mo
Est. payment
Refinancing to a lower rate could help reduce your monthly payments and save thousands over the life of the loan.
$385/mo
Est. payment
Explore your selling options
Work with a Zillow partner agent
Leverage their expertise and Zillow's premium Showcase listings to get your home seen by more buyers.
Get startedList with your own agent
Get your home in front of millions of buyers by listing it on Zillow.
Learn how to do itSell it yourself
Take full control of how buyers see your home on Zillow by listing For Sale by Owner (FSBO).
List your homeWhat's special
Stone fireplaceJaw-dropping backyard oasisStone sitting wallLuxurious bathHot tubHuge family rmMassive patio
Zillow last checked:
Listing updated:
Listed by:
Ryan Shakofsky 314-660-4202,
Coldwell Banker Premier Group
Bought with:
Logan J Strain, 2011010930
Coldwell Banker Realty - Gundaker
Source: MARIS,MLS#: 24065961 Originating MLS: St. Louis Association of REALTORS
Originating MLS: St. Louis Association of REALTORSFacts & features
Interior
Bedrooms & bathrooms
- Bedrooms: 5
- Bathrooms: 5
- Full bathrooms: 4
- 1/2 bathrooms: 1
- Main level bathrooms: 2
- Main level bedrooms: 1
Primary bedroom
- Features: Floor Covering: Carpeting, Wall Covering: Some
- Level: Main
- Area: 280
- Dimensions: 20x14
Bedroom
- Features: Floor Covering: Carpeting, Wall Covering: Some
- Level: Upper
- Area: 192
- Dimensions: 16x12
Bedroom
- Features: Floor Covering: Carpeting, Wall Covering: Some
- Level: Upper
- Area: 192
- Dimensions: 16x12
Bedroom
- Features: Floor Covering: Carpeting, Wall Covering: None
- Level: Upper
Bedroom
- Features: Floor Covering: Carpeting, Wall Covering: Some
- Level: Lower
Primary bathroom
- Features: Floor Covering: Ceramic Tile, Wall Covering: None
- Level: Main
Bathroom
- Features: Floor Covering: Ceramic Tile, Wall Covering: None
- Level: Upper
Bathroom
- Features: Floor Covering: Ceramic Tile, Wall Covering: Some
- Level: Upper
Bathroom
- Features: Floor Covering: Ceramic Tile, Wall Covering: None
- Level: Lower
Breakfast room
- Features: Floor Covering: Wood, Wall Covering: Some
- Level: Main
Den
- Features: Floor Covering: Carpeting, Wall Covering: Some
- Level: Main
- Area: 143
- Dimensions: 13x11
Dining room
- Features: Floor Covering: Carpeting, Wall Covering: Some
- Level: Main
- Area: 192
- Dimensions: 16x12
Exercise room
- Features: Wall Covering: None
- Level: Lower
Family room
- Features: Floor Covering: Carpeting, Wall Covering: None
- Level: Upper
- Area: 345
- Dimensions: 23x15
Great room
- Features: Floor Covering: Wood, Wall Covering: Some
- Level: Main
- Area: 330
- Dimensions: 22x15
Kitchen
- Features: Floor Covering: Wood, Wall Covering: Some
- Level: Main
Laundry
- Features: Floor Covering: Ceramic Tile, Wall Covering: None
- Level: Main
- Area: 48
- Dimensions: 8x6
Loft
- Features: Floor Covering: Carpeting, Wall Covering: Some
- Level: Upper
- Area: 176
- Dimensions: 16x11
Media room
- Features: Floor Covering: Carpeting, Wall Covering: None
- Level: Lower
Office
- Features: Floor Covering: Carpeting, Wall Covering: None
- Level: Lower
Recreation room
- Features: Floor Covering: Carpeting, Wall Covering: None
- Level: Lower
Heating
- Forced Air, Electric
Cooling
- Ceiling Fan(s), Central Air, Electric
Appliances
- Included: Dishwasher, Disposal, Double Oven, Electric Cooktop, Microwave, Refrigerator, Stainless Steel Appliance(s), Oven, Gas Water Heater
- Laundry: Main Level
Features
- High Speed Internet, Double Vanity, Tub, Entrance Foyer, Separate Dining, High Ceilings, Open Floorplan, Special Millwork, Walk-In Closet(s), Bar, Breakfast Bar, Breakfast Room, Kitchen Island, Custom Cabinetry, Eat-in Kitchen, Walk-In Pantry
- Flooring: Carpet, Hardwood
- Doors: Panel Door(s)
- Windows: Window Treatments, Insulated Windows, Tilt-In Windows
- Basement: Full,Partially Finished,Sleeping Area,Sump Pump
- Number of fireplaces: 1
- Fireplace features: Recreation Room, Outside, Great Room
Interior area
- Total structure area: 5,500
- Total interior livable area: 5,500 sqft
- Finished area above ground: 3,748
- Finished area below ground: 1,752
Property
Parking
- Total spaces: 3
- Parking features: Attached, Garage, Garage Door Opener, Off Street
- Attached garage spaces: 3
Features
- Levels: One and One Half
- Patio & porch: Patio, Covered
Lot
- Size: 9,583 Square Feet
- Dimensions: 80 x 120
- Features: Level, Sprinklers In Front, Sprinklers In Rear
Details
- Parcel number: 200579739000079.0000000
- Special conditions: Standard
Construction
Type & style
- Home type: SingleFamily
- Architectural style: Traditional,Other
- Property subtype: Single Family Residence
Materials
- Brick Veneer, Vinyl Siding
Condition
- Year built: 2008
Utilities & green energy
- Sewer: Public Sewer
- Water: Public
- Utilities for property: Natural Gas Available
Community & HOA
Community
- Features: Tennis Court(s), Clubhouse
- Security: Smoke Detector(s)
- Subdivision: Magnolia Village C
HOA
- Services included: Other
- HOA fee: $385 annually
Location
- Region: Ofallon
Financial & listing details
- Tax assessed value: $689,680
- Annual tax amount: $8,324
- Date on market: 10/23/2024
- Cumulative days on market: 7 days
- Listing terms: Relocation Property,Cash,Conventional,FHA,VA Loan
- Ownership: Private
- Road surface type: Concrete
Price history
| Date | Event | Price |
|---|---|---|
| 11/27/2024 | Sold | -- |
Source:  MARIS #24065961 Report a problem MARIS #24065961 Report a problem | ||
| 10/30/2024 | Pending sale | $719,900$131/sqft |
Source: MARIS #24065961 Report a problem | ||
| 10/23/2024 | Listed for sale | $719,900+44%$131/sqft |
Source: MARIS #24065961 Report a problem | ||
| 11/28/2018 | Listing removed | $499,900$91/sqft |
Source: Coldwell Banker Gundaker - Lake St. Louis / Wentzville #18062292 Report a problem | ||
| 9/28/2018 | Price change | $499,900-2.9%$91/sqft |
Source: Coldwell Banker Gundaker - Lake St. Louis / Wentzville #18062292 Report a problem | ||
| 9/4/2018 | Price change | $515,000-1.9%$94/sqft |
Source: Coldwell Banker Gundaker - Lake St. Louis / Wentzville #18062292 Report a problem | ||
| 8/1/2018 | Listed for sale | $525,000+16.7%$95/sqft |
Source: Coldwell Banker Gundaker LS/WE #18062292 Report a problem | ||
| 9/9/2016 | Sold | -- |
Source: MARIS #16042899 Report a problem | ||
| 7/15/2016 | Price change | $450,000-2.2%$82/sqft |
Source: Coldwell Banker Gundaker - St Charles County #16042899 Report a problem | ||
| 6/17/2016 | Price change | $459,900-1.1%$84/sqft |
Source: Coldwell Banker Gundaker - St Charles County #16042899 Report a problem | ||
| 4/28/2016 | Price change | $464,900-1.1%$85/sqft |
Source: Susan Brewer Service First RE #16000269 Report a problem | ||
| 4/4/2016 | Price change | $469,900-0.6%$85/sqft |
Source: Susan Brewer Service First RE #16000269 Report a problem | ||
| 2/24/2016 | Price change | $472,500-0.5%$86/sqft |
Source: Susan Brewer Service First RE #16000269 Report a problem | ||
| 1/8/2016 | Listed for sale | $475,000$86/sqft |
Source: Susan Brewer Service First RE #16000269 Report a problem | ||
| 1/12/2009 | Sold | -- |
Source: Public Record Report a problem | ||
Public tax history
| Year | Property taxes | Tax assessment |
|---|---|---|
| 2025 | $8,372 +0.6% | $131,039 +3.6% |
| 2024 | $8,320 0% | $126,499 |
| 2023 | $8,324 +21.2% | $126,499 +30.3% |
| 2022 | $6,868 | $97,069 +5.9% |
| 2021 | -- | $91,685 +1.9% |
| 2020 | -- | $89,960 |
| 2019 | $6,522 | $89,960 +6% |
| 2018 | $6,522 +2.1% | $84,865 +1.1% |
| 2017 | $6,390 +0.4% | $83,915 +0.8% |
| 2016 | $6,366 +7.6% | $83,286 |
| 2015 | $5,918 +4.6% | $83,286 +6.4% |
| 2014 | $5,658 | $78,265 +8.2% |
| 2013 | -- | $72,336 -7.2% |
| 2012 | -- | $77,960 -3.7% |
| 2011 | -- | $80,940 |
| 2010 | -- | $80,940 +610% |
| 2009 | -- | $11,400 |
| 2008 | -- | $11,400 -81% |
| 2007 | -- | $60,000 |
| 2006 | -- | -- |
| 2005 | -- | -- |
Find assessor info on the county website
Neighborhood: 63366
Nearby homes
- $603,4004 bd4 ba3.2k sqft731 Oriental Lily Dr, O'Fallon, MO 63366Off Market
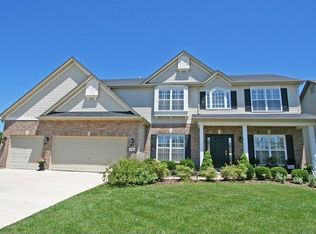
- $683,1004 bd6 ba3.7k sqft735 Oriental Lily Dr, O'Fallon, MO 63366Off Market
- $377,1003 bd2 ba1.8k sqft942 Daffodil Ridge Dr, O Fallon, MO 63366Off Market
- $460,0004 bd3 ba2.6k sqft944 Daffodil Ridge Dr, O'Fallon, MO 63366For Sale

- $418,4003 bd3 ba2.5k sqft940 Daffodil Ridge Dr, O'Fallon, MO 63366Off Market
- $496,4004 bd2 ba2.7k sqft729 Oriental Lily Dr, O'Fallon, MO 63366Off Market
- $396,9004 bd2 ba2k sqft946 Daffodil Ridge Dr, O'Fallon, MO 63366Off Market
- $374,4003 bd3 ba1.3k sqft938 Daffodil Ridge Dr, O'Fallon, MO 63366Off Market
Nearby schools
GreatSchools rating
- NAJoseph L. Mudd Elementary SchoolGrades: K-2Distance: 2.2 mi
- 10/10Ft. Zuwmalt West Middle SchoolGrades: 6-8Distance: 3.9 mi
- 10/10Ft. Zumwalt West High SchoolGrades: 9-12Distance: 0.6 mi
Schools provided by the listing agent
- Elementary: Forest Park Elem.
- Middle: Ft. Zumwalt West Middle
- High: Ft. Zumwalt West High
Source: MARIS. This data may not be complete. We recommend contacting the local school district to confirm school assignments for this home.
Get a cash offer in 3 minutes
Find out how much your home could sell for in as little as 3 minutes with a no-obligation cash offer.
Estimated market value
$746,500
Get a cash offer in 3 minutes
Find out how much your home could sell for in as little as 3 minutes with a no-obligation cash offer.
Estimated market value
$746,500
- Missouri
- Saint Charles County
- O Fallon
- 63366
- 733 Oriental Lily Dr
Nearby cities
Nearby zip codes
Other O Fallon Topics
