WELCOME HOME!!! NO BOND! SOME FORTUNATE BUYER GETS TO SCOOP UP THIS AMAZING HOME! This property is ready to impress. This is a beautifully maintained 3-bedroom, 2-bath Vera Cruz Designer Home, offering comfort, style, and an unbeatable location in the heart of The Villages®. From the moment you arrive, the painted driveway, expanded entryway, and charming curb appeal set the tone for what’s inside. Step through the front door and into a light-filled open floor plan highlighted by new luxury vinyl plank flooring, upgraded lighting, and modern ceiling fans that bring a fresh, updated feel throughout the home. The spacious kitchen is designed with the home chef in mind—featuring generous counter space, plenty of cabinetry, and a sunny breakfast nook perfect for morning coffee or casual meals. The adjacent living and dining areas provide an inviting space for both relaxing and entertaining. The primary suite offers a private retreat with dual walk-in closets and an en-suite bath featuring double sinks, an oversized vanity, a step-in shower, and a linen closet. Guests will enjoy their own separate wing, complete with two comfortable bedrooms and an updated guest bath with a tiled step-in shower. Enjoy the best of Florida living in the enclosed lanai, enhanced with large sliding windows—ideal for an office, craft space, or cozy TV room. Step outside to the back patio for fresh air and outdoor enjoyment. This home has been lovingly cared for with thoughtful updates including luxury vinyl plank flooring in 2020, a new hot water heater in 2019, a roof replacement in 2024, soffit and fascia replacement in 2024, and HVAC service completed in October 2025. Centrally located just minutes from Spanish Springs Town Square and Lake Sumter Landing Market Square, you’ll have easy access to nightly entertainment, shopping, dining, and recreation—plus championship and executive golf courses are right nearby. This exceptional home is move-in ready, with NO BOND and all the right updates already done. Don’t miss your opportunity to start living the lifestyle you’ve been dreaming of in The Villages!
Sold for $330,000
$330,000
733 PALMA DRIVE, THE VILLAGES, FL 32159
3beds
1,936sqft
Single Family Residence
Built in 1995
5,400 Square Feet Lot
$330,300 Zestimate®
$170/sqft
$2,843 Estimated rent
Home value
$330,300
$310,000 - $350,000
$2,843/mo
Zestimate® history
Owner options
List your home for rent
$2,843/mo
Rent Zestimate®
Find your next renter with Zillow Rental Manager. Plus, with online applications, you can quickly screen prospective tenants – for free.
$2,843/mo
Rent Zestimate®
Refinance and save
$2,293/mo
Est. payment
Refinancing to a lower rate could help reduce your monthly payments and save thousands over the life of the loan.
$2,293/mo
Est. payment
Explore your selling options
Work with a Zillow partner agent
Leverage their expertise and Zillow's premium Showcase listings to get your home seen by more buyers.
Get startedList with your own agent
Get your home in front of millions of buyers by listing it on Zillow.
Learn how to do itSell it yourself
Take full control of how buyers see your home on Zillow by listing For Sale by Owner (FSBO).
List your homeWhat's special
Modern ceiling fansSunny breakfast nookLight-filled open floor planCharming curb appealExpanded entrywaySpacious kitchenGenerous counter space
Zillow last checked:
Listing updated:
Listed by:
Greg Szablewski 352-492-1601,
WORTH CLARK REALTY 352-988-7777
Bought with:
Naomi Nicola, 3635194
RE/MAX PREMIER REALTY LADY LK
Source: Stellar MLS,MLS#: G5103384 Originating MLS: Orlando Regional
Originating MLS: Orlando Regional
Facts & features
Interior
Bedrooms & bathrooms
- Bedrooms: 3
- Bathrooms: 2
- Full bathrooms: 2
Primary bedroom
- Features: Ceiling Fan(s), Walk-In Closet(s)
- Level: First
- Area: 208 Square Feet
- Dimensions: 13x16
Bedroom 2
- Features: Ceiling Fan(s), Built-in Closet
- Level: First
- Area: 144 Square Feet
- Dimensions: 12x12
Bedroom 3
- Features: Ceiling Fan(s), Built-in Closet
- Level: First
- Area: 144 Square Feet
- Dimensions: 12x12
Primary bathroom
- Features: Dual Sinks, En Suite Bathroom, Linen Closet
- Level: First
Balcony porch lanai
- Features: Ceiling Fan(s)
- Level: First
- Area: 144 Square Feet
- Dimensions: 12x12
Dinette
- Level: First
- Area: 143 Square Feet
- Dimensions: 13x11
Dining room
- Level: First
- Area: 120 Square Feet
- Dimensions: 12x10
Kitchen
- Features: Ceiling Fan(s), Granite Counters, Pantry
- Level: First
- Area: 143 Square Feet
- Dimensions: 13x11
Living room
- Features: Ceiling Fan(s)
- Level: First
- Area: 460 Square Feet
- Dimensions: 23x20
Heating
- Central, Electric, Heat Pump
Cooling
- Central Air, Humidity Control
Appliances
- Included: Dishwasher, Disposal, Dryer, Electric Water Heater, Microwave, Range, Refrigerator, Washer
- Laundry: Inside, Laundry Room
Features
- Ceiling Fan(s), Crown Molding, Eating Space In Kitchen, High Ceilings, Open Floorplan, Primary Bedroom Main Floor, Solid Surface Counters, Split Bedroom, Thermostat
- Flooring: Luxury Vinyl
- Has fireplace: No
Interior area
- Total structure area: 2,576
- Total interior livable area: 1,936 sqft
Property
Parking
- Total spaces: 2
- Parking features: Garage - Attached
- Attached garage spaces: 2
Features
- Levels: One
- Stories: 1
- Exterior features: Irrigation System, Rain Gutters, Sprinkler Metered
Lot
- Size: 5,400 Square Feet
- Dimensions: 60 x 90
Details
- Parcel number: D12C050
- Zoning: RES
- Special conditions: None
Construction
Type & style
- Home type: SingleFamily
- Property subtype: Single Family Residence
Materials
- Vinyl Siding, Wood Frame
- Foundation: Slab
- Roof: Shingle
Condition
- Completed
- New construction: No
- Year built: 1995
Utilities & green energy
- Sewer: Public Sewer
- Water: Public
- Utilities for property: Electricity Connected, Natural Gas Connected, Sewer Connected, Sprinkler Meter, Sprinkler Recycled, Street Lights, Water Connected
Green energy
- Water conservation: Irrig. System-Rainwater from Ponds, Irrigation-Reclaimed Water
Community & HOA
Community
- Features: Deed Restrictions, Dog Park, Golf Carts OK, Golf, Irrigation-Reclaimed Water, Pool
- Pet fee: $0 monthly
- Senior community: Yes
- Subdivision: THE VILLAGES
HOA
- Has HOA: No
- HOA fee: $199 monthly
Location
- Region: The Villages
Financial & listing details
- Price per square foot: $170/sqft
- Tax assessed value: $281,260
- Annual tax amount: $3,216
- Date on market: 10/20/2025
- Cumulative days on market: 290 days
- Listing terms: Cash,Conventional,FHA,USDA Loan,VA Loan
- Ownership: Fee Simple
- Total actual rent: 0
- Electric utility on property: Yes
- Road surface type: Asphalt
Price history
| Date | Event | Price |
|---|---|---|
| 2/25/2026 | Sold | $330,000-2.9%$170/sqft |
Source:  Stellar MLS #G5103384 Report a problem Stellar MLS #G5103384 Report a problem | ||
| 1/26/2026 | Pending sale | $340,000$176/sqft |
Source: Stellar MLS #G5103384 Report a problem | ||
| 1/5/2026 | Price change | $340,000-2.9%$176/sqft |
Source: Stellar MLS #G5103384 Report a problem | ||
| 12/4/2025 | Price change | $350,000-2.8%$181/sqft |
Source: Stellar MLS #G5103384 Report a problem | ||
| 11/18/2025 | Price change | $360,000-2.2%$186/sqft |
Source: Stellar MLS #G5103384 Report a problem | ||
| 10/20/2025 | Listed for sale | $368,000-4.4%$190/sqft |
Source: Stellar MLS #G5103384 Report a problem | ||
| 10/1/2025 | Listing removed | $385,000$199/sqft |
Source: Stellar MLS #G5094527 Report a problem | ||
| 7/23/2025 | Price change | $385,000-3.8%$199/sqft |
Source: Stellar MLS #G5094527 Report a problem | ||
| 3/21/2025 | Listed for sale | $400,000+58.7%$207/sqft |
Source: Stellar MLS #G5094527 Report a problem | ||
| 11/14/2019 | Sold | $252,000-4.9%$130/sqft |
Source: Public Record Report a problem | ||
| 9/20/2019 | Pending sale | $265,000$137/sqft |
Source: Coldwell Banker Camelot Realty #G5018549 Report a problem | ||
| 7/27/2019 | Listed for sale | $265,000+17.3%$137/sqft |
Source: COLDWELL BANKER CAMELOT REALTY #G5018549 Report a problem | ||
| 12/8/2004 | Sold | $225,900+61.4%$117/sqft |
Source: Public Record Report a problem | ||
| 2/1/1999 | Sold | $140,000$72/sqft |
Source: Public Record Report a problem | ||
Public tax history
| Year | Property taxes | Tax assessment |
|---|---|---|
| 2025 | $3,193 -0.7% | $281,260 +0.5% |
| 2024 | $3,216 -1.2% | $279,790 +13.1% |
| 2023 | $3,256 +5.3% | $247,460 +10% |
| 2022 | $3,092 +9.2% | $224,970 +10% |
| 2021 | $2,831 -4.7% | $204,520 -1.5% |
| 2020 | $2,971 | $207,680 +22.8% |
| 2019 | $2,971 +43.2% | $169,130 +1.9% |
| 2018 | $2,075 +9.6% | $165,980 +2.1% |
| 2017 | $1,892 -0.5% | $162,570 +2.1% |
| 2016 | $1,902 +5% | $159,230 +0.7% |
| 2015 | $1,811 -0.7% | $158,130 +0.8% |
| 2014 | $1,823 -1.6% | $156,880 +1.5% |
| 2013 | $1,852 | $154,570 +1.7% |
| 2012 | -- | $151,990 -1.1% |
| 2011 | -- | $153,693 -1.1% |
| 2010 | -- | $155,393 -14.1% |
| 2009 | -- | $180,993 -2.2% |
| 2008 | -- | $185,045 -5.5% |
| 2007 | -- | $195,718 +2.5% |
| 2006 | -- | $190,945 +18.3% |
| 2005 | -- | $161,374 +31.7% |
| 2004 | -- | $122,522 +1.9% |
| 2003 | -- | $120,238 +2.3% |
| 2002 | -- | $117,498 -0.9% |
| 2001 | -- | $118,580 +5.6% |
| 2000 | -- | $112,280 +15.6% |
| 1999 | -- | $97,125 |
Find assessor info on the county website
Neighborhood: 32159
Nearby homes
- $267,0002 bd2 ba1.2k sqft731 Palma Dr, The Villages, FL 32159Off Market

- $255,0003 bd2 ba1.5k sqft735 Palma Dr, The Villages, FL 32159Sold
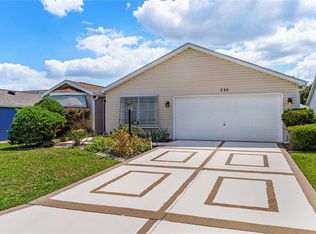
- $360,000-- bd-- ba1.1k sqft726 Hernandez Dr, The Villages, FL 32159Off Market
- $312,400-- bd-- ba1.2k sqft737 Palma Dr, The Villages, FL 32159Off Market
- $240,000-- bd-- ba1k sqft729 Palma Dr, The Villages, FL 32159Sold
- $214,1001 bd1 ba895 sqft728 Hernandez Dr, The Villages, FL 32159Off Market
- $346,900-- bd-- ba1.3k sqft724 Palma Dr, The Villages, FL 32159Off Market
- $263,7002 bd2 ba1.1k sqft726 Palma Dr, The Villages, FL 32159Off Market
Nearby schools
GreatSchools rating
- 8/10Wildwood Elementary SchoolGrades: PK-5Distance: 7.3 mi
- 3/10Wildwood Middle/ High SchoolGrades: 6-12Distance: 7 mi
Get a cash offer in 3 minutes
Find out how much your home could sell for in as little as 3 minutes with a no-obligation cash offer.
Estimated market value
$330,300
Get a cash offer in 3 minutes
Find out how much your home could sell for in as little as 3 minutes with a no-obligation cash offer.
Estimated market value
$330,300
- Florida
- Sumter County
- The Villages
- 32159
- 733 PALMA DRIVE
Nearby cities
Nearby zip codes
Other The Villages Topics
