New Construction in Bates-Hendricks! Luxury meets location in this newly built home just minutes from Downtown, Fountain Square, and Garfield Park. Features include 9-10 ft ceilings, open floor plan, dimmable lighting, soft-close doors, smart cameras, and an electric fireplace. Spa-worthy baths offer towel warmers, floating toilets, and a zero-edge walk-in shower with dual rainfall heads. Enjoy a private walk out patio lounge over the finished garage with EV hookup. Premium finishes, smart features, and energy efficiency-right in one of Indy's most vibrant historic neighborhoods.
Sold
$451,000
733 Parkway Ave, Indianapolis, IN 46203
4beds
2,311sqft
Residential, Single Family Residence
Built in 2025
3,484 Square Feet Lot
$458,800 Zestimate®
$195/sqft
$3,290 Estimated rent
Home value
$458,800
$427,000 - $496,000
$3,290/mo
Zestimate® history
Owner options
List your home for rent
$3,290/mo
Rent Zestimate®
Find your next renter with Zillow Rental Manager. Plus, with online applications, you can quickly screen prospective tenants – for free.
$3,290/mo
Rent Zestimate®
Refinance and save
$2,835/mo
Est. payment
Refinancing to a lower rate could help reduce your monthly payments and save thousands over the life of the loan.
$2,835/mo
Est. payment
Explore your selling options
Work with a Zillow partner agent
Leverage their expertise and Zillow's premium Showcase listings to get your home seen by more buyers.
Get startedList with your own agent
Get your home in front of millions of buyers by listing it on Zillow.
Learn how to do itSell it yourself
Take full control of how buyers see your home on Zillow by listing For Sale by Owner (FSBO).
List your homeWhat's special
Electric fireplacePremium finishesTowel warmersEv hookupDual rainfall headsDimmable lightingSpa-worthy baths
Zillow last checked:
Listing updated:
Listed by:
Denis O'Brien 317-345-0785,
Keller Williams Indy Metro S,
Teddy Conn 765-617-9007,
Keller Williams Indy Metro S
Bought with:
Mary Wernke
Encore Sotheby's International
Jennifer Sutton
Encore Sotheby's International
Source: MIBOR as distributed by MLS GRID,MLS#: 22053610
Facts & features
Interior
Bedrooms & bathrooms
- Bedrooms: 4
- Bathrooms: 3
- Full bathrooms: 3
- Main level bathrooms: 1
- Main level bedrooms: 1
Primary bedroom
- Level: Upper
- Area: 210 Square Feet
- Dimensions: 15x14
Bedroom 2
- Level: Main
- Area: 216 Square Feet
- Dimensions: 18x12
Bedroom 3
- Level: Upper
- Area: 154 Square Feet
- Dimensions: 14x11
Bedroom 4
- Level: Upper
- Area: 154 Square Feet
- Dimensions: 14x11
Kitchen
- Level: Main
- Area: 408 Square Feet
- Dimensions: 24x17
Laundry
- Level: Upper
- Area: 35 Square Feet
- Dimensions: 7x5
Living room
- Level: Main
- Area: 432 Square Feet
- Dimensions: 24x18
Loft
- Level: Upper
- Area: 160 Square Feet
- Dimensions: 16x10
Heating
- Electric
Cooling
- Central Air
Appliances
- Included: Dishwasher, Dryer, Electric Water Heater, Disposal, Gas Oven, Refrigerator, Washer
- Laundry: In Unit, Upper Level
Features
- Attic Access, High Ceilings, Ceiling Fan(s), Pantry
- Has basement: No
- Attic: Access Only
- Number of fireplaces: 1
- Fireplace features: Electric
Interior area
- Total structure area: 2,311
- Total interior livable area: 2,311 sqft
Property
Parking
- Total spaces: 2
- Parking features: Detached, Garage Door Opener
- Garage spaces: 2
- Details: Garage Parking Other(Finished Garage)
Features
- Levels: Multi/Split
- Patio & porch: Covered, Deck
- Exterior features: Lighting, Smart Light(s), Smart Lock(s)
- Fencing: Fenced,Privacy
- Has view: Yes
- View description: City, Skyline
Lot
- Size: 3,484 Square Feet
Details
- Parcel number: 491113184064000101
- Special conditions: Sales Disclosure Supplements
- Horse amenities: None
Construction
Type & style
- Home type: SingleFamily
- Architectural style: Craftsman
- Property subtype: Residential, Single Family Residence
Materials
- Cement Siding
- Foundation: Slab
Condition
- New Construction
- New construction: No
- Year built: 2025
Utilities & green energy
- Electric: 200+ Amp Service
- Water: Public
Community & HOA
Community
- Security: Smoke Detector(s)
- Subdivision: No Subdivision
HOA
- Has HOA: No
Location
- Region: Indianapolis
Financial & listing details
- Price per square foot: $195/sqft
- Tax assessed value: $380,700
- Annual tax amount: $806
- Date on market: 8/14/2025
- Cumulative days on market: 81 days
Price history
| Date | Event | Price |
|---|---|---|
| 12/9/2025 | Sold | $451,000-5.8%$195/sqft |
Source:  MIBOR as distributed by MLS GRID #22053610 Report a problem MIBOR as distributed by MLS GRID #22053610 Report a problem | ||
| 11/12/2025 | Pending sale | $479,000$207/sqft |
Source: MIBOR as distributed by MLS GRID #22053610 Report a problem | ||
| 10/20/2025 | Listed for sale | $479,000$207/sqft |
Source: MIBOR as distributed by MLS GRID #22053610 Report a problem | ||
| 10/11/2025 | Pending sale | $479,000$207/sqft |
Source: MIBOR as distributed by MLS GRID #22053610 Report a problem | ||
| 10/3/2025 | Price change | $479,000-3.2%$207/sqft |
Source: MIBOR as distributed by MLS GRID #22053610 Report a problem | ||
| 9/18/2025 | Price change | $495,000-1%$214/sqft |
Source: MIBOR as distributed by MLS GRID #22053610 Report a problem | ||
| 8/28/2025 | Price change | $500,000-4.8%$216/sqft |
Source: MIBOR as distributed by MLS GRID #22053610 Report a problem | ||
| 8/14/2025 | Listed for sale | $525,000+624.1%$227/sqft |
Source: MIBOR as distributed by MLS GRID #22053610 Report a problem | ||
| 6/21/2024 | Sold | $72,500-19.4%$31/sqft |
Source: MIBOR as distributed by MLS GRID #21960830 Report a problem | ||
| 6/14/2024 | Pending sale | $90,000$39/sqft |
Source: MIBOR as distributed by MLS GRID #21960830 Report a problem | ||
| 6/10/2024 | Price change | $90,000-40%$39/sqft |
Source: MIBOR as distributed by MLS GRID #21960830 Report a problem | ||
| 1/23/2024 | Listed for sale | $150,000+20%$65/sqft |
Source: MIBOR as distributed by MLS GRID #21960830 Report a problem | ||
| 3/1/2023 | Listing removed | -- |
Source: MIBOR as distributed by MLS GRID #21838757 Report a problem | ||
| 8/22/2022 | Price change | $125,000-3.8%$54/sqft |
Source: MIBOR as distributed by MLS GRID #21838757 Report a problem | ||
| 3/10/2022 | Price change | $130,000-13.3%$56/sqft |
Source: MIBOR as distributed by MLS GRID #21838757 Report a problem | ||
| 2/18/2022 | Listed for sale | $150,000+181.8%$65/sqft |
Source: MIBOR as distributed by MLS GRID #21838757 Report a problem | ||
| 3/6/2020 | Sold | $53,229-14.8%$23/sqft |
Source: MIBOR as distributed by MLS GRID #21642343 Report a problem | ||
| 2/12/2020 | Pending sale | $62,500$27/sqft |
Source: Century 21 Bradley Realty Inc #21642343 Report a problem | ||
| 11/8/2019 | Listed for sale | $62,500-10.7%$27/sqft |
Source: Century 21 Bradley Realty Inc #21642343 Report a problem | ||
| 8/23/2019 | Listing removed | $70,000$30/sqft |
Source: Century 21 Bradley Realty Inc #21642343 Report a problem | ||
| 5/22/2019 | Listed for sale | $70,000$30/sqft |
Source: Century 21 Bradley Realty Inc #21642343 Report a problem | ||
Public tax history
| Year | Property taxes | Tax assessment |
|---|---|---|
| 2025 | $807 -14.5% | $380,700 +1019.7% |
| 2024 | $943 -0.2% | $34,000 |
| 2023 | $945 -6.3% | $34,000 |
| 2022 | $1,009 +0.2% | $34,000 |
| 2021 | $1,007 | $34,000 |
| 2020 | -- | $34,000 +818.9% |
| 2019 | $88 +12.2% | $3,700 |
| 2018 | $79 +2.2% | $3,700 |
| 2017 | $77 -5.7% | $3,700 |
| 2016 | $82 +1.9% | $3,700 |
| 2014 | $80 -3.6% | $3,700 |
| 2013 | $83 | $3,700 |
| 2012 | $83 | $3,700 -36.2% |
| 2011 | -- | $5,800 |
| 2010 | $121 -2.4% | $5,800 |
| 2009 | $124 | $5,800 |
| 2007 | -- | $5,800 |
Find assessor info on the county website
Neighborhood: Near Southside
Nearby homes
- $75,0003,484.8 Square Feet729 Parkway Ave, Indianapolis, IN 46203Sold

- $422,5003 bd2 ba2.1k sqft737 Parkway Ave, Indianapolis, IN 46203Off Market
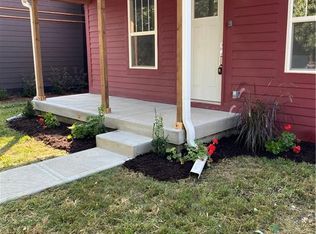
- $605,7004,486 Square Feet725 Parkway Ave, Indianapolis, IN 46203Off Market
- $368,5003 bd3 ba3k sqft741 Parkway Ave, Indianapolis, IN 46203Off Market
- $393,0003 bd2 ba2.1k sqft745 Parkway Ave, Indianapolis, IN 46203Off Market
- $60,0002,613.6 Square Feet721 Parkway Ave, Indianapolis, IN 46203Sold
- $34,0004 bd-- ba1.7k sqft734 Terrace Ave, Indianapolis, IN 46203Off Market
- $630,0004 bd5 ba2.9k sqft738 Terrace Ave, Indianapolis, IN 46203For Sale
Nearby schools
GreatSchools rating
- 3/10James A. Garfield School 31Grades: PK-5Distance: 0.4 mi
- 4/10Francis W. Parker School 56Grades: PK-8Distance: 3.6 mi
- 1/10Arsenal Technical High SchoolGrades: 9-12Distance: 2 mi
Schools provided by the listing agent
- High: Arsenal Technical High School
Source: MIBOR as distributed by MLS GRID. This data may not be complete. We recommend contacting the local school district to confirm school assignments for this home.
Get a cash offer in 3 minutes
Find out how much your home could sell for in as little as 3 minutes with a no-obligation cash offer.
Estimated market value
$458,800
Get a cash offer in 3 minutes
Find out how much your home could sell for in as little as 3 minutes with a no-obligation cash offer.
Estimated market value
$458,800
- Indiana
- Marion County
- Indianapolis
- 46203
- Near Southside
- 733 Parkway Ave
Nearby cities
Nearby neighborhoods
Nearby zip codes
Other Indianapolis Topics
