Brand new, energy-efficient home available by Aug 2026! Prepare dinner in the open-concept kitchen while staying connected with guests in the great room. Just down the hall from the generous secondary bedrooms, unwind in the primary suite, complete with dual sinks and an impressive walk-in closet. Discover quiet and serene living at Vickery Station in Woodruff. Explore a variety of single-family homes with open-concept living spaces, designer finishes, and energy-efficient features. With easy access to downtown Woodruff, Woodruff School District, and everyday conveniences, Vickery Station is the perfect place to call home. Each of our homes is built with innovative, energy-efficient features designed to help you enjoy more savings, better health, real comfort and peace of mind.
Active
Price cut: $5K (8/25)
$264,900
733 Parry Crse, Woodruff, SC 29388
3beds
1,542sqft
Single Family Residence
Built in 2026
6,969 Square Feet Lot
$264,500 Zestimate®
$172/sqft
$375/mo HOA
What's special
Designer finishesGreat roomOpen-concept kitchenOpen-concept living spacesGenerous secondary bedroomsPrimary suiteDual sinks
- 43 days
- 74
- 5
Zillow last checked:
Listing updated:
Listed by:
Kelly Jo Hard 704-797-0010,
MTH SC Realty, LLC
Source: SAR as distributed by MLS GRID,MLS#: 339539
Facts & features
Interior
Bedrooms & bathrooms
- Bedrooms: 3
- Bathrooms: 2
- Full bathrooms: 2
Primary bedroom
- Level: First
- Area: 182
- Dimensions: 13x14
Bedroom 2
- Level: First
- Area: 132
- Dimensions: 12x11
Bedroom 3
- Level: First
- Area: 100
- Dimensions: 10x10
Dining room
- Level: First
- Area: 110
- Dimensions: 11x10
Great room
- Level: First
- Area: 273
- Dimensions: 13x21
Kitchen
- Level: First
- Area: 132
- Dimensions: 11x12
Laundry
- Dimensions: 0
Living room
- Level: First
Other
- Level: Second
- Dimensions: 3
Patio
- Dimensions: 0
Heating
- Forced Air, Electricity
Cooling
- Central Air
Appliances
- Included: Dishwasher, Microwave
Features
- Attic Stairs Pulldown, Fireplace(s), Ceiling - Smooth, Open Floorplan
- Flooring: Carpet, Ceramic Tile, Vinyl
- Has basement: No
- Attic: Pull Down Stairs
- Has fireplace: Yes
- Fireplace features: Gas Log
Interior area
- Total interior livable area: 1,542 sqft
- Finished area above ground: 1,542
- Finished area below ground: 0
Property
Parking
- Total spaces: 2
- Parking features: Attached Garage
- Garage spaces: 2
Features
- Levels: One
- Stories: 1
- Patio & porch: Patio
- Has view: Yes
- View description: Mountain(s)
Lot
- Size: 6,969 Square Feet
- Dimensions: 52 x 130
Details
- Zoning: RES
Construction
Type & style
- Home type: SingleFamily
- Architectural style: Craftsman
- Property subtype: Single Family Residence
Materials
- Vinyl Siding
- Roof: Architectural
Condition
- New construction: Yes
- Year built: 2026
Details
- Builder name: Meritage Homes
Utilities & green energy
- Water: Public
Community & HOA
Community
- Features: Common Areas, Street Lights, Playground, Sidewalks
- Subdivision: Vickery Station
HOA
- Has HOA: Yes
- Amenities included: Street Lights
- Services included: Common Area, Trash
- HOA fee: $375 monthly
Location
- Region: Woodruff
Financial & listing details
- Price per square foot: $172/sqft
- Annual tax amount: $1
- Date on market: 7/16/2026
Estimated market value
$264,500
$251,000 - $278,000
$1,929/mo
Price history
| Date | Event | Price |
|---|---|---|
| 8/25/2026 | Price change | $264,900-1.9%$172/sqft |
Source:  SAR as distributed by MLS GRID #339539 Report a problem SAR as distributed by MLS GRID #339539 Report a problem | ||
| 8/18/2026 | Price change | $269,900+8.1%$175/sqft |
Source: SAR as distributed by MLS GRID #339539 Report a problem | ||
| 8/12/2026 | Price change | $249,777-5.7%$162/sqft |
Source: SAR as distributed by MLS GRID #339539 Report a problem | ||
| 8/5/2026 | Price change | $264,900-3.6%$172/sqft |
Source: SAR as distributed by MLS GRID #339539 Report a problem | ||
| 7/16/2026 | Listed for sale | $274,900$178/sqft |
Source: SAR as distributed by MLS GRID #339539 Report a problem | ||
Public tax history
Tax history is unavailable.
Monthly payment
Est. payment
Payment breakdown
Explore the cost of this home by adjusting the details. Changes won't be saved.Climate risks
Neighborhood: 29388
Nearby schools
Schools provided by the listing agent
- Elementary: 4-Woodruff E
- Middle: 4-Woodruff J
- High: 4-Woodruff High
Source: SAR as distributed by MLS GRID. This data may not be complete. We recommend contacting the local school district to confirm school assignments for this home.
Similar homes
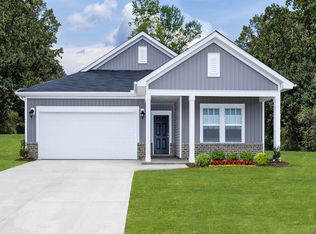
- $259,9003 bd2 ba1.5k sqft726 Parry Ct, Woodruff, SC 29388New Construction
 Greater Greenville AOR

 - $259,0003 bd2 ba1.4k sqft424 Timberwood Dr, Woodruff, SC 29388For Sale
 MLS ID #1601281, Kim Foster, Jack Properties, LLC. Greater Greenville AOR

 - from $259,9003 bd2 ba1.6k sqftChandler Plan, Vickery Station, Woodruff, SC 29388New Construction
 Meritage Homes
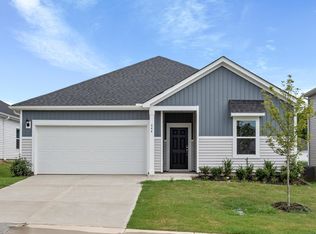
 - $268,5003 bd2 ba1.5k sqft173 Vickery Rd, Woodruff, SC 29388For Sale
 MLS ID #334735, Marcus Wondracek, Wondracek Realty Group, LLC. SAR as distributed by MLS GRID
