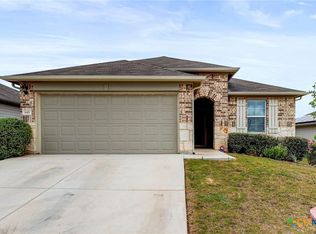
MOTIVATED SELLER! NON SMOKING HOME! This beautifully maintained home is in pristine condition and features a modern, neutral color palette with an open-concept floor plan that's perfect for entertaining or relaxing.
With three spacious bedrooms and two full bathrooms, this layout offers both comfort and privacy. The kitchen is a chef’s dream with a large center island, abundant counter space, gorgeous granite countertops, a stylish backsplash, stainless steel appliances, and a walk-in pantry.
The guest bedrooms are thoughtfully separated from the primary suite, ensuring privacy for visitors. The primary bedroom includes a luxurious en-suite bath with a double vanity and a large walk-in closet.
Additional highlights include a walk-in storage closet in the hallway—ideal for storing holiday decorations, seasonal items, or even converting into a small playroom or hobby space.
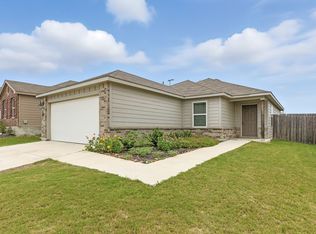
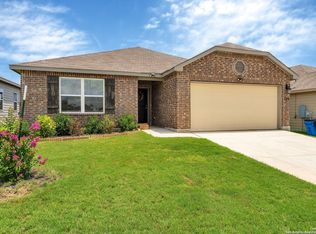
Enjoy outdoor living in the spacious backyard with a covered patio and a wooden privacy fence—perfect for gatherings or quiet evenings.
Located in a well-kept neighborhood with an easy commute to San Antonio, San Marcos, Seguin, and New Braunfels, this home truly has it all! APPLIANCES CAN CONVEY! ASK ABOUT BUYER INCENTIVES! SELLER IS READY TO MOVE!
Active
Price cut: $20K (6/9)
$249,000
733 Peak Pl, Seguin, TX 78155
3beds
1,703sqft
Single Family Residence
Built in 2021
6,098 Square Feet Lot
$-- Zestimate®
$146/sqft
$42/mo HOA
What's special
Modern neutral color paletteStylish backsplashWooden privacy fenceSpacious backyardOpen-concept floor planStainless steel appliancesThree spacious bedrooms
- 357 days |
- 57 |
- 9 |
Zillow last checked:
Listing updated:
Listed by:
Ginger Robbins (830)875-6017,
Riata Real Estate
Source: Central Texas MLS,MLS#: 586537 Originating MLS: Four Rivers Association of REALTORS
Originating MLS: Four Rivers Association of REALTORSLoading...
Facts & features
Interior
Bedrooms & bathrooms
- Bedrooms: 3
- Bathrooms: 2
- Full bathrooms: 2
Primary bedroom
- Level: Main
- Dimensions: 13 X 17
Bedroom 2
- Level: Main
- Dimensions: 13 X 14
Bedroom 3
- Level: Main
- Dimensions: 13 X 13
Primary bathroom
- Level: Main
- Dimensions: 10 X 12
Bathroom
- Level: Main
- Dimensions: 9 X 5
Dining room
- Level: Main
- Dimensions: 11 X 11
Family room
- Level: Main
- Dimensions: 14 X 17
Kitchen
- Level: Main
- Dimensions: 11 X 15
Heating
- Central, Electric
Cooling
- Central Air, Electric, 1 Unit
Appliances
- Included: Dishwasher, Electric Range, Electric Water Heater, Disposal, Plumbed For Ice Maker, Refrigerator, Water Heater, Some Electric Appliances, Microwave, Range
- Laundry: Washer Hookup, Electric Dryer Hookup, Inside, Laundry in Utility Room, Laundry Room
Features
- All Bedrooms Down, Built-in Features, Ceiling Fan(s), Double Vanity, High Ceilings, Primary Downstairs, Main Level Primary, Pull Down Attic Stairs, Separate Shower, Tub Shower, Walk-In Closet(s), Breakfast Bar, Breakfast Area, Custom Cabinets, Eat-in Kitchen, Granite Counters, Kitchen Island, Kitchen/Family Room Combo, Kitchen/Dining Combo, Pantry, Solid Surface Counters
- Flooring: Laminate
- Windows: Double Pane Windows
- Attic: Pull Down Stairs
- Has fireplace: No
- Fireplace features: None
Interior area
- Total interior livable area: 1,703 sqft
Video & virtual tour
Property
Parking
- Total spaces: 2
- Parking features: Attached, Garage
- Attached garage spaces: 2
Features
- Levels: One
- Stories: 1
- Patio & porch: Covered, Patio, Porch
- Exterior features: Covered Patio, Porch, Private Yard
- Pool features: None
- Fencing: Back Yard,Privacy,Wood
- Has view: Yes
- View description: None
- Body of water: None
Lot
- Size: 6,098 Square Feet
Details
- Parcel number: 179117
Construction
Type & style
- Home type: SingleFamily
- Architectural style: Traditional
- Property subtype: Single Family Residence
Materials
- Brick, HardiPlank Type
- Foundation: Slab
- Roof: Composition,Shingle
Condition
- Resale
- Year built: 2021
Utilities & green energy
- Sewer: Public Sewer
- Water: Not Connected (at lot), Community/Coop
- Utilities for property: Electricity Available, High Speed Internet Available, Underground Utilities, Water Available
Community & HOA
Community
- Features: Playground
- Security: Smoke Detector(s)
- Subdivision: Ridge View Estates #1
HOA
- Has HOA: Yes
- Services included: Maintenance Structure
- HOA fee: $500 annually
- HOA name: RIDGE VIEW ESTATES
Location
- Region: Seguin
Financial & listing details
- Price per square foot: $146/sqft
- Tax assessed value: $282,074
- Annual tax amount: $1,363
- Date on market: 7/14/2025
- Cumulative days on market: 358 days
- Listing agreement: Exclusive Right To Sell
- Listing terms: Cash,Conventional,FHA,VA Loan
- Electric utility on property: Yes
- Road surface type: Asphalt, Paved
Estimated market value
Not available
Estimated sales range
Not available
Not available
Price history
| Date | Event | Price |
|---|---|---|
| 6/9/2026 | Price change | $249,000-7.4%$146/sqft |
Source:  LERA MLS #1951050 Report a problem LERA MLS #1951050 Report a problem | ||
| 2/3/2026 | Price change | $269,000-3.6%$158/sqft |
Source:  Central Texas MLS #586537 Report a problem Central Texas MLS #586537 Report a problem | ||
| 7/15/2025 | Listed for sale | $279,000+3.3%$164/sqft |
Source: Central Texas MLS #586537 Report a problem | ||
| 2/28/2022 | Sold | -- |
Source: LERA MLS #1555095 Report a problem | ||
| 11/10/2021 | Pending sale | $269,990$159/sqft |
Source: LERA MLS #1555095 Report a problem | ||
| 8/26/2021 | Price change | $269,990+0%$159/sqft |
Source: Rausch Coleman Homes #1555095 Report a problem | ||
| 8/24/2021 | Price change | $269,9890%$159/sqft |
Source: Rausch Coleman Homes Report a problem | ||
| 8/23/2021 | Price change | $269,990+0%$159/sqft |
Source: LERA MLS #1555095 Report a problem | ||
| 8/14/2021 | Listed for sale | $269,989+0.9%$159/sqft |
Source: Rausch Coleman Homes Report a problem | ||
| 7/30/2021 | Listing removed | -- |
Source: Rausch Coleman Homes Report a problem | ||
| 7/15/2021 | Price change | $267,559+1.1%$157/sqft |
Source: Rausch Coleman Homes Report a problem | ||
| 6/5/2021 | Price change | $264,559+0.8%$155/sqft |
Source: Rausch Coleman Homes Report a problem | ||
| 5/21/2021 | Price change | $262,559+1.2%$154/sqft |
Source: Rausch Coleman Homes Report a problem | ||
| 5/11/2021 | Price change | $259,559+1.2%$152/sqft |
Source: Rausch Coleman Homes Report a problem | ||
| 5/4/2021 | Price change | $256,559+1.6%$151/sqft |
Source: Rausch Coleman Homes Report a problem | ||
| 4/14/2021 | Price change | $252,559+1.2%$148/sqft |
Source: Rausch Coleman Homes Report a problem | ||
| 4/7/2021 | Listed for sale | $249,559$147/sqft |
Source: Rausch Coleman Homes Report a problem | ||
Public tax history
| Year | Property taxes | Tax assessment |
|---|---|---|
| 2025 | $1,363 -1.6% | $282,074 +0.2% |
| 2024 | $1,384 -15% | $281,546 -2.5% |
| 2023 | $1,630 -17.3% | $288,648 +85.4% |
| 2022 | $1,970 +617.6% | $155,693 +1150.6% |
| 2021 | $275 | $12,449 |
Find assessor info on the county website
Monthly payment
Est. payment$--/mo
Payment breakdown
Explore the cost of this home by adjusting the details. Changes won't be saved.All calculations are estimates and provided by Zillow, Inc. for informational purposes only. Actual amounts may vary.
HOA fees may include property taxes on listings classified as Co-Ops. Contact the listing agent and/or owner for fee details.
Mortgage interest rates are dependent on a number of factors, including credit score, down payment, and repayment length. Interest rate data provided by Zillow Group Marketplace, Inc. as of 1/1/1970 from various mortgage lenders with which we have lead or other similar arrangements; the Estimated Payment is an average of those rates.
See how much you could borrow to make a competitive offer.
Climate risks
Neighborhood: 78155
Nearby schools
GreatSchools rating
- 5/10McQueeney Elementary SchoolGrades: K-5Distance: 2.2 mi
- 4/10Briesemeister Middle SchoolGrades: 6-8Distance: 2.6 mi
- 3/10Seguin High SchoolGrades: 9-12Distance: 5.6 mi
Schools provided by the listing agent
- District: Seguin ISD
Source: Central Texas MLS. This data may not be complete. We recommend contacting the local school district to confirm school assignments for this home.

A local agent can set up tours, give advice and negotiate with sellers.

- Texas
- Guadalupe County
- Seguin
- 78155
- 733 Peak Pl
Nearby cities
Nearby zip codes
Other Seguin Topics
