Located in the Somerset East section of Spring Mill Plantation, this 3-bedroom, 2-bathroom, Georgetown floor plan has been meticulously cared for & has many convenient, thoughtful touches throughout. Beautiful hardwood floors greet you at the brand new, mosaic glass front door & sprawl through the foyer, dining room & living room. With an open floor plan, you can stand in the kitchen & see all of the main living space. The kitchen features ceramic tile flooring, granite countertops, a newly installed reverse osmosis drinking water system, matching black appliances, recessed lighting, a walk-in pantry, a large work island & a vaulted ceiling that flows seamlessly into the living room. Just off the kitchen & living room is the screened porch. Step outside & entertain on the tiled patio, while your pets run free in the recently fenced yard! Back inside, the split floor plan provides the owner with heir own private oasis in the master bedroom & ensuite featuring a walk-in shower, double vanity sink, & his & hers walk-in closets! All bedrooms in the home, including the master, are carpeted with new blinds & ceiling fans, while all of the bathrooms feature ceramic tile. As if all that wasn't enough, the attached 2-car garage floor has been upgraded with epoxy flooring, cabinetry, a work bench, & a pull down attic. The formal laundry room is just inside the door from the garage & has a closet for even more storage! This is a smart home with a Honeywell thermostat that controls the HVAC system (2020) remotely, a 5-camera Arlo system, & Cove security system that will help keep an eye on your home even if the power goes out! Make your move an easy one & bring only your personal items: the owners would consider selling the home fully furnished with the right offer! Spring Mill Plantation is located just north of the NC/SC border, right around the corner from Meadowlands Golf Course, but & offers an amenity center with a fitness room as well as a community pool.
Sold for $355,000
Zillow last checked:
Listing updated:
Bought with:
Stan Powell, 241556
Sunset Properties, Inc.
Source: Hive MLS,MLS#: 100387846 Originating MLS: Brunswick County Association of Realtors
Originating MLS: Brunswick County Association of RealtorsPrice history
| Date | Event | Price |
|---|---|---|
| 10/31/2023 | Sold | $355,000-2.7%$189/sqft |
Source:  Hive MLS #100387846 Report a problem Hive MLS #100387846 Report a problem | ||
| 9/19/2023 | Contingent | $364,900$195/sqft |
Source:  CCAR #2311021 Report a problem CCAR #2311021 Report a problem | ||
| 9/19/2023 | Pending sale | $364,900$195/sqft |
Source: Hive MLS #100387846 Report a problem | ||
| 8/18/2023 | Price change | $364,900-2.4%$195/sqft |
Source: Hive MLS #100387846 Report a problem | ||
| 8/4/2023 | Price change | $373,9000%$199/sqft |
Source: Hive MLS #100387846 Report a problem | ||
| 7/11/2023 | Price change | $374,000-1.6%$199/sqft |
Source: Hive MLS #100387846 Report a problem | ||
| 6/3/2023 | Listed for sale | $380,000+12.8%$203/sqft |
Source: Hive MLS #100387846 Report a problem | ||
| 5/31/2022 | Sold | $337,000-0.9%$180/sqft |
Source: Public Record Report a problem | ||
| 4/21/2022 | Pending sale | $340,000$181/sqft |
Source: CCAR #2202681 Report a problem | ||
| 4/13/2022 | Price change | $340,000-1.4%$181/sqft |
Source: CCAR #2202681 Report a problem | ||
| 3/11/2022 | Listed for sale | $345,000$184/sqft |
Source: CCAR #2202681 Report a problem | ||
| 2/17/2022 | Pending sale | $345,000$184/sqft |
Source: Hive MLS #100311364 Report a problem | ||
| 2/9/2022 | Listed for sale | $345,000+82.5%$184/sqft |
Source: CCAR #2202681 Report a problem | ||
| 5/28/2014 | Sold | $189,000-1.6%$101/sqft |
Source: Public Record Report a problem | ||
| 5/11/2014 | Price change | $192,013-2%$102/sqft |
Source: Beazer Homes Corporation #1317312 Report a problem | ||
| 5/8/2014 | Price change | $196,013+2.1%$104/sqft |
Source: Beazer Homes Report a problem | ||
| 2/11/2014 | Price change | $192,013-0.2%$102/sqft |
Source: Beazer Homes Report a problem | ||
| 2/7/2014 | Price change | $192,383-4.9%$103/sqft |
Source: Beazer Homes Report a problem | ||
| 2/4/2014 | Price change | $202,383+1.4%$108/sqft |
Source: Beazer Homes Report a problem | ||
| 12/4/2013 | Price change | $199,683-0.2%$106/sqft |
Source: Beazer Homes Report a problem | ||
| 10/31/2013 | Price change | $200,000-2.5%$107/sqft |
Source: Beazer Homes Corporation #677443 Report a problem | ||
| 10/3/2013 | Listed for sale | $205,185$109/sqft |
Source: Beazer Homes Corporation #677443 Report a problem | ||
Nearby homes
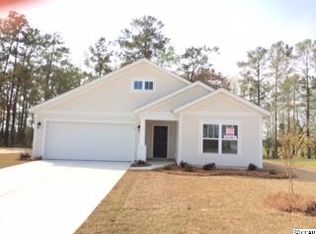
- $393,6003 bd2 ba1.8k sqft733 Pickering Dr NW LOT 317, Calabash, NC 28467Off Market
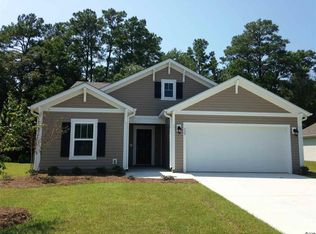
- $421,3003 bd3 ba2.5k sqft729 Pickering Dr NW, Calabash, NC 28467Off Market
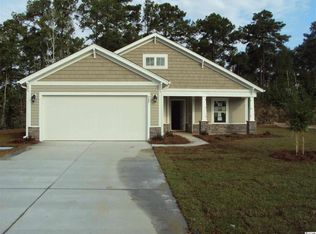
- $427,6003 bd3 ba2k sqft729 Pickering Dr NW LOT 316, Calabash, NC 28467Off Market
- $376,8003 bd2 ba1.5k sqft737 Pickering Dr NW LOT 318, Calabash, NC 28467Off Market
Get a cash offer in 3 minutes
Find out how much your home could sell for in as little as 3 minutes with a no-obligation cash offer.
Estimated market value
$369,300
