Welcome to this beautifully designed 4-bedroom, 3.5-bath home offering a versatile layout and effortless flow for everyday living and entertaining. The main level features a dedicated office and formal dining room, ideal for working from home and hosting guests. The open-concept kitchen connects seamlessly to the living area and breakfast nook, creating a bright, inviting space for gatherings. The kitchen is equipped with tile countertops, a center island, gas cooktop, and direct access to the back patio—perfect for indoor-outdoor living. The private primary suite is conveniently located downstairs and features a spacious ensuite bath, providing a peaceful retreat. Also on the main level are the laundry room, a half bath for guests, and direct access to the 2-car garage. Upstairs, you’ll find three additional bedrooms and two full bathrooms. One bedroom includes its own ensuite bath with a walk-in shower and dual closets, offering an ideal setup for guests or multigenerational living. The remaining two bedrooms both feature walk-in closets and share a full bath. A generous game room anchors the second floor and opens to an expansive deck that spans the length of the room—large enough for seating and outdoor lounging—overlooking the back patio below. Situated in a highly convenient location near Hwy 75 and Chase Oaks Golf Course, this home offers easy access to shopping, dining, commuting routes, and recreation. With flexible living spaces, thoughtful design, and an exceptional layout, this home is ready to welcome its next owner.
Sold
Price Unknown
733 Pine Lakes Dr, Plano, TX 75025
4beds
3,462sqft
Single Family Residence
Built in 1990
0.26 Acres Lot
$561,800 Zestimate®
$--/sqft
$3,499 Estimated rent
Home value
$561,800
$534,000 - $596,000
$3,499/mo
Zestimate® history
Owner options
List your home for rent
$3,499/mo
Rent Zestimate®
Find your next renter with Zillow Rental Manager. Plus, with online applications, you can quickly screen prospective tenants – for free.
$3,499/mo
Rent Zestimate®
Refinance and save
Refinancing to a lower rate could help reduce your monthly payments and save thousands over the life of the loan.
Explore your selling options
Work with a Zillow partner agent
Leverage their expertise and Zillow's premium Showcase listings to get your home seen by more buyers.
Get startedList with your own agent
Get your home in front of millions of buyers by listing it on Zillow.
Learn how to do itSell it yourself
Take full control of how buyers see your home on Zillow by listing For Sale by Owner (FSBO).
List your homeWhat's special
Dedicated officeFormal dining roomFlexible living spacesExceptional layoutThoughtful designSpacious ensuite bathGenerous game room
Zillow last checked:
Listing updated:
Listed by:
Mark Bradford 0661951 214-395-2999,
Allie Beth Allman & Assoc. 214-521-7355
Bought with:
Kerri Vana
Coldwell Banker Apex, REALTORS
Source: NTREIS,MLS#: 21176916
Facts & features
Interior
Bedrooms & bathrooms
- Bedrooms: 4
- Bathrooms: 4
- Full bathrooms: 3
- 1/2 bathrooms: 1
Primary bedroom
- Features: Dual Sinks, En Suite Bathroom, Hollywood Bath, Sitting Area in Primary, Separate Shower, Walk-In Closet(s)
- Level: First
- Dimensions: 22 x 13
Bedroom
- Features: En Suite Bathroom
- Level: Second
- Dimensions: 17 x 12
Bedroom
- Features: Split Bedrooms, Walk-In Closet(s)
- Level: Second
- Dimensions: 13 x 13
Bedroom
- Features: Split Bedrooms, Walk-In Closet(s)
- Level: Second
- Dimensions: 19 x 13
Primary bathroom
- Features: Built-in Features, Dual Sinks, En Suite Bathroom
- Level: First
- Dimensions: 17 x 12
Breakfast room nook
- Features: Pantry
- Level: First
- Dimensions: 16 x 8
Dining room
- Level: First
- Dimensions: 14 x 14
Other
- Features: Built-in Features, En Suite Bathroom, Solid Surface Counters
- Level: Second
- Dimensions: 10 x 5
Other
- Features: Built-in Features, Solid Surface Counters
- Level: Second
- Dimensions: 12 x 5
Game room
- Features: Other
- Level: Second
- Dimensions: 17 x 16
Half bath
- Features: Solid Surface Counters
- Level: First
- Dimensions: 8 x 3
Kitchen
- Features: Eat-in Kitchen, Kitchen Island, Tile Counters
- Level: First
- Dimensions: 16 x 10
Laundry
- Features: Built-in Features
- Level: First
- Dimensions: 9 x 7
Living room
- Features: Fireplace
- Level: First
- Dimensions: 20 x 20
Office
- Features: Ceiling Fan(s), Fireplace
- Level: First
- Dimensions: 17 x 15
Heating
- Central, Natural Gas
Cooling
- Central Air, Ceiling Fan(s), Electric
Appliances
- Included: Dishwasher, Disposal, Microwave
- Laundry: Laundry in Utility Room
Features
- Double Vanity, Eat-in Kitchen, Kitchen Island, Open Floorplan, Pantry, Tile Counters, Walk-In Closet(s)
- Flooring: Carpet, Ceramic Tile, Wood
- Windows: Window Coverings
- Has basement: No
- Number of fireplaces: 2
- Fireplace features: Gas Log, Gas Starter, Great Room, Living Room, Masonry, Other
Interior area
- Total interior livable area: 3,462 sqft
Property
Parking
- Total spaces: 2
- Parking features: Alley Access
- Attached garage spaces: 2
Features
- Levels: Two
- Stories: 2
- Patio & porch: Covered, Deck
- Exterior features: Rain Gutters
- Pool features: None
- Fencing: Wood
Lot
- Size: 0.26 Acres
- Features: Sprinkler System
Details
- Parcel number: R248900Q00901
Construction
Type & style
- Home type: SingleFamily
- Architectural style: Detached
- Property subtype: Single Family Residence
Materials
- Brick
- Foundation: Slab
- Roof: Composition
Condition
- Year built: 1990
Utilities & green energy
- Sewer: Public Sewer
- Water: Public
- Utilities for property: Cable Available, Electricity Available, Electricity Connected, Natural Gas Available, Sewer Available, Separate Meters, Water Available
Community & HOA
Community
- Features: Curbs, Sidewalks
- Subdivision: Chase Oaks Ph Ii-A
HOA
- Has HOA: No
Location
- Region: Plano
Financial & listing details
- Tax assessed value: $621,614
- Annual tax amount: $10,615
- Date on market: 2/19/2026
- Cumulative days on market: 15 days
- Listing terms: Cash,Conventional
- Exclusions: Persona Belongings, Kitchen Refrigerator and Washer & Dryer are negotiable.
- Electric utility on property: Yes
Price history
| Date | Event | Price |
|---|---|---|
| 4/7/2026 | Sold | -- |
Source: NTREIS #21176916 Report a problem | ||
| 3/13/2026 | Pending sale | $550,000$159/sqft |
Source: NTREIS #21176916 Report a problem | ||
| 3/9/2026 | Contingent | $550,000$159/sqft |
Source: NTREIS #21176916 Report a problem | ||
| 2/19/2026 | Listed for sale | $550,000-7.6%$159/sqft |
Source: NTREIS #21176916 Report a problem | ||
| 11/15/2025 | Listing removed | $595,000$172/sqft |
Source:  Ebby Halliday Realtors #21054291 Report a problem Ebby Halliday Realtors #21054291 Report a problem | ||
| 10/31/2025 | Price change | $595,000-4.8%$172/sqft |
Source: NTREIS #21054291 Report a problem | ||
| 9/25/2025 | Price change | $625,000-1.6%$181/sqft |
Source: NTREIS #21054291 Report a problem | ||
| 9/9/2025 | Price change | $635,000-2.2%$183/sqft |
Source: NTREIS #21054291 Report a problem | ||
| 8/9/2025 | Price change | $649,000-1.5%$187/sqft |
Source: NTREIS #20903070 Report a problem | ||
| 6/14/2025 | Price change | $659,000-4.3%$190/sqft |
Source: NTREIS #20903070 Report a problem | ||
| 4/18/2025 | Listed for sale | $688,938+141.7%$199/sqft |
Source: NTREIS #20903070 Report a problem | ||
| 10/16/2013 | Sold | -- |
Source: Agent Provided Report a problem | ||
| 5/22/2013 | Price change | $285,000-3.4%$82/sqft |
Source: Coldwell Banker Residential Brokerage - #11904345 Report a problem | ||
| 4/7/2013 | Price change | $295,000-1.2%$85/sqft |
Source: Coldwell Banker Residential Brokerage - #11904345 Report a problem | ||
| 2/21/2013 | Listed for sale | $298,500$86/sqft |
Source: Coldwell Banker Residential Brokerage - #11904345 Report a problem | ||
Public tax history
| Year | Property taxes | Tax assessment |
|---|---|---|
| 2025 | $8,469 -1.9% | $621,614 +1.7% |
| 2024 | $8,636 -13.4% | $611,238 +5.8% |
| 2023 | $9,971 +13.5% | $577,707 +25.6% |
| 2022 | $8,789 +13.7% | $459,910 +19.9% |
| 2021 | $7,733 +1.6% | $383,450 +2.1% |
| 2020 | $7,608 -2.6% | $375,571 -1.9% |
| 2019 | $7,814 +0.3% | $382,733 +6.2% |
| 2018 | $7,787 +8% | $360,296 +0.5% |
| 2017 | $7,211 | $358,394 +9.7% |
| 2016 | $7,211 +19.6% | $326,705 +8% |
| 2015 | $6,027 | $302,391 +13.1% |
| 2014 | $6,027 | $267,451 +8.2% |
| 2013 | -- | $247,097 +0.4% |
| 2012 | -- | $246,159 -0.9% |
| 2011 | -- | $248,343 -0.9% |
| 2010 | -- | $250,526 -5.8% |
| 2009 | -- | $265,813 -0.9% |
| 2008 | -- | $268,152 +0.8% |
| 2007 | -- | $266,108 +2.1% |
| 2006 | -- | $260,546 +1.9% |
| 2005 | -- | $255,626 +5.1% |
| 2004 | -- | $243,209 +4.3% |
| 2003 | -- | $233,272 -0.8% |
| 2002 | -- | $235,221 -0.3% |
| 2001 | -- | $235,859 +8.8% |
| 2000 | -- | $216,798 |
Find assessor info on the county website
Neighborhood: 75025
Nearby homes
- $616,6005 bd3 ba3k sqft729 Pine Lakes Dr, Plano, TX 75025Off Market
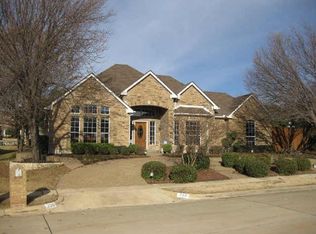
- $623,1005 bd3 ba4.1k sqft737 Pine Lakes Dr, Plano, TX 75025Off Market

- $624,3004 bd5 ba3.2k sqft740 Forest Bend Dr, Plano, TX 75025Off Market

- $545,1004 bd2 ba2.6k sqft744 Forest Bend Dr, Plano, TX 75025Off Market

- $430,5003 bd2 ba1.9k sqft736 Forest Bend Dr, Plano, TX 75025Off Market
- $468,1004 bd2 ba2.5k sqft741 Pine Lakes Dr, Plano, TX 75025Off Market
- $557,8004 bd3 ba3k sqft748 Forest Bend Dr, Plano, TX 75025Off Market
- $557,6004 bd3 ba2.7k sqft725 Pine Lakes Dr, Plano, TX 75025Off Market
Nearby schools
GreatSchools rating
- 4/10Rasor Elementary SchoolGrades: K-5Distance: 0.8 mi
- 7/10Hendrick Middle SchoolGrades: 6-8Distance: 1.3 mi
- 5/10Clark High SchoolGrades: 9-10Distance: 1.2 mi
Schools provided by the listing agent
- Elementary: Rasor
- Middle: Hendrick
- High: Clark
- District: Plano ISD
Source: NTREIS. This data may not be complete. We recommend contacting the local school district to confirm school assignments for this home.
Get a cash offer in 3 minutes
Find out how much your home could sell for in as little as 3 minutes with a no-obligation cash offer.
Estimated market value
$561,800
Get a cash offer in 3 minutes
Find out how much your home could sell for in as little as 3 minutes with a no-obligation cash offer.
Estimated market value
$561,800
- Texas
- Collin County
- Plano
- 75025
- 733 Pine Lakes Dr
Nearby cities
Nearby neighborhoods
Nearby zip codes
Other Plano Topics
