Space for the Home. Space for the Cars. Space for Everything Else. Set on nearly 1/2 acre with mountain views, this versatile Prescott property offers 2,265 sq ft of comfortable single-level living plus an exceptional amount of garage, RV and storage space. The well-maintained home features 4 bedrooms, 2.5 baths and a desirable split floor plan with generously sized rooms. A welcoming living room with corner fireplace opens to a spacious kitchen offering extensive cabinetry and abundant counter space for cooking and entertaining.Outside the main living area is where this property becomes truly unique. Two separate oversized garages provide tremendous flexibility for vehicles, a workshop, hobbies or recreational gear. The upper garage currently accommodates 2+ vehicles with level entry, and removal of the existing unheated room could create tandem parking for up to 4 vehicles--providing potential capacity for approximately 6 vehicles between the two garages.Need room for the RV? There's a gated RV pad with hookups, too. And don't overlook the extensive under-house storage with a concrete floor--an incredible bonus for tools, equipment, seasonal items and everything you don't want taking up garage space.All of this just minutes from shopping, dining, downtown Prescott and some of the area's best hiking and outdoor recreation. If you've been searching for a Prescott home with room to live and room for your vehicles, hobbies and toys, 733 Pinon Oak Drive deserves another look.
For sale
Price cut: $53.5K (7/11)
$745,000
733 Pinon Oak Dr, Prescott, AZ 86305
4beds
2,265sqft
Single Family Residence
Built in 2003
0.45 Acres Lot
$738,200 Zestimate®
$329/sqft
$-- HOA
What's special
- 151 days
- 491
- 30
Zillow last checked:
Listing updated:
Listed by:
Jinger Cutting 928-848-3442,
Superlative Realty
Source: PAAR as distributed by MLS GRID,MLS#: 1081065
Facts & features
Interior
Bedrooms & bathrooms
- Bedrooms: 4
- Bathrooms: 3
- Full bathrooms: 2
- 1/2 bathrooms: 1
Heating
- Forced - Gas
Cooling
- Ceiling Fan(s), Central Air
Appliances
- Included: Cooktop, Dishwasher, Disposal, Dryer, Gas Cooktop, Microwave, Trash Compactor, Washer, Water Softener Owned
- Laundry: Wash/Dry Connection, Sink
Features
- Ceiling Fan(s), Solid Surface Counters, Formal Dining, Kitchen Island, Live on One Level, Master Downstairs, High Ceilings, Walk-In Closet(s)
- Flooring: Carpet, Laminate, Tile
- Windows: Double Pane Windows, Screens
- Basement: Interior Entry,Partially Finished,Slab,Stem Wall
- Has fireplace: Yes
- Fireplace features: Gas
Interior area
- Total structure area: 2,265
- Total interior livable area: 2,265 sqft
Property
Parking
- Total spaces: 4
- Parking features: Garage Door Opener, Driveway Concrete
- Attached garage spaces: 4
- Has uncovered spaces: Yes
Accessibility
- Accessibility features: Handicap Bath, Handicap Doorway - Interior
Features
- Patio & porch: Covered, Patio
- Exterior features: Landscaping-Front, Landscaping-Rear, Level Entry, See Remarks, Sprinkler/Drip, Storm Gutters
- Fencing: Back Yard,Partial
- Has view: Yes
- View description: Mountain(s), SF Peaks
Lot
- Size: 0.45 Acres
- Topography: Corner Lot,Other Trees,Views
Details
- Additional structures: Workshop
- Parcel number: 367
- Zoning: SF-18
Construction
Type & style
- Home type: SingleFamily
- Architectural style: Contemporary,Other
- Property subtype: Single Family Residence
Materials
- Frame, Stucco
- Roof: Concrete
Condition
- Year built: 2003
Utilities & green energy
- Electric: 220 Volts
- Sewer: City Sewer
- Water: Public
- Utilities for property: Cable Available, Electricity Available, Natural Gas Available, Underground Utilities
Community & HOA
Community
- Security: Smoke Detector(s)
- Subdivision: Pinon Oaks
HOA
- Has HOA: No
Location
- Region: Prescott
Financial & listing details
- Price per square foot: $329/sqft
- Tax assessed value: $665,314
- Annual tax amount: $2,181
- Date on market: 4/10/2026
- Cumulative days on market: 151 days
- Exclusions: No
- Electric utility on property: Yes
- Road surface type: Paved
Estimated market value
$738,200
$701,000 - $775,000
$3,489/mo
Price history
| Date | Event | Price |
|---|---|---|
| 8/13/2026 | Listed for sale | $745,000$329/sqft |
Source:  PAAR as distributed by MLS GRID #1081065 Report a problem PAAR as distributed by MLS GRID #1081065 Report a problem | ||
| 8/6/2026 | Contingent | $745,000$329/sqft |
Source: PAAR as distributed by MLS GRID #1081065 Report a problem | ||
| 7/11/2026 | Price change | $745,000-6.7%$329/sqft |
Source: PAAR as distributed by MLS GRID #1081065 Report a problem | ||
| 5/4/2026 | Price change | $798,500-6.1%$353/sqft |
Source: PAAR as distributed by MLS GRID #1081065 Report a problem | ||
| 4/10/2026 | Listed for sale | $850,000+176.4%$375/sqft |
Source: PAAR as distributed by MLS GRID #1081065 Report a problem | ||
| 6/30/2003 | Sold | $307,500+472.9%$136/sqft |
Source: Public Record Report a problem | ||
| 5/20/2002 | Sold | $53,675$24/sqft |
Source: Public Record Report a problem | ||
Public tax history
| Year | Property taxes | Tax assessment |
|---|---|---|
| 2026 | $2,181 +3.1% | $46,426 +5% |
| 2025 | $2,115 +2.2% | $44,216 +5% |
| 2024 | $2,070 +1.4% | $42,110 -51.6% |
| 2023 | $2,041 -6.8% | $86,928 +29.8% |
| 2022 | $2,191 -0.4% | $66,962 +6.3% |
| 2021 | $2,200 +0.7% | $62,998 +2% |
| 2020 | $2,185 +4.7% | $61,757 |
| 2019 | $2,087 +3.8% | -- |
| 2018 | $2,012 +0.4% | -- |
| 2017 | $2,003 +3.1% | -- |
| 2016 | $1,943 +0.3% | -- |
| 2015 | $1,937 | -- |
| 2014 | -- | -- |
| 2013 | -- | -- |
| 2012 | -- | -- |
| 2011 | $1,914 | $27,915 |
| 2010 | -- | -- |
| 2009 | $1,617 -2.7% | -- |
| 2008 | $1,662 | -- |
| 2007 | -- | -- |
| 2006 | -- | -- |
| 2004 | -- | -- |
Find assessor info on the county website
Monthly payment
Est. payment
Payment breakdown
Explore the cost of this home by adjusting the details. Changes won't be saved.Climate risks
Neighborhood: 86305

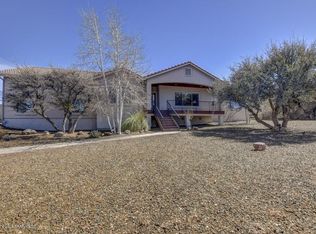

Similar homes
- $750,0003 bd3 ba1.8k sqft1093 Fawn Ln, Prescott, AZ 86305For Sale
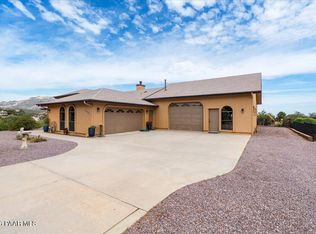
 MLS ID #1084649, Kristi Patterson, Iannelli and Associates. PAAR as distributed by MLS GRID
 - $670,0003 bd2 ba1.9k sqft705 PARSLEY Place, Prescott, AZ 86305For Sale
 MLS ID #7043015, Ronald Debenedetta, Realty Executives Arizona Territory. ARMLS
 - $769,0003 bd3 ba2.8k sqft1075 LONGVIEW Drive, Prescott, AZ 86305For Sale
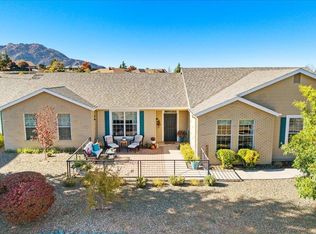 MLS ID #7033704, Ronald Debenedetta, Realty Executives Arizona Territory. ARMLS
 - $633,0003 bd2 ba1.8k sqft737 PEPPERMINT Way, Prescott, AZ 86305For Sale
 MLS ID #7065798, Paul E Schneider, Realty One Group Mountain Desert. ARMLS
 - $849,0004 bd4 ba3k sqft1490 Forest Vw W, Prescott, AZ 86305For SaleMLS ID #1083201, Kellie A Carr PLLC, Long Realty Uptown- Prescott. PAAR as distributed by MLS GRID
- $669,9003 bd2 ba2.1k sqft2547 Golden Bear Dr, Prescott, AZ 86301For SaleMLS ID #1083267, Joe William Karcie, RE/MAX Mountain Properties. PAAR as distributed by MLS GRID
- $689,9904 bd3 ba2.4k sqft2212 Calgary Dr, Prescott, AZ 86301For SaleMLS ID #1080981, John Murphy, Realty ONE Group Mountain Desert. PAAR as distributed by MLS GRID
- $774,9003 bd2 ba2.2k sqft1086 Sunrise Blvd, Prescott, AZ 86301For SaleMLS ID #1083191, Travis Fitch, FSR Realty. PAAR as distributed by MLS GRID
- $999,9903 bd3 ba2.2k sqft1924 Perfect Pl, Prescott, AZ 86305For SaleMLS ID #1083974, Angela Bergemann, Panoramic Realty. PAAR as distributed by MLS GRID
- $699,9002 bd3 ba1.9k sqft1751 Ascott St, Prescott, AZ 86301For SaleMLS ID #1079934, Judy Ellen Smith, Realty ONE Group Mountain Desert. PAAR as distributed by MLS GRID
- $695,0003 bd2 ba2.2k sqft500 E Old Senator Rd, Prescott, AZ 86303For SaleMLS ID #1082922, Haley Nelson, Better Homes And Gardens Real Estate Bloomtree Realty. PAAR as distributed by MLS GRID
- $749,9992 bd2 ba2.4k sqft260 E Marapai Rd, Prescott, AZ 86303For SaleMLS ID #1081586, Jinger Cutting, Superlative Realty. PAAR as distributed by MLS GRID
